Step into this extraordinary modern farmhouse—a meticulously maintained 3-bedroom, 3-bath, 4-car garage home nestled on 1.3 lush acres within Pecan Plantation’s exclusive gated, golf-centric enclave. 2023 Custom Built luxury. Vaulted ceilings and an open layout bathe the home in natural light, while luxury vinyl plank flooring flows through the main living spaces. The heart of the home is a chef-ready kitchen featuring Café Collection appliances, a built-in buffet, and a show-stopping 8’×11’ walk-in pantry. The primary suite is a serene retreat with a spa-style bath; two additional bedrooms share a thoughtfully designed, handicap-accessible bathroom. Functionality meets luxury: a spacious laundry with sink and freezer space, a pocket office, extensive built-in storage, attic access from inside, and major systems including foam insulation and a 2024 roof. Outdoors, sixteen mature pecan trees shade a weed-free, sprinkler-irrigated lawn equipped with extensive French drains and Orchard water—ideal for relaxed entertaining or wildlife viewing from the covered back porch. Living here means crossing the street to the PAC, Pecan Foods, and everyday conveniences in the village center. The Pecan Plantation Owners Association membership includes access to two golf courses, clubhouse, pool, marina, campground, stables, archery, two airstrips, and on-site fire and EMS. The village itself boasts Brookshire’s grocery, medical clinic, pharmacy, vet, restaurants, carwash, and more. Plus, Lake Granbury, historic downtown, and interstate access are just minutes away—with Fort Worth only 45 minutes drive!
Sold
Price Unknown
3727 Tremont Ln, Granbury, TX 76049
3beds
2,712sqft
Single Family Residence
Built in 2022
1.28 Acres Lot
$714,400 Zestimate®
$--/sqft
$3,410 Estimated rent
Home value
$714,400
$636,000 - $800,000
$3,410/mo
Zestimate® history
Owner options
List your home for rent
$3,410/mo
Rent Zestimate®
Find your next renter with Zillow Rental Manager. Plus, with online applications, you can quickly screen prospective tenants – for free.
$3,410/mo
Rent Zestimate®
Refinance and save
$205/mo
Est. payment
Refinancing to a lower rate could help reduce your monthly payments and save thousands over the life of the loan.
$205/mo
Est. payment
Explore your selling options
Work with a Zillow partner agent
Leverage their expertise and Zillow's premium Showcase listings to get your home seen by more buyers.
Get startedList with your own agent
Get your home in front of millions of buyers by listing it on Zillow.
Learn how to do itSell it yourself
Take full control of how buyers see your home on Zillow by listing For Sale by Owner (FSBO).
List your homeWhat's special
Zillow last checked:
Listing updated:
Listed by:
John Prell 0493630 214-696-4663,
Creekview Realty 214-696-4663
Bought with:
Rebecca Van Buren
Keller Williams Brazos West
Source: NTREIS,MLS#: 21008130
Facts & features
Interior
Bedrooms & bathrooms
- Bedrooms: 3
- Bathrooms: 3
- Full bathrooms: 3
Primary bedroom
- Features: Dual Sinks, Double Vanity, Linen Closet, Walk-In Closet(s)
- Level: First
- Dimensions: 21 x 14
Bedroom
- Features: Walk-In Closet(s)
- Level: First
- Dimensions: 13 x 12
Bedroom
- Features: Walk-In Closet(s)
- Level: First
- Dimensions: 12 x 12
Breakfast room nook
- Level: First
- Dimensions: 13 x 12
Dining room
- Level: First
- Dimensions: 12 x 13
Other
- Features: Built-in Features, Double Vanity, Linen Closet, Solid Surface Counters, Separate Shower
- Level: First
- Dimensions: 16 x 10
Other
- Features: Built-in Features, Linen Closet, Solid Surface Counters
- Level: First
- Dimensions: 14 x 7
Kitchen
- Features: Breakfast Bar, Built-in Features, Dual Sinks, Eat-in Kitchen, Kitchen Island, Pantry, Solid Surface Counters, Walk-In Pantry
- Level: First
- Dimensions: 17 x 13
Living room
- Level: First
- Dimensions: 20 x 20
Utility room
- Features: Built-in Features, Linen Closet, Utility Room, Utility Sink
- Level: First
- Dimensions: 10 x 9
Heating
- Central, Electric
Cooling
- Central Air, Ceiling Fan(s), Electric
Appliances
- Included: Convection Oven, Double Oven, Dishwasher, Electric Cooktop, Electric Oven, Electric Range, Disposal, Microwave, Refrigerator, Vented Exhaust Fan
- Laundry: Common Area, Washer Hookup, Electric Dryer Hookup, Laundry in Utility Room
Features
- Chandelier, Decorative/Designer Lighting Fixtures, Eat-in Kitchen, High Speed Internet, Kitchen Island, Open Floorplan, Pantry, Cable TV, Wired for Sound
- Flooring: Luxury Vinyl Plank, Stone
- Windows: Window Coverings
- Has basement: No
- Has fireplace: No
Interior area
- Total interior livable area: 2,712 sqft
Property
Parking
- Total spaces: 4
- Parking features: Additional Parking, Door-Multi, Garage Faces Front, Garage, Golf Cart Garage, Garage Door Opener, Gated, Inside Entrance, Workshop in Garage, RV Access/Parking
- Attached garage spaces: 4
Accessibility
- Accessibility features: Accessible Bedroom, Accessible Kitchen, Accessible Doors, Accessible Hallway(s)
Features
- Levels: One
- Stories: 1
- Patio & porch: Rear Porch, Covered, Front Porch
- Pool features: None, Community
Lot
- Size: 1.28 Acres
Details
- Parcel number: R000106826
Construction
Type & style
- Home type: SingleFamily
- Architectural style: Detached
- Property subtype: Single Family Residence
Materials
- Brick
- Foundation: Slab
- Roof: Composition
Condition
- Year built: 2022
Utilities & green energy
- Sewer: Public Sewer
- Water: Public
- Utilities for property: Electricity Connected, Municipal Utilities, Sewer Available, Separate Meters, Water Available, Cable Available
Community & HOA
Community
- Features: Boat Facilities, Clubhouse, Dock, Fitness Center, Fishing, Golf, Stable(s), Lake, Marina, Playground, Park, Pool, Restaurant, Racquetball, Airport/Runway, Tennis Court(s), Trails/Paths, Gated
- Security: Security Gate, Gated Community, Smoke Detector(s), Security Guard, Gated with Guard
- Subdivision: Orchard 14
HOA
- Has HOA: Yes
- Services included: All Facilities
- HOA fee: $205 monthly
- HOA name: Pecan Plantation HOA
- HOA phone: 817-573-2641
Location
- Region: Granbury
Financial & listing details
- Tax assessed value: $655,200
- Annual tax amount: $8,165
- Date on market: 7/22/2025
- Cumulative days on market: 149 days
- Listing terms: Cash,Conventional,VA Loan
- Electric utility on property: Yes
- Road surface type: Asphalt
Price history
| Date | Event | Price |
|---|---|---|
| 8/25/2025 | Sold | -- |
Source: NTREIS #21008130 Report a problem | ||
| 8/4/2025 | Pending sale | $730,000$269/sqft |
Source: NTREIS #21008130 Report a problem | ||
| 7/27/2025 | Contingent | $730,000$269/sqft |
Source: NTREIS #21008130 Report a problem | ||
| 7/22/2025 | Listed for sale | $730,000-2.5%$269/sqft |
Source: NTREIS #21008130 Report a problem | ||
| 6/26/2025 | Listing removed | $749,000$276/sqft |
Source: NTREIS #20831143 Report a problem | ||
| 3/4/2025 | Price change | $749,000-3.8%$276/sqft |
Source: NTREIS #20831143 Report a problem | ||
| 2/13/2025 | Listed for sale | $778,500$287/sqft |
Source: NTREIS #20831143 Report a problem | ||
| 2/8/2025 | Contingent | $778,500$287/sqft |
Source: NTREIS #20831143 Report a problem | ||
| 2/1/2025 | Listed for sale | $778,500+682.4%$287/sqft |
Source: NTREIS #20831143 Report a problem | ||
| 2/14/2022 | Sold | -- |
Source: NTREIS #14747024 Report a problem | ||
| 1/30/2022 | Pending sale | $99,500$37/sqft |
Source: NTREIS #14747024 Report a problem | ||
| 1/25/2022 | Contingent | $99,500$37/sqft |
Source: NTREIS #14747024 Report a problem | ||
| 1/25/2022 | Listed for sale | $99,500$37/sqft |
Source: NTREIS #14747024 Report a problem | ||
Public tax history
| Year | Property taxes | Tax assessment |
|---|---|---|
| 2025 | $7,923 -3% | $655,200 -3.8% |
| 2024 | $8,165 -0.9% | $680,930 +0.5% |
| 2023 | $8,242 +588.2% | $677,370 +652.6% |
| 2022 | $1,198 +76.4% | $90,000 +100% |
| 2021 | $679 | $45,000 |
Find assessor info on the county website
Neighborhood: Pecan Plantation
Nearby homes
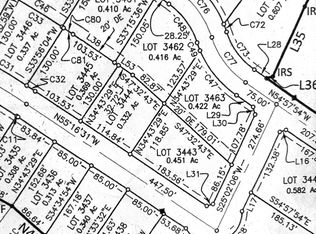
- $--0.43 acres3725 Tremont Ln, Granbury, TX 76049Sold
- $--4 bd3 ba2.3k sqft6634 Pinehurst Dr, Granbury, TX 76049Sold

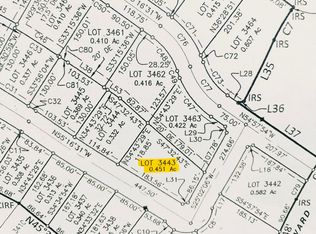
- $--0.48 acres3724 Tremont Ln, Granbury, TX 76049Sold
- $--4 bd3 ba2.6k sqft3721 Tremont Ln, Granbury, TX 76049Sold
- $--4 bd3 ba2.6k sqft3735 Tremont Ln, Granbury, TX 76049Sold
- $527,200-- bd-- ba2.5k sqft3719 Tremont Ln, Granbury, TX 76049Off Market
- $--4 bd3 ba2.9k sqft2721 Village Rd, Granbury, TX 76049Sold
- $73,500-- bd-- ba-- sqft3720 Tremont Ln, Granbury, TX 76049Off Market
Nearby schools
GreatSchools rating
- 7/10Mambrino SchoolGrades: PK-5Distance: 3.2 mi
- 8/10Acton Middle SchoolGrades: 6-8Distance: 6.5 mi
- 6/10Granbury High SchoolGrades: 9-12Distance: 10 mi
Schools provided by the listing agent
- Elementary: Mambrino
- Middle: Acton
- High: Granbury
- District: Granbury ISD
Source: NTREIS. This data may not be complete. We recommend contacting the local school district to confirm school assignments for this home.
Get a cash offer in 3 minutes
Find out how much your home could sell for in as little as 3 minutes with a no-obligation cash offer.
Estimated market value
$714,400
Get a cash offer in 3 minutes
Find out how much your home could sell for in as little as 3 minutes with a no-obligation cash offer.
Estimated market value
$714,400
- Texas
- Hood County
- Granbury
- 76049
- Pecan Plantation
- 3727 Tremont Ln
