Skip main navigation
Sold for $1,665,000
  • $1,665,000

    3727 Veazey St NW, Washington, DC 20016

    3beds
    2,466sqft
    Single Family Residence
    Built in 1928
    3,614 Square Feet Lot
    $1,779,100 Zestimate®
    $675/sqft
    $6,167 Estimated rent

    Home value

    $1,779,100

    $1.67M - $1.90M

    $6,167/mo

    Zestimate® history
    Loading
    Loading...

    Owner options

    List your home for rent

    $6,167/mo

    Rent Zestimate®

    Find your next renter with Zillow Rental Manager. Plus, with online applications, you can quickly screen prospective tenants – for free.

    Learn more

    $6,167/mo

    Rent Zestimate®

    Refinance and save

    $7,941/mo

    Est. payment

    Refinancing to a lower rate could help reduce your monthly payments and save thousands over the life of the loan.

    See today's rates

    $7,941/mo

    Est. payment

    Explore your selling options

    Work with a Zillow partner agent

    Leverage their expertise and Zillow's premium Showcase listings to get your home seen by more buyers.

    Get started

    List with your own agent

    Get your home in front of millions of buyers by listing it on Zillow.

    Learn how to do it

    Sell it yourself

    Take full control of how buyers see your home on Zillow by listing For Sale by Owner (FSBO).

    List your home

    What's special

    Whole foodsLa piquetteOffice nookGuest spaceWorking fireplaceFormal dining roomWooden bookcases
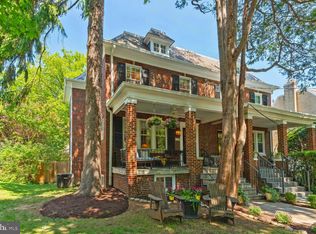
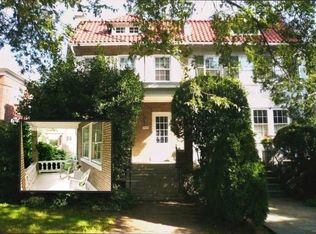
    Offers, if any, kindly requested by Monday at 2pm. Welcome to this sun-drenched semi-detached home in coveted North Cleveland Park. 3 beds, 3 full baths, and 1 half bath can be found throughout this impressive layout of almost 3,000 square feet. Mature azaleas and a wide front porch usher you into this home that has been renovated from top to bottom (please see separate upgrades sheet). You are greeted by gleaming hardwood floors, crown molding, and many charming built-ins throughout. The wide main level is complete with a number of spacious rooms including a foyer, expansive living room with working fireplace, formal dining room, and cozy den/office with wooden bookcases behind French Doors. The kitchen, which has been opened to the dining room with a breakfast bar, is well equipped with modern stainless steel appliances, a wine fridge, granite countertops, and ample wood cabinets for all your kitchen storage needs. A fabulous powder room rounds out this level. Retreat to the upper level where you will find a gracious primary suite, replete with two double closets and a spa-worthy, light-filled primary bathroom with heated floors (in fact - heated floors in all bathrooms!). Two additional generously sized bedrooms, a renovated full hall bath, plus two additional hallway closets complete the second floor. Don’t forget to check out the attic for terrific storage that can be accessed via a staircase. The spacious, finished lower level with more built-ins can be used for a recreation room, playroom, guest space, and office nook and has a full, renovated bathroom and walk-out access. It also includes a laundry closet and two handy storage rooms. The landscaped, fenced yard provides a serene oasis, offering a new brick patio, manicured lawn, and beautiful lighting. Solar panels on the roof give the home green appeal, while a Trex deck off the kitchen makes the transition from indoor to outdoor entertaining a breeze. A detached garage can be used for covered parking or for bike/outdoor storage. 3727 Veazey Street is situated in a prime location moments to many restaurants and cafes including local favorites Surfside, Cava, Saku Saku Flakerie, 2Amy’s, La Piquette, Bread Furst, and Bucks Fishing & Camping (to name a few). There are many neighborhood amenities nearby such as the Tenleytown Metro on the Red Line, convenient shopping at Target and Whole Foods, the now-open CityRidge with Wegmans and Tatte, the bustling commercial area at Cathedral Commons, and excellent recreation at the Hearst Park and Pool, Friendship Library, and nearby Rock Creek Park. Welcome home!

    Zillow last checked:

    Listing updated:

    Listed by:

    Amanda Provost 240-515-6399,

    Compass

    Bought with:

    Laurie Muir, 649308

    TTR Sotheby's International Realty

    Kathryn Schwartz, 0225213524

    TTR Sotheby's International Realty

    Source: Bright MLS,MLS#: DCDC2115180MLS Logo

    Facts & features

    Interior

    Bedrooms & bathrooms
    • Bedrooms: 3
    • Bathrooms: 4
    • Full bathrooms: 3
    • 1/2 bathrooms: 1
    • Main level bathrooms: 1
    Basement
    • Area: 871
    Heating
    • Hot Water, Natural Gas
    Cooling
    • Central Air, Electric
    Appliances
    • Included: Gas Water Heater
    • Laundry: In Basement, Dryer In Unit, Has Laundry, Washer In Unit
    Features
    • Flooring: Hardwood, Carpet, Ceramic Tile
    • Basement: Exterior Entry,Improved,Partially Finished
    • Number of fireplaces: 1
    Interior area
    • Total structure area: 2,770
    • Total interior livable area: 2,466 sqft
    • Finished area above ground: 1,899
    • Finished area below ground: 567

    Property

    Parking
    • Total spaces: 1
    • Parking features: Covered, Detached
    • Garage spaces: 1
    Accessibility
    • Accessibility features: None
    Features
    • Levels: Three
    • Stories: 3
    • Exterior features: Lighting, Extensive Hardscape
    • Pool features: None
    Lot
    • Size: 3,614 sqft
    • Features: Urban Land-Manor-Glenelg
    Details
    • Additional structures: Above Grade, Below Grade
    • Parcel number: 1893//0007
    • Zoning: R-2
    • Special conditions: Standard

    Construction

    Type & style
    • Home type: SingleFamily
    • Architectural style: Traditional
    • Property subtype: Single Family Residence
    • Attached to another structure: Yes
    Materials
    • Brick
    • Foundation: Brick/Mortar
    Condition
    • Excellent
    • New construction: No
    • Year built: 1928

    Utilities & green energy

    • Sewer: Public Sewer
    • Water: Public

    Community & neighborhood

    Location
    • Region: Washington
    • Subdivision: North Cleveland Park

    Other

    Other facts
    • Listing agreement: Exclusive Right To Sell
    • Ownership: Fee Simple

    Price history

    DateEventPrice
    11/17/2023Sold$1,665,000+11.1%$675/sqft
    Source: Bright MLS #DCDC2115180 Report a problem
    10/31/2023Pending sale$1,499,000$608/sqft
    Source: Bright MLS #DCDC2115180 Report a problem
    10/24/2023Listed for sale$1,499,000+59%$608/sqft
    Source: Bright MLS #DCDC2115180 Report a problem
    1/1/2015Sold$942,500$382/sqft
    Source: Long & Foster Broker Feed #1003617260_100 Report a problem
    8/19/2013Sold$942,500+7.7%$382/sqft
    Source: Public Record Report a problem
    7/15/2013Pending sale$875,000$355/sqft
    Source: W.C. & A.N. Miller Realtors, A Long & Foster Company #DC8132174 Report a problem
    7/12/2013Listed for sale$875,000+5.4%$355/sqft
    Source: W.C. & A.N. Miller Report a problem
    5/3/2005Sold$830,000+134.1%$337/sqft
    Source: Public Record Report a problem
    10/8/1993Sold$354,500$144/sqft
    Source: Public Record Report a problem

    Public tax history

    YearProperty taxesTax assessment
    2025$14,013 +35.8%$1,648,600 +26.7%
    2024$10,320 +3.6%$1,301,120 +3.6%
    2023$9,965 +7.8%$1,256,370 +7.8%
    2022$9,241 +0.8%$1,165,920 +0.9%
    2021$9,172 +5%$1,155,420 +4.8%
    2020$8,732 +5%$1,102,960 +4.9%
    2018$8,313 +3.9%$1,051,390 +3.7%
    2017$8,004 +6.1%$1,014,130 +5.7%
    2016$7,546 +7.4%$959,480 +2.7%
    2015$7,028 +9.8%$933,830 +13.5%
    2014$6,400 -1.3%$823,090 -1.1%
    2013$6,485 -0.4%$832,050 -0.2%
    2012$6,512 $833,620
    2011$6,512 +0.3%$833,620 +0.3%
    2010$6,491 +3%$831,150 -2.4%
    2009$6,299 +15.6%$851,200 +11.6%
    2007$5,447 +5.2%$762,410 +22.4%
    2006$5,177 +23.1%$622,710 +11.8%
    2005$4,207 +12%$556,740 +14.7%
    2004$3,756 +12%$485,330 +27.9%
    2003$3,354 +6.7%$379,340 +6.1%
    2002$3,143 +7.2%$357,395 +6.5%
    2001$2,932 $335,449

    Find assessor info on the county website

    Neighborhood: North Cleveland Park

    Nearby schools

    GreatSchools rating
    Schools provided by the listing agent
    • Elementary: Hearst
    • Middle: Deal
    • High: Jackson-reed
    • District: District Of Columbia Public Schools

    Source: Bright MLS. This data may not be complete. We recommend contacting the local school district to confirm school assignments for this home.

    Get a cash offer in 3 minutes
    Find out how much your home could sell for in as little as 3 minutes with a no-obligation cash offer.
    Estimated market value
    $1,779,100
    Get a cash offer in 3 minutes
    Find out how much your home could sell for in as little as 3 minutes with a no-obligation cash offer.
    Estimated market value
    $1,779,100