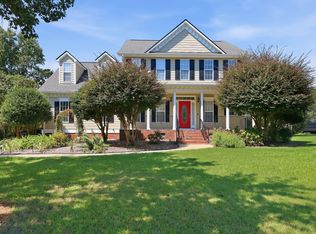
Minutes to Downtown Raleigh on nearly half an acre! Featuring a main-floor Primary Suite, a huge bonus room, and a fenced backyard. Tucked into an established neighborhood, this home offers the space buyers want with a location that keeps Raleigh within easy reach. Inside, the light-filled living room features a soaring cathedral ceiling, hardwood floors, and gas fireplace. The open layout connects to the breakfast area and kitchen with Stainless Steel appliances, gas range, and generous pantry storage, while a separate dining room provides additional space for gathering. The main floor Primary Suite includes an ensuite bath and walk-in closet. Upstairs are two spacious bedrooms, each with a walk-in closet, plus a dedicated office/study with two built-in desks that leads to the oversized bonus room, ideal for a media room, playroom, hobbies, guests, or additional flex space. Outside, enjoy a screened porch, deck, fire pit, mature landscaping, and an expansive fenced backyard with plenty of room to play, entertain, garden, or simply enjoy having some breathing room. Major updates include a new roof in 2024, HVAC systems replaced in 2019, and brand new carpet. Greenbrier Park is right within the neighborhood with a playground, tennis court, and fishing pond.
Pending
Price cut: $25.9K (9/8)
$499,000
3727 Vesta Dr, Raleigh, NC 27603
3beds
2,656sqft
Single Family Residence
Built in 2007
0.41 Acres Lot
$493,300 Zestimate®
$188/sqft
$-- HOA
What's special
Gas fireplaceHuge bonus roomHardwood floorsBreakfast areaTwo spacious bedroomsFenced backyardMature landscaping
- 48 days
- 736
- 79
Likely to sell faster than
Zillow last checked:
Listing updated:
Listed by:
Anna Powell 910-985-0441,
EXP Realty LLC,
Melissa Enders 919-302-0863,
EXP Realty LLC
Source: Doorify MLS,MLS#: 10186049
Facts & features
Interior
Bedrooms & bathrooms
- Bedrooms: 3
- Bathrooms: 3
- Full bathrooms: 2
- 1/2 bathrooms: 1
- Main level bedrooms: 1
Primary bedroom
- Level: Main
- Area: 241.8 Square Feet
- Dimensions: 15.5 x 15.6
Bedroom 2
- Level: Second
- Area: 176.7 Square Feet
- Dimensions: 18.6 x 9.5
Bedroom 3
- Level: Second
- Area: 192.2 Square Feet
- Dimensions: 15.5 x 12.4
Bonus room
- Level: Second
- Area: 306.8 Square Feet
- Dimensions: 13.0 x 23.6
Breakfast room
- Level: Main
- Area: 124.95 Square Feet
- Dimensions: 11.9 x 10.5
Dining room
- Level: Main
- Area: 126.14 Square Feet
- Dimensions: 11.9 x 10.6
Living room
- Level: Main
- Area: 339.5 Square Feet
- Dimensions: 17.5 x 19.4
Heating
- Fireplace(s), Heat Pump
Cooling
- Central Air, Ceiling Fan(s), Dual, Electric
Appliances
- Included: Built-In Range, Disposal, Dishwasher, Gas Range, Microwave, Refrigerator, Stainless Steel Appliance(s)
- Laundry: Laundry Room, Main Level
Features
- Breakfast Bar, Cathedral Ceiling(s), Ceiling Fan(s), Double Vanity, Entrance Foyer, Open Floorplan, Pantry, Primary Downstairs, Soaking Tub, Tray Ceiling(s), Walk-In Closet(s), Separate Shower, Bathtub/Shower Combination, Water Closet, Smooth Ceilings
- Flooring: Carpet, Hardwood, Tile
- Number of fireplaces: 1
- Fireplace features: Gas, Living Room
Interior area
- Total structure area: 2,656
- Total interior livable area: 2,656 sqft
- Finished area above ground: 2,656
- Finished area below ground: 0
Property
Parking
- Total spaces: 2
- Parking features: Attached, Driveway, Garage Faces Front
- Garage spaces: 2
- Has uncovered spaces: Yes
Features
- Levels: Two
- Stories: 2
- Patio & porch: Covered, Deck, Front Porch, Screened
- Exterior features: Fire Pit, Playground, Private Yard, Rain Gutters, Fenced Yard
- Fencing: Back Yard
Lot
- Size: 0.41 Acres
- Features: Back Yard, Front Yard, Interior Lot, Landscaped, Level, Hardwood Trees
Details
- Parcel number: 1701662538 0070396
- Zoning: R2
- Special conditions: Standard
- Other equipment: Fuel Tank(s)
Construction
Type & style
- Home type: SingleFamily
- Architectural style: Traditional
- Property subtype: Single Family Residence
Materials
- Fiber Cement
- Foundation: Crawlspace
- Roof: Architectural Shingle
Condition
- New construction: No
- Year built: 2007
Utilities & green energy
- Sewer: Public Sewer
- Water: Public
Community & HOA
Community
- Features: Fishing, Park, Tennis Court(s)
- Subdivision: Greenbriar Estates
HOA
- Has HOA: No
Location
- Region: Raleigh
Financial & listing details
- Price per square foot: $188/sqft
- Tax assessed value: $541,310
- Annual tax amount: $5,823
- Date on market: 8/13/2026
- Listing agreement: Exclusive Right To Sell
- Listing terms: Cash,Conventional,FHA,VA Loan
Estimated market value
$493,300
$469,000 - $518,000
$2,775/mo
Price history
| Date | Event | Price |
|---|---|---|
| 9/21/2026 | Pending sale | $499,000$188/sqft |
Source:  Doorify MLS #10186049 Report a problem Doorify MLS #10186049 Report a problem | ||
| 9/8/2026 | Price change | $499,000-4.9%$188/sqft |
Source: Doorify MLS #10186049 Report a problem | ||
| 8/20/2026 | Price change | $524,900-2.8%$198/sqft |
Source: Doorify MLS #10186049 Report a problem | ||
| 8/13/2026 | Listed for sale | $540,000+81.8%$203/sqft |
Source: Doorify MLS #10186049 Report a problem | ||
| 6/6/2018 | Sold | $297,000+7.6%$112/sqft |
Source: Public Record Report a problem | ||
| 9/29/2016 | Sold | $276,000-1.4%$104/sqft |
Source: Public Record Report a problem | ||
| 8/26/2016 | Pending sale | $279,900$105/sqft |
Source: Be Home Realty #2076382 Report a problem | ||
| 8/18/2016 | Price change | $279,900-3.4%$105/sqft |
Source: Be Home Realty #2076382 Report a problem | ||
| 7/27/2016 | Price change | $289,900-1.7%$109/sqft |
Source: Be Home Realty #2076382 Report a problem | ||
| 7/11/2016 | Price change | $294,9000%$111/sqft |
Source: Be Home Realty #2076382 Report a problem | ||
| 7/1/2016 | Listed for sale | $295,000-1.6%$111/sqft |
Source: Be Home Realty #2076382 Report a problem | ||
| 11/6/2010 | Listing removed | $299,750$113/sqft |
Source: Browning Realty #1608448 Report a problem | ||
| 5/22/2010 | Listed for sale | $299,750$113/sqft |
Source: Browning Realty #1608448 Report a problem | ||
| 10/4/2009 | Listing removed | $299,750+5.2%$113/sqft |
Source: Browning Realty #1608448 Report a problem | ||
| 5/7/2009 | Sold | $285,000-4.9%$107/sqft |
Source: Public Record Report a problem | ||
| 12/13/2008 | Price change | $299,750+11.1%$113/sqft |
Source: Browning Realty #1608448 Report a problem | ||
| 9/16/2008 | Listed for sale | $269,900-10%$102/sqft |
Source: Browning Realty #1608448 Report a problem | ||
| 7/29/2008 | Listing removed | $299,899$113/sqft |
Source: NCI #958314 Report a problem | ||
| 6/12/2008 | Listed for sale | $299,899$113/sqft |
Source: NCI #958314 Report a problem | ||
Public tax history
| Year | Property taxes | Tax assessment |
|---|---|---|
| 2025 | $5,634 +0.3% | $541,310 |
| 2024 | $5,614 +33.5% | $541,310 +66% |
| 2023 | $4,206 +9.5% | $326,007 |
| 2022 | $3,839 +5.3% | $326,007 |
| 2021 | $3,646 +1.4% | $326,007 |
| 2020 | $3,597 +3.4% | $326,007 +20.8% |
| 2019 | $3,477 | $269,943 -8.5% |
| 2018 | $3,477 +2.1% | $294,936 |
| 2017 | $3,404 +1.3% | $294,936 |
| 2016 | $3,362 -2.7% | $294,936 -2.8% |
| 2015 | $3,454 +5% | $303,316 |
| 2014 | $3,290 | $303,316 |
| 2013 | -- | $303,316 |
| 2012 | -- | $303,316 |
| 2011 | -- | $303,316 |
| 2010 | -- | $303,316 +10.1% |
| 2009 | -- | $275,469 |
| 2008 | -- | -- |
Find assessor info on the county website
Monthly payment
Est. payment
Payment breakdown
Explore the cost of this home by adjusting the details. Changes won't be saved.Climate risks
Neighborhood: 27603
Nearby schools
Schools provided by the listing agent
- Elementary: Wake - Smith Elementary
- Middle: Wake - North Garner Middle
- High: Wake - Garner High
Source: Doorify MLS. This data may not be complete. We recommend contacting the local school district to confirm school assignments for this home.
Similar homes
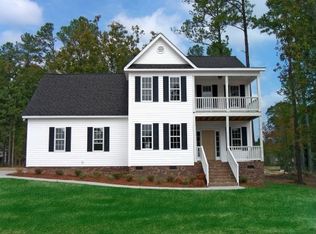
- $498,0004 bd3 ba2.3k sqft744 Seastone St, Raleigh, NC 27603For Sale

 MLS ID #10170355, Kim Crowley. Doorify MLS
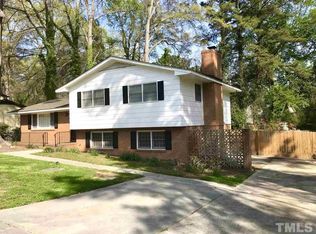
 - $475,0003 bd3 ba2k sqft1005 Shannon Ct, Raleigh, NC 27603For Sale
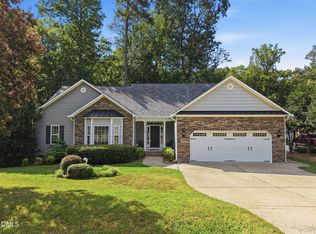 MLS ID #10187667, Angie Cole. Doorify MLS
 - $575,0003 bd4 ba2.9k sqft4720 Swordfish Dr, Raleigh, NC 27603For Sale
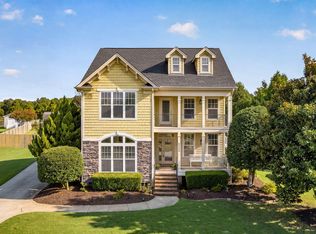 MLS ID #10191464, Amy McLeod Clark. Doorify MLS
 - $469,9003 bd3 ba2.4k sqft2725 Lautenberg Ln, Willow Spring, NC 27592For Sale
 MLS ID #10191105, Anna Powell. Doorify MLS
 - $375,0003 bd2 ba1.5k sqft1101 Tyler Farms Drive, Raleigh, NC 27603For Sale
 MLS ID #100599288, Jason Walters Real Estate Team, EXP Realty LLC - C. Hive MLS
 - $525,0003 bd4 ba2.4k sqft1645 Struble Cir, Willow Spring, NC 27592For SaleMLS ID #10193265, Jordan Lee. Doorify MLS
- $525,0003 bd3 ba2.4k sqft5108 Steuben Pl, Fuquay Varina, NC 27526For SaleMLS ID #10181892, Keegan Reynolds. Doorify MLS
- $499,9003 bd3 ba1.7k sqft1008 Beringer Pl, Apex, NC 27502For SaleMLS ID #10186023, Jen Trudnak. Doorify MLS
- $519,9004 bd3 ba3k sqft1004 Manderleigh Dr, Knightdale, NC 27545For SaleMLS ID #10192659, Jim Allen. Doorify MLS
- $500,0003 bd4 ba2.9k sqft11308 Leesville Rd, Raleigh, NC 27613For SaleMLS ID #10163484, Chance Lee. Doorify MLS
- $500,0003 bd3 ba2.2k sqft101 Amacord Way, Holly Springs, NC 27540For SaleMLS ID #10192505, Amy Huller. Doorify MLS
- $530,0004 bd4 ba2.9k sqft653 Wall Rd, Wendell, NC 27591For SaleMLS ID #10192331, Jeff Evans. Doorify MLS
- $475,0005 bd4 ba2.9k sqft2458 Valley Dr, Clayton, NC 27520For SaleMLS ID #10191722, Annette Moore. Doorify MLS
- $489,9003 bd3 ba2.6k sqft52 Kate Hill Ln, Clayton, NC 27527For SaleMLS ID #10184166, Tung Vu. Doorify MLS
- $629,0005 bd3 ba3.1k sqft8013 Lakeshore Dr, Garner, NC 27529For SaleMLS ID #10191626, Hannah Brackley Smith. Doorify MLS
- $440,0003 bd3 ba2.5k sqft4804 Hodfield Ct, Raleigh, NC 27604For SaleMLS ID #10179330, Sherry Stoppel. Doorify MLS
- $524,9004 bd3 ba2.6k sqft613 Cresstar Dr, Rolesville, NC 27571For SaleMLS ID #10192233, Amanda Viele. Doorify MLS
- $495,0004 bd3 ba3.1k sqft3336 Althorp Dr, Raleigh, NC 27616For SaleMLS ID #10184061, Linda Trevor. Doorify MLS
- $449,0004 bd3 ba2.7k sqft138 Tramway Cir, Angier, NC 27501For SaleMLS ID #10188930, Tina Caul. Doorify MLS
