Skip main navigation
Off market
  • $388,400

    3727 W Frier Dr, Phoenix, AZ 85051

    3beds
    2baths
    1,816sqft
    SingleFamily
    Built in 1966
    8,428 Square Feet Lot
    $388,400 Zestimate®
    $214/sqft
    $2,178 Estimated rent

    Home value

    $388,400

    $365,000 - $412,000

    $2,178/mo

    Zestimate® history
    Loading
    Loading...

    Owner options

    List your home for rent

    $2,178/mo

    Rent Zestimate®

    Find your next renter with Zillow Rental Manager. Plus, with online applications, you can quickly screen prospective tenants – for free.

    Learn more

    $2,178/mo

    Rent Zestimate®

    Refinance and save

    $2,249/mo

    Est. payment

    Refinancing to a lower rate could help reduce your monthly payments and save thousands over the life of the loan.

    See today's rates

    $2,249/mo

    Est. payment

    Explore your selling options

    Work with a Zillow partner agent

    Leverage their expertise and Zillow's premium Showcase listings to get your home seen by more buyers.

    Get started

    List with your own agent

    Get your home in front of millions of buyers by listing it on Zillow.

    Learn how to do it

    Sell it yourself

    Take full control of how buyers see your home on Zillow by listing For Sale by Owner (FSBO).

    List your home

    What's special

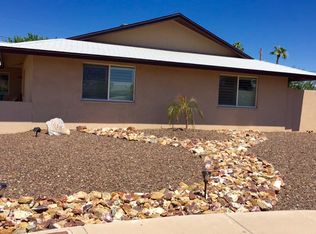
    What an absolutely GORGEOUS home brand new to the market and brand new inside! This 3B/2B house with a large bonus room, is conveniently located off of 39th Ave and Northern and is completely upgraded! Starting with a brand new kitchen and SS appliances that open up nicely to your dining room area and sliding doors leading outside, to your backyard! This home has also been spotlighted with gorgeous tile flooring throughout and plush carpet in all of the bedrooms! This home also features brand new light fixtures, new vanities in the bathrooms, new double pane windows and blinds, new ceiling fans and so much more! The bonus room is HUGE and can be used as a separate mother in law type suite or it can double as an additional family room! The backyard was recently updated, and features a nice long covered patio and plenty of space in the backyard to run and play! Landscaping services included! All appliances including Washer/Dryer and extra freezer, are also included. This home will NOT last long, please setup your showing today using this link below. Feel free to apply using the same link~ Long term tenants welcomed! Rent plus 4% tax + $150 admin fee due at signing. Min credit score of 565 APPLICATIONS PENDING

    This property is off market, which means it's not currently listed for sale or rent on Zillow. This may be different from what's available on other websites or public sources.

    Facts & features

    Interior

    Bedrooms & bathrooms
    • Bedrooms: 3
    • Bathrooms: 2
    Heating
    • Forced air, Gas
    Cooling
    • Central
    Appliances
    • Included: Dishwasher, Dryer, Garbage disposal, Microwave, Range / Oven, Refrigerator, Washer
    • Laundry: In Unit
    Features
    • Flooring: Carpet, Hardwood
    Interior area
    • Total interior livable area: 1,816 sqft

    Property

    Parking
    • Total spaces: 2
    • Parking features: Carport
    Features
    • Exterior features: Cement / Concrete
    Lot
    • Size: 8,428 Square Feet
    Details
    • Parcel number: 15107114A

    Construction

    Type & style
    • Home type: SingleFamily
    Materials
    • Roof: Other
    Condition
    • Year built: 1966

    Community & HOA

    Location
    • Region: Phoenix

    Financial & listing details

    • Price per square foot: $214/sqft
    • Tax assessed value: $305,700
    • Annual tax amount: $1,181

    Price history

    DateEventPrice
    2/12/2020Listing removed$1,425$1/sqft
    Source: Renters Warehouse Report a problem
    1/27/2020Listed for rent$1,425$1/sqft
    Source: Renters Warehouse Report a problem
    9/16/2019Sold$210,000-8.3%$116/sqft
    Source: ARMLS #5959117 Report a problem
    8/24/2019Pending sale$229,000$126/sqft
    Source: Realty Executives #5959117 Report a problem
    8/10/2019Price change$229,000-2.6%$126/sqft
    Source: Realty Executives #5959117 Report a problem
    8/1/2019Listed for sale$235,000$129/sqft
    Source: Realty Executives #5959117 Report a problem

    Public tax history

    YearProperty taxesTax assessment
    2025$1,181 +3.9%$30,570 -4%
    2024$1,136 +1.8%$31,850 +272.6%
    2023$1,116 +2%$8,549 -56.6%
    2022$1,095 +1.3%$19,710 +9.6%
    2021$1,081 +15.5%$17,980 +9.2%
    2020$936 +2.9%$16,460 +14.9%
    2019$909 $14,330 +6.7%
    2018$909 +0.3%$13,430 +17.2%
    2017$907 +9.8%$11,460 +8%
    2016$826 -1%$10,610 +2.4%
    2015$835 $10,360 +58.9%
    2014-- $6,520 +30.1%
    2013-- $5,010 -17.9%
    2012-- $6,100 -17.3%
    2011-- $7,380 -23.8%
    2010-- $9,680 -39.2%
    2009-- $15,920 -11.3%
    2008-- $17,950 +20.9%
    2007-- $14,850 +50%
    2006-- $9,900
    2005-- $9,900 +17.9%
    2004-- $8,400
    2003-- $8,400 +9.1%
    2002-- $7,700
    Find assessor info on the county website

    Neighborhood: Alhambra

    Nearby schools

    GreatSchools rating
    Schools provided by the listing agent
    • Elementary: Roadrunner Elementary School - 85028
    • Middle: Palo Verde Middle School
    • High: Washington High School
    • District: Glendale Union High School District (205)

    Source: The MLS. This data may not be complete. We recommend contacting the local school district to confirm school assignments for this home.

    Get a cash offer in 3 minutes
    Find out how much your home could sell for in as little as 3 minutes with a no-obligation cash offer.
    Estimated market value
    $388,400
    Get a cash offer in 3 minutes
    Find out how much your home could sell for in as little as 3 minutes with a no-obligation cash offer.
    Estimated market value
    $388,400