Extensively renovated Perry floorplan offering 5 bedrooms, 3.5 bathrooms, plus gameroom and open office. Thoughtfully updated with designer finishes throughout, this move-in ready home blends timeless style with everyday functionality. The heart of the home is the beautifully remodeled kitchen featuring an expanded island, quartz countertops, Kohler sink, custom cabinetry, Delta fixtures and coffee bar. Luxury vinyl plank flooring flows throughout the house. The elegant dining room showcases designer Schumacher wallpaper and classic wainscoting, while the private primary retreat offers a spa-inspired bathroom complete with a freestanding tub, marble tile shower surround, and raised vanities. Additionally, professionally designed landscaping with front and back landscape lighting, an extended covered walkway, whole-home generator, Anlin lifetime windows. Perfectly situated across from the wooded park area and zoned to highly rated CCISD schools. Schedule your private showing today!
Sold
Price Unknown
3727 W Pine Brook Way, Houston, TX 77059
5beds
4,060sqft
Single Family Residence
Built in 1995
9,940 Square Feet Lot
$630,200 Zestimate®
$--/sqft
$4,071 Estimated rent
Home value
$630,200
$580,000 - $687,000
$4,071/mo
Zestimate® history
Owner options
List your home for rent
$4,071/mo
Rent Zestimate®
Find your next renter with Zillow Rental Manager. Plus, with online applications, you can quickly screen prospective tenants – for free.
$4,071/mo
Rent Zestimate®
Refinance and save
$805/mo
Est. payment
Refinancing to a lower rate could help reduce your monthly payments and save thousands over the life of the loan.
$805/mo
Est. payment
Explore your selling options
Work with a Zillow partner agent
Leverage their expertise and Zillow's premium Showcase listings to get your home seen by more buyers.
Get startedList with your own agent
Get your home in front of millions of buyers by listing it on Zillow.
Learn how to do itSell it yourself
Take full control of how buyers see your home on Zillow by listing For Sale by Owner (FSBO).
List your homeWhat's special
Zillow last checked:
Listing updated:
Listed by:
Maria Robichaud,
eXp Realty, LLC,
Aaron Robichaud,
eXp Realty, LLC
Bought with:
Martha Turner Sotheby's International Realty
Source: eXp Realty,MLS#: 90903079
Facts & features
Interior
Bedrooms & bathrooms
- Bedrooms: 5
- Bathrooms: 4
- Full bathrooms: 3
- 1/2 bathrooms: 1
Heating
- Natural Gas
Cooling
- Ceiling Fan(s), Electric
Appliances
- Included: Disposal, Refrigerator Included, Convection Oven, Electric Oven, Microwave, Gas Cooktop, Dishwasher, Instant Hot Water
- Laundry: Electric Dryer Hookup, Gas Dryer Hookup, Washer Hookup
Features
- Crown Molding, Formal Entry/Foyer, High Ceilings, Prewired for Alarm System, En-Suite Bath, Primary Bed - 1st Floor, Walk-In Closet(s)
- Flooring: Vinyl Plank
- Windows: Insulated/Low-E windows, Window Coverings
- Number of fireplaces: 1
- Fireplace features: Gas
Interior area
- Total structure area: 4,060
- Total interior livable area: 4,060 sqft
Property
Parking
- Total spaces: 2
- Parking features: Detached, Garage Door Opener, Driveway
- Garage spaces: 2
Features
- Stories: 2
- Patio & porch: Covered, Patio/Deck
- Exterior features: Sprinkler System
- Fencing: Back Yard,Full
Lot
- Size: 9,940 Square Feet
- Features: Subdivided, 0 Up To 1/4 Acre
Details
- Parcel number: 1183590010007
Construction
Type & style
- Home type: SingleFamily
- Architectural style: Traditional
- Property subtype: Single Family Residence
Materials
- Brick, Cement Siding, Wood Siding
- Foundation: Slab
- Roof: Composition
Condition
- New construction: No
- Year built: 1995
Utilities & green energy
- Sewer: Public Sewer
- Water: Public
Green energy
- Energy efficient items: Thermostat
Community & HOA
Community
- Subdivision: Pine Brook Sec 04 Amd
HOA
- Has HOA: Yes
- Amenities included: Basketball Court, Clubhouse, Jogging Path, Park, Picnic Area, Playground, Pool, Tennis Court(s), Trail(s)
- HOA fee: $805 annually
- HOA name: CMS/Pine Brook HOA
- HOA phone: 281-480-2563
Location
- Region: Houston
Financial & listing details
- Tax assessed value: $559,748
- Annual tax amount: $13,250
- Date on market: 7/3/2026
- Cumulative days on market: 1 day
- Listing terms: Cash,Conventional,FHA,VA Loan
- Ownership: Full Ownership
- Road surface type: Concrete
Price history
| Date | Event | Price |
|---|---|---|
| 8/5/2026 | Sold | -- |
Source: eXp Realty #214440809 Report a problem | ||
| 7/12/2026 | Pending sale | $625,000$154/sqft |
Source: eXp Realty #90903079 Report a problem | ||
| 7/10/2026 | Listed for sale | $625,000$154/sqft |
Source:  HAR #90903079 Report a problem HAR #90903079 Report a problem | ||
| 7/30/2009 | Sold | -- |
Source: Agent Provided Report a problem | ||
Public tax history
| Year | Property taxes | Tax assessment |
|---|---|---|
| 2025 | $1,779 +17.4% | $559,748 +4.9% |
| 2024 | $1,515 | $533,392 +0.7% |
| 2023 | -- | $529,630 +9.1% |
| 2022 | $4,111 | $485,358 +10% |
| 2021 | -- | $441,241 +11.1% |
| 2020 | $3,706 -0.1% | $397,235 +1.5% |
| 2019 | $3,710 -60.7% | $391,511 +0.9% |
| 2018 | $9,437 | $388,122 |
| 2017 | $9,437 -0.1% | $388,122 |
| 2016 | $9,443 +7.3% | $388,122 +6.7% |
| 2015 | $8,802 | $363,801 +3.6% |
| 2014 | $8,802 | $350,991 +1.3% |
| 2013 | -- | $346,414 |
| 2012 | -- | $346,414 |
| 2011 | -- | $346,414 |
| 2010 | -- | $346,414 |
| 2009 | -- | $346,414 -3% |
| 2007 | -- | $357,300 |
| 2006 | -- | $357,300 +8.6% |
| 2005 | -- | $328,970 |
| 2004 | -- | $328,970 +2.2% |
| 2003 | -- | $321,900 +10% |
| 2002 | -- | $292,680 |
| 2001 | -- | $292,680 +5.4% |
| 2000 | -- | $277,590 |
Find assessor info on the county website
Neighborhood: Clear Lake
Nearby homes
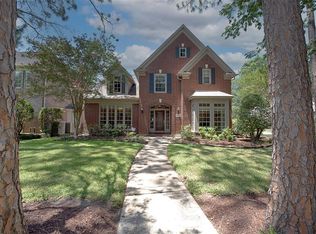
- $545,6005 bd4 ba3.7k sqft3731 W Pine Brook Way, Houston, TX 77059Off Market
- $596,3005 bd3 ba3.8k sqft3723 W Pine Brook Way, Houston, TX 77059Off Market
- $583,4005 bd4 ba3.5k sqft4207 Cedar Ridge Trl, Houston, TX 77059Off Market
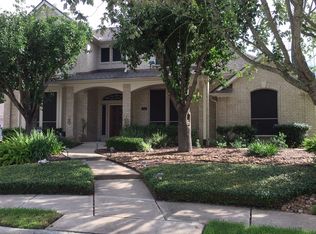
- $499,6005 bd4 ba3.4k sqft3735 W Pine Brook Way, Houston, TX 77059Off Market

- $511,4004 bd2 ba3.6k sqft3719 W Pine Brook Way, Houston, TX 77059Off Market
- $434,3004 bd2 ba2.5k sqft4211 Cedar Ridge Trl, Houston, TX 77059Off Market
- $570,8004 bd3 ba4k sqft4203 Cedar Ridge Trl, Houston, TX 77059Off Market
- $560,7004 bd3 ba3.5k sqft3722 W Pine Brook Way, Houston, TX 77059Off Market
Nearby schools
GreatSchools rating
- 10/10Brookwood Elementary SchoolGrades: PK-5Distance: 0.5 mi
- 6/10Space Center IntermediateGrades: 6-8Distance: 3.4 mi
- 8/10Clear Lake High SchoolGrades: 9-12Distance: 1.6 mi
Schools provided by the listing agent
- Elementary: Brookwood Elementary School
- Middle: Space Center Intermediate School
- High: Clear Lake High School
Source: eXp Realty. This data may not be complete. We recommend contacting the local school district to confirm school assignments for this home.
Get a cash offer in 3 minutes
Find out how much your home could sell for in as little as 3 minutes with a no-obligation cash offer.
Estimated market value
$630,200
Get a cash offer in 3 minutes
Find out how much your home could sell for in as little as 3 minutes with a no-obligation cash offer.
Estimated market value
$630,200
- Texas
- Harris County
- Houston
- 77059
- Clear Lake
- 3727 W Pine Brook Way
