Skip main navigation
Sold for $397,500
  • $397,500

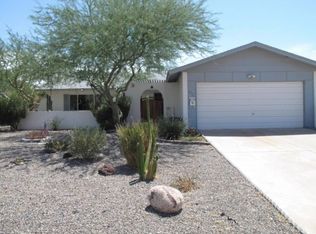
    3727 W PORT ROYALE Lane, Phoenix, AZ 85053

    4beds
    2baths
    1,852sqft
    Single Family Residence
    Built in 1970
    7,190 Square Feet Lot
    $389,000 Zestimate®
    $215/sqft
    $2,836 Estimated rent

    Home value

    $389,000

    $354,000 - $428,000

    $2,836/mo

    Zestimate® history
    Loading
    Loading...

    Owner options

    List your home for rent

    $2,836/mo

    Rent Zestimate®

    Find your next renter with Zillow Rental Manager. Plus, with online applications, you can quickly screen prospective tenants – for free.

    Learn more

    $2,836/mo

    Rent Zestimate®

    Refinance and save

    $2,294/mo

    Est. payment

    Refinancing to a lower rate could help reduce your monthly payments and save thousands over the life of the loan.

    See today's rates

    $2,294/mo

    Est. payment

    Explore your selling options

    Work with a Zillow partner agent

    Leverage their expertise and Zillow's premium Showcase listings to get your home seen by more buyers.

    Get started

    List with your own agent

    Get your home in front of millions of buyers by listing it on Zillow.

    Learn how to do it

    Sell it yourself

    Take full control of how buyers see your home on Zillow by listing For Sale by Owner (FSBO).

    List your home

    What's special

    Seller may consider buyer concessions if made in an offer. Welcome to this stunning property, where every detail has been carefully considered. The neutral color paint scheme and fresh interior paint create a calming atmosphere throughout. The kitchen is a chef's delight, boasting all stainless steel appliances, an accent backsplash. The primary bedroom features double closets for ample storage. Enjoy the outdoors with a covered patio looking out onto a private in-ground pool, all enclosed within a fenced-in backyard. This property is a true gem waiting for its new owner.

    Zillow last checked:

    Listing updated:

    Listed by:

    Tara Jones homes@opendoor.com,

    Opendoor Brokerage, LLC,

    Katelyn Leek 623-400-1149,

    Opendoor Brokerage, LLC

    Bought with:

    Nicholas Pirozzolo, SA713341000

    Keller Williams Realty Sonoran Living

    Source: ARMLS,MLS#: 6781897MLS Logo

    Facts & features

    Interior

    Bedrooms & bathrooms
    • Bedrooms: 4
    • Bathrooms: 2
    Heating
    • Electric
    Cooling
    • Central Air, Ceiling Fan(s)
    Appliances
    • Included: Built-in Microwave, Dishwasher
    Features
    • Eat-in Kitchen, 3/4 Bath Master Bdrm
    • Flooring: Laminate, Tile
    • Has basement: No
    • Has fireplace: No
    Interior area
    • Total structure area: 1,852
    • Total interior livable area: 1,852 sqft

    Property

    Parking
    • Total spaces: 2
    • Parking features: Garage
    • Garage spaces: 2
    Features
    • Stories: 1
    • Has private pool: Yes
    • Spa features: None
    • Fencing: Block
    Lot
    • Size: 7,190 Square Feet
    • Features: Cul-De-Sac, Gravel/Stone Front, Grass Back
    Details
    • Parcel number: 20710167

    Construction

    Type & style
    • Home type: SingleFamily
    • Property subtype: Single Family Residence
    Materials
    • Stucco, Block
    • Roof: Composition
    Condition
    • Year built: 1970
    Details
    • Builder name: Hallcraft

    Utilities & green energy

    • Sewer: Public Sewer
    • Water: City Water
    Green energy
    • Energy efficient items: Solar Panels

    Community & HOA

    Community
    • Security: Security System Owned
    • Subdivision: DEERVIEW UNIT 6
    HOA
    • Has HOA: No
    • Services included: No Fees
    Location
    • Region: Phoenix

    Financial & listing details

    • Price per square foot: $215/sqft
    • Tax assessed value: $356,700
    • Annual tax amount: $1,772
    • Date on market: 1/20/2026
    • Cumulative days on market: 110 days
    • Listing terms: Cash,Conventional,1031 Exchange,FHA,VA Loan
    • Ownership: Fee Simple

    Price history

    DateEventPrice
    2/27/2025Sold$397,500-3.8%$215/sqft
    Source: ARMLS #6781897 Report a problem
    1/25/2025Pending sale$413,000$223/sqft
    Source: ARMLS #6781897 Report a problem
    11/8/2024Listed for sale$413,000+16.6%$223/sqft
    Source: ARMLS #6781897 Report a problem
    10/24/2024Sold$354,200-14.7%$191/sqft
    Source: Public Record Report a problem
    9/24/2024Price change$415,000-1.2%$224/sqft
    Source: ARMLS #6747628 Report a problem
    9/17/2024Price change$420,000-2.1%$227/sqft
    Source: ARMLS #6747628 Report a problem
    9/6/2024Price change$428,900-0.3%$232/sqft
    Source: ARMLS #6747628 Report a problem
    8/23/2024Listed for sale$430,000+57%$232/sqft
    Source: ARMLS #6747628 Report a problem
    11/14/2018Listing removed$273,800$148/sqft
    Source: My Home Group Real Estate #5804855 Report a problem
    8/27/2018Price change$273,800-0.4%$148/sqft
    Source: My Home Group Real Estate #5804855 Report a problem
    8/16/2018Price change$274,900-1.8%$148/sqft
    Source: My Home Group Real Estate #5804855 Report a problem
    8/10/2018Listed for sale$279,900+86.6%$151/sqft
    Source: My Home Group Real Estate #5804855 Report a problem
    5/27/2004Sold$150,000+36.4%$81/sqft
    Source: ARMLS #2130708 Report a problem
    11/20/1998Sold$110,000$59/sqft
    Source: Public Record Report a problem

    Public tax history

    YearProperty taxesTax assessment
    2025$1,589 -9%$35,670 -3.9%
    2024$1,747 +1.8%$37,100 +182.3%
    2023$1,716 +2%$13,140 -42.9%
    2022$1,683 -9.3%$23,030 +10%
    2021$1,855 +29%$20,930 +7.2%
    2020$1,438 +2.9%$19,520 +6.4%
    2019$1,398 $18,350 +8.5%
    2018$1,398 +0.3%$16,920 +12.6%
    2017$1,394 +9.8%$15,020 +3.5%
    2016$1,270 +1.6%$14,510 +4.2%
    2015$1,250 $13,920 +47.1%
    2014-- $9,460 +22.9%
    2013-- $7,700 -10.2%
    2012-- $8,570 -15.4%
    2011-- $10,130 -22.5%
    2010-- $13,070 -27.6%
    2009-- $18,050 -11.5%
    2008-- $20,400 +16.2%
    2007-- $17,550 +45%
    2006-- $12,100
    2005-- $12,100 +10.5%
    2004-- $10,950
    2003-- $10,950 +13.5%
    2002-- $9,650
    Find assessor info on the county website

    Neighborhood: North Mountain

    Nearby schools

    GreatSchools rating
    Schools provided by the listing agent
    • Elementary: Ironwood Elementary School
    • Middle: Desert Foothills Middle School
    • High: Greenway High School
    • District: Washington Elementary School District

    Source: ARMLS. This data may not be complete. We recommend contacting the local school district to confirm school assignments for this home.

    Get a cash offer in 3 minutes
    Find out how much your home could sell for in as little as 3 minutes with a no-obligation cash offer.
    Estimated market value
    $389,000
    Get a cash offer in 3 minutes
    Find out how much your home could sell for in as little as 3 minutes with a no-obligation cash offer.
    Estimated market value
    $389,000