Located in one of North Texas’ premier master-planned communities, Light Farms is ideal for an active lifestyle. This established community offers 13 miles of trails, five pools, a fitness center, basketball, sand volleyball, tennis, pickleball and bocce courts, an amenity center, a dog park and dog launch, plus 90-acre Constellation Park with campsites, an 11-acre lake and a sandy beach. Homeowner dues include the use of all facilities and front lawn maintenance.
This Highland Home open floor plan includes a downstairs primary suite and downstairs guest bedroom with nearby full bath, plus two upstairs bedrooms, each with a walk-in closet. A study near the front entry features custom built-in cabinetry and French doors for added privacy. Hardwood floors extend from the entry past the formal dining room and into the main living areas.
The island kitchen features quartz counters, a farm sink, gas cooktop, stainless steel appliances and a walk-in pantry. Seating at the island and breakfast nook creates comfortable spaces for everyday meals, while the family room’s vaulted ceiling and stone-accented gas fireplace add warmth and character.
Outside, enjoy a covered living area with a wood-burning fireplace, built-in gas grill and refrigerator. Additional features include a separate downstairs utility room, a spacious upstairs game room and a large upstairs closet for holiday decorations and other storage. Additional highlights include an epoxy-finished garage floor, plantation shutters throughout and new carpet in several rooms.
Light Farms Elementary in highly regarded Prosper ISD sits in the heart of the community. Celina, one of the fastest-growing cities in the U.S., offers abundant dining and shopping while retaining the small-town feel that makes it feel like home.
Sold
Price Unknown
3727 Wagon Wheel Way, Celina, TX 75009
4beds
3,043sqft
Single Family Residence
Built in 2015
6,359 Square Feet Lot
$640,700 Zestimate®
$--/sqft
$3,442 Estimated rent
Home value
$640,700
$609,000 - $673,000
$3,442/mo
Zestimate® history
Owner options
List your home for rent
$3,442/mo
Rent Zestimate®
Find your next renter with Zillow Rental Manager. Plus, with online applications, you can quickly screen prospective tenants – for free.
$3,442/mo
Rent Zestimate®
Refinance and save
$126/mo
Est. payment
Refinancing to a lower rate could help reduce your monthly payments and save thousands over the life of the loan.
$126/mo
Est. payment
Explore your selling options
Work with a Zillow partner agent
Leverage their expertise and Zillow's premium Showcase listings to get your home seen by more buyers.
Get startedList with your own agent
Get your home in front of millions of buyers by listing it on Zillow.
Learn how to do itSell it yourself
Take full control of how buyers see your home on Zillow by listing For Sale by Owner (FSBO).
List your homeWhat's special
Open floor planEpoxy-finished garage floorSpacious upstairs game roomSeparate downstairs utility roomDownstairs primary suitePlantation shutters throughout
Zillow last checked:
Listing updated:
Listed by:
Roger Thedford 0276683,
Thedford & Associates Realty 972-489-9669
Bought with:
Ann Sowieja, 0491221
Monument Realty
Source: NTREIS,MLS#: 21354841
Facts & features
Interior
Bedrooms & bathrooms
- Bedrooms: 4
- Bathrooms: 3
- Full bathrooms: 3
Primary bedroom
- Features: Ceiling Fan(s), En Suite Bathroom, Sitting Area in Primary, Walk-In Closet(s)
- Level: First
- Dimensions: 13 x 19
Bedroom
- Features: Ceiling Fan(s), Split Bedrooms, Walk-In Closet(s)
- Level: First
- Dimensions: 10 x 12
Bedroom
- Features: Ceiling Fan(s), Split Bedrooms, Walk-In Closet(s)
- Level: Second
- Dimensions: 11 x 11
Bedroom
- Features: Ceiling Fan(s), Split Bedrooms, Walk-In Closet(s)
- Level: Second
- Dimensions: 11 x 12
Primary bathroom
- Features: Built-in Features, Double Vanity, En Suite Bathroom, Garden Tub/Roman Tub, Stone Counters, Separate Shower, Walk-In Shower
- Level: First
- Dimensions: 11 x 9
Breakfast room nook
- Level: First
- Dimensions: 11 x 9
Dining room
- Level: First
- Dimensions: 11 x 10
Other
- Features: Built-in Features, Stone Counters, Separate Shower
- Level: First
- Dimensions: 9 x 5
Other
- Features: Built-in Features, Dual Sinks, Hollywood Bath, Stone Counters
- Level: Second
- Dimensions: 12 x 5
Game room
- Level: Second
- Dimensions: 16 x 15
Kitchen
- Features: Breakfast Bar, Built-in Features, Kitchen Island, Stone Counters, Walk-In Pantry
- Level: First
- Dimensions: 15 x 13
Living room
- Features: Ceiling Fan(s), Fireplace
- Level: First
- Dimensions: 17 x 15
Mud room
- Features: Built-in Features
- Level: First
- Dimensions: 9 x 6
Office
- Features: Built-in Features
- Level: First
- Dimensions: 13 x 11
Utility room
- Features: Built-in Features, Utility Room
- Level: First
- Dimensions: 6 x 7
Heating
- Central, Fireplace(s), Natural Gas, Zoned
Cooling
- Attic Fan, Central Air, Ceiling Fan(s), Electric, Zoned
Appliances
- Included: Some Gas Appliances, Dishwasher, Electric Oven, Gas Cooktop, Disposal, Gas Water Heater, Microwave, Plumbed For Gas
- Laundry: Washer Hookup, Electric Dryer Hookup, Laundry in Utility Room
Features
- Built-in Features, Decorative/Designer Lighting Fixtures, Double Vanity, High Speed Internet, Kitchen Island, Open Floorplan, Cable TV, Vaulted Ceiling(s), Walk-In Closet(s), Wired for Sound
- Flooring: Carpet, Ceramic Tile, Wood
- Windows: Shutters
- Has basement: No
- Number of fireplaces: 2
- Fireplace features: Gas Starter, Living Room, Outside, Stone
Interior area
- Total interior livable area: 3,043 sqft
Property
Parking
- Total spaces: 2
- Parking features: Concrete, Door-Single, Driveway, Epoxy Flooring, Enclosed, Garage Faces Front, Garage, Garage Door Opener, Kitchen Level, Lighted
- Attached garage spaces: 2
Features
- Levels: Two
- Stories: 2
- Patio & porch: Covered
- Exterior features: Gas Grill, Lighting, Outdoor Grill, Outdoor Living Area, Private Yard, Rain Gutters
- Pool features: None, Community
- Fencing: Back Yard,Fenced,Wood
Lot
- Size: 6,359 Square Feet
- Features: Interior Lot, Landscaped, Level, Subdivision, Sprinkler System, Few Trees
Details
- Additional structures: Outdoor Kitchen
- Parcel number: R1060400D02201
- Other equipment: Irrigation Equipment
Construction
Type & style
- Home type: SingleFamily
- Architectural style: Traditional,Detached
- Property subtype: Single Family Residence
Materials
- Brick
- Foundation: Slab
- Roof: Composition
Condition
- Resale
- Year built: 2015
Utilities & green energy
- Utilities for property: Electricity Available, Natural Gas Available, Municipal Utilities, Phone Available, Sewer Available, Separate Meters, Underground Utilities, Water Available, Cable Available
Community & HOA
Community
- Features: Clubhouse, Fitness Center, Lake, Other, Playground, Park, Pickleball, Pool, Tennis Court(s), Trails/Paths, Curbs, Sidewalks
- Security: Prewired, Security System, Carbon Monoxide Detector(s), Smoke Detector(s)
- Subdivision: Light Farms Ph 2a The Bluestem Neighborhood
HOA
- Has HOA: Yes
- Amenities included: Maintenance Front Yard
- Services included: All Facilities, Association Management, Maintenance Grounds
- HOA fee: $126 monthly
- HOA name: Insight Association Management
- HOA phone: 214-292-3484
Location
- Region: Celina
Financial & listing details
- Tax assessed value: $611,608
- Annual tax amount: $8,362
- Date on market: 9/4/2026
- Cumulative days on market: 5 days
- Listing terms: Cash,Conventional,FHA,VA Loan
- Exclusions: Elva shelving in upstairs closet, storage shelving & pull-up bar in garage, all tv's & mounts
Price history
| Date | Event | Price |
|---|---|---|
| 10/9/2026 | Sold | -- |
Source: NTREIS #21354841 Report a problem | ||
| 9/16/2026 | Pending sale | $650,000$214/sqft |
Source: NTREIS #21354841 Report a problem | ||
| 9/10/2026 | Contingent | $650,000$214/sqft |
Source: NTREIS #21354841 Report a problem | ||
| 9/4/2026 | Listed for sale | $650,000$214/sqft |
Source: NTREIS #21354841 Report a problem | ||
Public tax history
| Year | Property taxes | Tax assessment |
|---|---|---|
| 2026 | -- | $611,608 +5.7% |
| 2025 | $6,512 +1.6% | $578,796 +10% |
| 2024 | $6,412 +12.3% | $526,178 +10% |
| 2023 | $5,709 -14.3% | $478,344 +10% |
| 2022 | $6,665 +4.9% | $434,858 +10% |
| 2021 | $6,356 +5.7% | $395,325 +7.5% |
| 2020 | $6,012 -8.8% | $367,658 -4.4% |
| 2019 | $6,589 -4% | $384,690 +1.5% |
| 2018 | $6,863 -38.1% | $378,841 -6.5% |
| 2017 | $11,091 | $405,000 +5.5% |
| 2016 | $11,091 | $383,735 +547.7% |
| 2015 | -- | $59,250 |
Find assessor info on the county website
Neighborhood: 75009
Nearby homes
- $--5 bd4 ba3.5k sqft3731 Wagon Wheel Way, Celina, TX 75009Sold
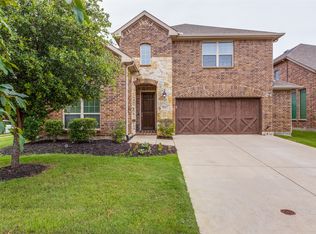
- $603,5005 bd3 ba3.4k sqft3723 Wagon Wheel Way, Celina, TX 75009Off Market
- $602,9004 bd3 ba3k sqft3719 Wagon Wheel Way, Celina, TX 75009Off Market
- $696,2005 bd4 ba3.5k sqft3724 Old Orchard Ct, Celina, TX 75009Off Market
- $663,7003 bd2 ba3.3k sqft3728 Old Orchard Ct, Celina, TX 75009Off Market
- $--4 bd4 ba3.4k sqft3720 Old Orchard Ct, Celina, TX 75009Sold
- $490,1003 bd2 ba2.5k sqft3715 Wagon Wheel Way, Celina, TX 75009Off Market
- $75,0005 bd4 ba3.4k sqft3722 Wagon Wheel Way, Celina, TX 75009Off Market
Nearby schools
GreatSchools rating
- 8/10Light Farms Elementary SchoolGrades: PK-5Distance: 0.6 mi
- 9/10Reynolds Middle SchoolGrades: 6-8Distance: 2.3 mi
- 7/10Prosper High SchoolGrades: 9-12Distance: 1.3 mi
Schools provided by the listing agent
- Elementary: Light Farms
- Middle: Reynolds
- High: Prosper
- District: Prosper ISD
Source: NTREIS. This data may not be complete. We recommend contacting the local school district to confirm school assignments for this home.
Get a cash offer in 3 minutes
Find out how much your home could sell for in as little as 3 minutes with a no-obligation cash offer.
Estimated market value
$640,700
Get a cash offer in 3 minutes
Find out how much your home could sell for in as little as 3 minutes with a no-obligation cash offer.
Estimated market value
$640,700
- Texas
- Collin County
- Celina
- 75009
- 3727 Wagon Wheel Way
