Discover the charm of this beautifully crafted home nestled in the desirable Plantation Park community. Built in 2019, this residence boasts an excellent condition with modern architectural style and thoughtful design. Step inside to find an inviting open floor plan that seamlessly connects the kitchen, dining, and living areas, perfect for gatherings and everyday living. The kitchen features a country-style design with an island, stainless steel appliances, and recessed lighting, making it a delightful space for culinary adventures. This home offers three spacious bedrooms and two full bathrooms, ensuring comfort and convenience for all. Enjoy cozy evenings by the electric fireplace in the family room, or unwind in the well-appointed outdoor space, complete with an outside shower and ample cleared yard for relaxation or play. There are 2 outdoor sheds for plenty of storage. The lot spans 0.23 acres and has asphalt driveway parking for up to four vehicles. This home is only 4 miles to Bethany Beach, Delaware.
Sold for $371,000
$371,000
37273 Alabama Dr, Frankford, DE 19945
3beds
1,750sqft
Manufactured Home
Built in 2019
10,019 Square Feet Lot
$369,600 Zestimate®
$212/sqft
$1,881 Estimated rent
Home value
$369,600
$344,000 - $399,000
$1,881/mo
Zestimate® history
Owner options
List your home for rent
$1,881/mo
Rent Zestimate®
Find your next renter with Zillow Rental Manager. Plus, with online applications, you can quickly screen prospective tenants – for free.
$1,881/mo
Rent Zestimate®
Refinance and save
$2,282/mo
Est. payment
Refinancing to a lower rate could help reduce your monthly payments and save thousands over the life of the loan.
$2,282/mo
Est. payment
Explore your selling options
Work with a Zillow partner agent
Leverage their expertise and Zillow's premium Showcase listings to get your home seen by more buyers.
Get startedList with your own agent
Get your home in front of millions of buyers by listing it on Zillow.
Learn how to do itSell it yourself
Take full control of how buyers see your home on Zillow by listing For Sale by Owner (FSBO).
List your homeWhat's special
Inviting open floor planWell-appointed outdoor spaceRecessed lightingStainless steel appliancesOutside showerThree spacious bedrooms
Zillow last checked:
Listing updated:
Listed by:
TREVOR A. CLARK 302-290-3869,
1ST CHOICE PROPERTIES LLC,
Co-Listing Agent: Abby Clark 302-257-5555,
1ST CHOICE PROPERTIES LLC
Bought with:
Nicole Callender, 597764
Keller Williams Realty Delmarva
Source: Bright MLS,MLS#: DESU2104182
Facts & features
Interior
Bedrooms & bathrooms
- Bedrooms: 3
- Bathrooms: 2
- Full bathrooms: 2
- Main level bathrooms: 2
- Main level bedrooms: 3
Rooms
- Room types: Bedroom 2, Bedroom 3, Kitchen, Family Room, Breakfast Room, Bedroom 1, Sun/Florida Room, Bathroom 1, Bathroom 2
Bedroom 1
- Level: Main
Bedroom 2
- Level: Main
Bedroom 3
- Level: Main
Bathroom 1
- Level: Main
Bathroom 2
- Level: Main
Breakfast room
- Level: Main
Family room
- Level: Main
Kitchen
- Level: Main
Other
- Level: Main
Heating
- Forced Air, Heat Pump, Electric
Cooling
- Central Air, Ceiling Fan(s), Electric
Appliances
- Included: Microwave, Dishwasher, Disposal, Dryer, Self Cleaning Oven, Oven/Range - Electric, Refrigerator, Stainless Steel Appliance(s), Washer, Washer/Dryer Stacked, Water Conditioner - Owned, Water Heater, Water Treat System
- Laundry: Main Level
Features
- Breakfast Area, Ceiling Fan(s), Combination Kitchen/Dining, Combination Kitchen/Living, Crown Molding, Dining Area, Entry Level Bedroom, Family Room Off Kitchen, Open Floorplan, Kitchen - Country, Kitchen Island, Recessed Lighting, Dry Wall
- Flooring: Carpet, Laminate
- Doors: Insulated, Six Panel, Storm Door(s), Double Entry
- Windows: Double Hung, Double Pane Windows, Insulated Windows, Vinyl Clad, Window Treatments
- Has basement: No
- Number of fireplaces: 1
- Fireplace features: Electric
Interior area
- Total structure area: 1,750
- Total interior livable area: 1,750 sqft
- Finished area above ground: 1,750
- Finished area below ground: 0
Property
Parking
- Total spaces: 4
- Parking features: Asphalt, Driveway
- Uncovered spaces: 4
Accessibility
- Accessibility features: None
Features
- Levels: One
- Stories: 1
- Exterior features: Rain Gutters
- Pool features: None
- Fencing: Aluminum,Back Yard,Full
- Has view: Yes
- View description: Street
- Frontage type: Road Frontage
Lot
- Size: 10,019 Square Feet
- Features: Cleared, Rear Yard
Details
- Additional structures: Above Grade, Below Grade, Outbuilding
- Parcel number: 13416.00175.01
- Zoning: GR
- Special conditions: Standard
Construction
Type & style
- Home type: MobileManufactured
- Property subtype: Manufactured Home
Materials
- Batts Insulation, Block, Blown-In Insulation, Composition, CPVC/PVC, Frame, Spray Foam Insulation, Vinyl Siding
- Foundation: Block
- Roof: Shingle
Condition
- Excellent
- New construction: No
- Year built: 2019
Utilities & green energy
- Electric: 200+ Amp Service
- Sewer: Public Sewer
- Water: Well
- Utilities for property: Cable Connected, Electricity Available, Phone Available, Cable
Community & HOA
Community
- Security: Smoke Detector(s), Security System, Monitored, Carbon Monoxide Detector(s)
- Subdivision: Plantation Park
HOA
- Has HOA: Yes
- HOA fee: $125 annually
Location
- Region: Frankford
Financial & listing details
- Price per square foot: $212/sqft
- Tax assessed value: $71,100
- Annual tax amount: $514
- Date on market: 1/31/2026
- Listing agreement: Exclusive Right To Sell
- Listing terms: Cash,Conventional
- Ownership: Fee Simple
- Road surface type: Black Top
Price history
| Date | Event | Price |
|---|---|---|
| 3/27/2026 | Sold | $371,000-1.1%$212/sqft |
Source:  Bright MLS #DESU2104182 Report a problem Bright MLS #DESU2104182 Report a problem | ||
| 2/18/2026 | Contingent | $375,000$214/sqft |
Source: Bright MLS #DESU2104182 Report a problem | ||
| 1/31/2026 | Listed for sale | $375,000$214/sqft |
Source: Bright MLS #DESU2104182 Report a problem | ||
Public tax history
| Year | Property taxes | Tax assessment |
|---|---|---|
| 2025 | $931 -0.3% | $116,000 +862.7% |
| 2024 | $933 -6.8% | $12,050 |
| 2023 | $1,002 +2.3% | $12,050 +3% |
| 2022 | $979 +3.1% | $11,700 |
| 2021 | $950 +1.3% | $11,700 |
| 2020 | $938 | $11,700 +588.2% |
| 2019 | $938 +0.8% | $1,700 |
| 2018 | $930 +1335.7% | $1,700 |
| 2017 | $65 -88.8% | $1,700 |
| 2016 | $576 -0.3% | $1,700 |
| 2015 | $578 +0.2% | $1,700 |
| 2014 | $577 -0.1% | $1,700 |
| 2013 | $578 +0.1% | $1,700 |
| 2012 | $577 | $1,700 |
Find assessor info on the county website
Neighborhood: 19945
Nearby homes
- $157,9003 bd2 ba800 sqft37298 Carolina Dr, Frankford, DE 19945Off Market
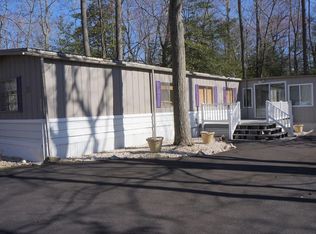
- $430,0005 bd3 ba2.3k sqft37286 Carolina Dr, Frankford, DE 19945Off Market

- $123,4003 bd-- ba924 sqft37306 Carolina Dr, Frankford, DE 19945Off Market
- $226,4003 bd-- ba1.5k sqft37276 Carolina Dr, Frankford, DE 19945Off Market
- $---- sqftCarolina Dr LOT 21, Frankford, DE 19945Off Market
- $282,7003 bd2 ba1.2k sqft37289 Carolina Dr, Frankford, DE 19945Off Market
- $366,1003 bd-- ba1.1k sqft37291 Carolina Dr, Frankford, DE 19945Off Market
- $123,3003 bd-- ba1.1k sqft37316 Carolina Dr, Frankford, DE 19945Off Market
Nearby schools
GreatSchools rating
- 8/10Lord Baltimore Elementary SchoolGrades: K-5Distance: 1.7 mi
- 7/10Selbyville Middle SchoolGrades: 6-8Distance: 7 mi
- 6/10Indian River High SchoolGrades: 9-12Distance: 7.1 mi
Schools provided by the listing agent
- Elementary: Lord Baltimore
- Middle: Selbyville
- High: Indian Riv
- District: Indian River
Source: Bright MLS. This data may not be complete. We recommend contacting the local school district to confirm school assignments for this home.
Sell for more on Zillow
Get a Zillow Showcase℠ listing at no additional cost and you could sell for .
$369,600
2% more
+$7,392
With Zillow Showcase(estimated)
$376,992
- Delaware
- Sussex County
- Frankford
- 19945
- 37273 Alabama Dr
Nearby cities
Nearby zip codes
Other Frankford Topics
