Classic Sterling Heights Charm with Major Updates Already in Place! This spacious home offers the perfect opportunity to bring your personal style to a property with great bones and some of the big-ticket improvements already completed! Featuring a newer roof, furnace, central air, and hot water tank, the major essentials are taken care of — leaving you the fun part of adding your own cosmetic touches and creating a home that truly reflects your style. Step inside to a generously sized living area filled with natural light, featuring a beautiful brick fireplace that creates a warm focal point for the space. The open-concept layout provides plenty of room for entertaining, relaxing, and everyday living. The adjacent kitchen offers abundant cabinetry and workspace with an easy flow into the main living areas. Large windows throughout the home bring in tons of natural light, while the spacious backyard provides room to enjoy outdoor living, gardening, pets, or summer gatherings. With a little vision and some cosmetic updates, this home has tremendous potential to shine! If you're looking for a home where you can build equity, customize the finishes, and transform an established property into your own, this Sterling Heights opportunity is worth a look. The expensive stuff is already done — now it's ready for your personal touch!
Pending
$275,000
37273 Hacker Dr, Sterling Heights, MI 48310
3beds
1,489sqft
Single Family Residence
Built in 1974
7,405 Square Feet Lot
$271,100 Zestimate®
$185/sqft
$-- HOA
What's special
- 5 days
- 809
- 77
Zillow last checked:
Listing updated:
Listed by:
Lauren Younga 586-604-9552,
Century 21 Professionals Sterling Heights 586-274-1111
Source: Realcomp II,MLS#: 20261072537
Facts & features
Interior
Bedrooms & bathrooms
- Bedrooms: 3
- Bathrooms: 2
- Full bathrooms: 1
- 1/2 bathrooms: 1
Primary bedroom
- Level: Entry
- Area: 132
- Dimensions: 11 X 12
Bedroom
- Level: Entry
- Area: 110
- Dimensions: 10 X 11
Bedroom
- Level: Entry
- Area: 117
- Dimensions: 9 X 13
Other
- Level: Entry
- Area: 56
- Dimensions: 8 X 7
Other
- Level: Entry
- Area: 20
- Dimensions: 4 X 5
Family room
- Level: Entry
- Area: 240
- Dimensions: 20 X 12
Kitchen
- Level: Entry
- Area: 108
- Dimensions: 9 X 12
Laundry
- Level: Basement
- Area: 225
- Dimensions: 15 X 15
Living room
- Level: Entry
- Area: 238
- Dimensions: 14 X 17
Heating
- Forced Air, Natural Gas
Cooling
- Central Air
Appliances
- Included: Disposal, Dryer, Free Standing Electric Oven, Free Standing Refrigerator, Microwave, Washer
- Laundry: Laundry Room
Features
- Basement: Unfinished
- Has fireplace: Yes
- Fireplace features: Gas, Living Room
Interior area
- Total interior livable area: 1,489 sqft
- Finished area above ground: 1,489
Property
Parking
- Total spaces: 2
- Parking features: Two Car Garage, Attached, Driveway
- Attached garage spaces: 2
Features
- Levels: One
- Stories: 1
- Entry location: GroundLevel
- Pool features: None
- Fencing: Back Yard,Fenced
Lot
- Size: 7,405 Square Feet
- Dimensions: 60 x 120
Details
- Additional structures: Sheds
- Parcel number: 1020454007
- Special conditions: Short Sale No,Standard
Construction
Type & style
- Home type: SingleFamily
- Architectural style: Ranch
- Property subtype: Single Family Residence
Materials
- Brick
- Foundation: Basement, Poured
- Roof: Asphalt
Condition
- New construction: No
- Year built: 1974
Utilities & green energy
- Electric: Circuit Breakers
- Sewer: Public Sewer
- Water: Public
- Utilities for property: Underground Utilities
Community & HOA
Community
- Subdivision: ESSEX NORTH SUB
HOA
- Has HOA: No
Location
- Region: Sterling Heights
Financial & listing details
- Price per square foot: $185/sqft
- Tax assessed value: $78,763
- Annual tax amount: $3,448
- Date on market: 9/24/2026
- Cumulative days on market: 5 days
- Listing agreement: Exclusive Right To Sell
- Listing terms: Cash,Conventional,FHA,Va Loan
Estimated market value
$271,100
$258,000 - $285,000
$2,223/mo
Price history
| Date | Event | Price |
|---|---|---|
| 9/25/2026 | Pending sale | $275,000$185/sqft |
Source:  Realcomp II #20261072537 Report a problem Realcomp II #20261072537 Report a problem | ||
| 9/24/2026 | Listed for sale | $275,000$185/sqft |
Source: Realcomp II #20261072537 Report a problem | ||
Public tax history
| Year | Property taxes | Tax assessment |
|---|---|---|
| 2026 | $3,448 +4.9% | $151,800 +6.3% |
| 2025 | $3,287 +5.1% | $142,800 +6.6% |
| 2024 | $3,128 +7.1% | $134,000 +10.7% |
| 2023 | $2,919 -3.2% | $121,000 +11.6% |
| 2022 | $3,017 | $108,400 +5.6% |
| 2021 | -- | $102,700 +6% |
| 2020 | -- | $96,900 +5.7% |
| 2019 | -- | $91,700 +7.3% |
| 2018 | $2,751 | $85,500 +7.3% |
| 2017 | -- | $79,700 |
| 2016 | -- | $79,700 +9% |
| 2015 | -- | $73,100 +18.9% |
| 2014 | -- | $61,500 |
| 2012 | -- | -- |
| 2009 | -- | -- |
| 2001 | $2,117 +7.4% | $60,000 +3.1% |
| 2000 | $1,971 | $58,200 |
Find assessor info on the county website
Monthly payment
Est. payment
Payment breakdown
Explore the cost of this home by adjusting the details. Changes won't be saved.Climate risks
Neighborhood: 48310
- $306,7003 bd2 ba1.4k sqft37261 Hacker Dr, Sterling Heights, MI 48310Off Market
- $279,400-- bd1 ba1.4k sqft37285 Hacker Dr, Sterling Heights, MI 48310Off Market
- $321,8003 bd2 ba1.4k sqft37304 Evergreen Dr, Sterling Heights, MI 48310Off Market
- $330,1003 bd2 ba1.7k sqft37316 Evergreen Dr, Sterling Heights, MI 48310Off Market
Similar homes
- $285,0004 bd3 ba2.1k sqft36306 Weber Dr, Sterling Heights, MI 48310For Sale
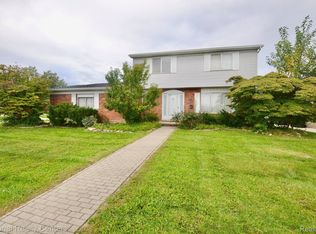
 MLS ID #20261077248, Josi Ryke, National Realty Centers, Inc. Realcomp II
 - $299,9003 bd2 ba1.4k sqft3053 Belcher Dr, Sterling Heights, MI 48310For Sale
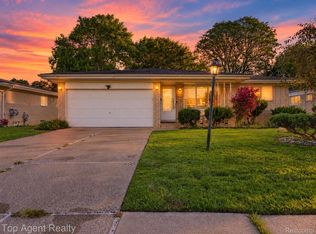 MLS ID #20261077263, Charles N Tamou, Top Agent Realty. Realcomp II
 - $280,0003 bd2 ba1.6k sqft2930 Groves Dr, Sterling Heights, MI 48310For Sale
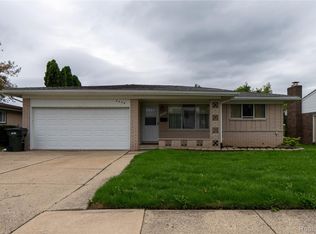 MLS ID #20261077156, Mohammed Ahmed, PurePath Realty Group. Realcomp II
 - $329,0003 bd2 ba1.5k sqft4146 Connie Dr, Sterling Heights, MI 48310For Sale By Owner
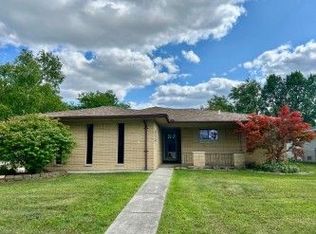
- $310,0004 bd2 ba1.8k sqft40034 Fraser Dr, Sterling Heights, MI 48310For SaleMLS ID #20261078015, Mazin Janbou, Home Sweet Home Realty. Realcomp II
- $379,9953 bd3 ba1.6k sqft38134 Chatham Ct, Sterling Heights, MI 48310For SaleMLS ID #20261078530, Joseph LoChirco, LoChirco Realty, LLC. Realcomp II
- $300,0003 bd2 ba1.4k sqft8436 Fairfax Dr, Sterling Heights, MI 48312For Sale
 MLS ID #50223157, Mark Connon, RE/MAX First. MiRealSource
 - $269,9003 bd2 ba1.8k sqft33639 Viceroy Dr, Sterling Heights, MI 48310For SaleMLS ID #20261074279, Ha Nguyen, Remerica Integrity. Realcomp II
- $345,0004 bd3 ba2.1k sqft36730 Engleside Dr, Sterling Heights, MI 48310For SaleMLS ID #20261076481, Claudia Shamo, Century 21 Professionals Sterling Heights. Realcomp II
- $275,0003 bd2 ba1.9k sqft33221 Clifton Dr, Sterling Heights, MI 48310For SaleMLS ID #50217262, Janice Plaskon, Berkshire Hathaway HomeServices Kee Realty. MiRealSource
- $239,9003 bd2 ba1.4k sqft2535 Camel Dr, Sterling Heights, MI 48310For SaleMLS ID #50222035, Kathleen Collins Wozniak, W.C. Collins Realty. MiRealSource
- $289,9003 bd2 ba2.1k sqft4922 Sanford Dr, Sterling Heights, MI 48310For SaleMLS ID #20261063002, Marvin Nafsu, Showtime Realty. Realcomp II
- $329,9973 bd2 ba1.5k sqft37596 Adrian Dr, Sterling Heights, MI 48310For SaleMLS ID #20261066082, Bashar Jani, Community Choice Realty Inc. Realcomp II
- $280,0004 bd2 ba1.9k sqft2604 Serra Dr, Sterling Heights, MI 48310For SaleMLS ID #50219271, Joe Militello, EXP Realty LLC. MiRealSource
- $339,0003 bd2 ba1.8k sqft34391 Koch Ave, Sterling Heights, MI 48310For SaleMLS ID #20261071047, Nicolle L Lasota, Real Estate One-Brighton. Realcomp II
- $299,9003 bd3 ba2k sqft5336 Mansfield Ave, Sterling Heights, MI 48310For SaleMLS ID #20261047068, Revan Hermiz, Golden Key Realty Group LLC. Realcomp II
- $279,0003 bd1 ba1.9k sqft8465 Tinkler Rd, Sterling Heights, MI 48312For SaleMLS ID #20261076649, Justin Tibble, NEXGEN Realty. Realcomp II
- $284,9003 bd2 ba1.5k sqft33725 Somerset Dr, Sterling Heights, MI 48312For SaleMLS ID #50221137, Gloria Licata, Realty Executives Home Towne Shelby. MiRealSource
- $255,0004 bd2 ba1.9k sqft2131 Koper Dr, Sterling Heights, MI 48310For SaleMLS ID #50219795, Janice Plaskon, Berkshire Hathaway HomeServices Kee Realty. MiRealSource
- $324,0003 bd3 ba1.7k sqft35774 Annette Dr, Sterling Heights, MI 48310For SaleMLS ID #20261028429, Jubear Aupu, Home Source Realty LLC. Realcomp II
