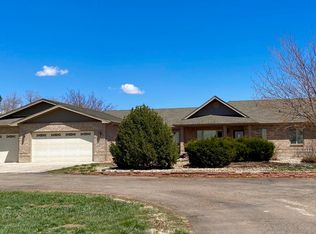
Well this house has seen it all! It went from studs to STUNNING!! What hasn't been touched. New plumping, electrical, through out the WHOLE home! New boiler in basement for heating and made sure the ceiling would stay tall. New HVAC and in case your worried there is a NEW class 4 impact roof! Imagine cooking in the granite kitchen looking out of all the new windows to the sunrise shinning on the large new wooden deck. In the primary suite, you can cozy up to the gas fireplace or gaze over your own private deck to the mountain views beyond. On the other side on the home is a large loft with closed off bedroom. Every floor, wall, light is new in the home. The mud/laundry room of your dreams is connected to the attached 3 car garage. With 3 moderate sized bed rooms on the main floor, the 2 others in the basement are larger and both have private bathrooms. The large gym/work out area can be enjoyed next to the entertainment room with a wet bar and walk out to the back yard. 32x80 shop for all your needs, chicken coop with chicken run and dog run. Plenty of space with mature trees all over landscape. Bring your animals or toys, this home is a magical one. Your having a brand new home with this one!
Sold for $945,000
Street View
$945,000
37276 County Road 45, Eaton, CO 80615
5beds
5,272sqft
Mixed Use
Built in 1965
1.9 Acres Lot
$1,040,400 Zestimate®
$179/sqft
$4,614 Estimated rent
Home value
$1,040,400
$968,000 - $1.13M
$4,614/mo
Zestimate® history
Owner options
List your home for rent
$4,614/mo
Rent Zestimate®
Find your next renter with Zillow Rental Manager. Plus, with online applications, you can quickly screen prospective tenants – for free.
$4,614/mo
Rent Zestimate®
Refinance and save
$5,468/mo
Est. payment
Refinancing to a lower rate could help reduce your monthly payments and save thousands over the life of the loan.
$5,468/mo
Est. payment
Explore your selling options
Work with a Zillow partner agent
Leverage their expertise and Zillow's premium Showcase listings to get your home seen by more buyers.
Get startedList with your own agent
Get your home in front of millions of buyers by listing it on Zillow.
Learn how to do itSell it yourself
Take full control of how buyers see your home on Zillow by listing For Sale by Owner (FSBO).
List your homeWhat's special
Zillow last checked:
Listing updated:
Listed by:
Kirsten Von Pechmann 970-663-0700,
Group Loveland
Bought with:
Anna Goldetsky, 100087332
Group Mulberry
Source: IRES as distributed by MLS GRID,MLS#: 989097
Facts & features
Interior
Bedrooms & bathrooms
- Bedrooms: 5
- Bathrooms: 5
- Full bathrooms: 4
- 1/2 bathrooms: 1
- Main level bathrooms: 4
Rooms
- Room types: Loft
Primary bedroom
- Description: Luxury Vinyl
- Features: Luxury Features Primary Bath, 5 Piece Primary Bath
- Level: Main
- Area: 252 Square Feet
- Dimensions: 14 x 18
Bedroom 2
- Description: Carpet
- Level: Basement
- Area: 228 Square Feet
- Dimensions: 19 x 12
Bedroom 3
- Description: Carpet
- Level: Basement
- Area: 144 Square Feet
- Dimensions: 12 x 12
Bedroom 4
- Description: Carpet
- Level: Main
- Area: 130 Square Feet
- Dimensions: 13 x 10
Bedroom 5
- Description: Luxury Vinyl
- Level: Main
- Area: 130 Square Feet
- Dimensions: 13 x 10
Kitchen
- Description: Luxury Vinyl
- Level: Main
- Area: 322 Square Feet
- Dimensions: 23 x 14
Laundry
- Description: Luxury Vinyl
- Level: Main
- Area: 273 Square Feet
- Dimensions: 21 x 13
Living room
- Description: Luxury Vinyl
- Level: Main
- Area: 273 Square Feet
- Dimensions: 21 x 13
Heating
- Forced Air
Appliances
- Included: Gas Range, Double Oven, Dishwasher, Refrigerator, Bar Fridge, Washer, Dryer, Microwave, Disposal
Features
- Eat-in Kitchen, Separate Dining Room, Walk-In Closet(s), Wet Bar, Kitchen Island
- Basement: Partially Finished,Walk-Out Access,Daylight,Built-In Radon,Sump Pump
- Has fireplace: Yes
- Fireplace features: Free Standing, Two or More, Gas, Living Room
Interior area
- Total structure area: 2,636
- Total interior livable area: 5,272 sqft
- Finished area above ground: 2,636
Property
Parking
- Total spaces: 3
- Parking features: Garage Door Opener, RV Access/Parking, >8' Garage Door
- Attached garage spaces: 3
- Details: Attached
Accessibility
- Accessibility features: Accessible Approach with Ramp, Main Floor Bath, Accessible Bedroom, Main Level Laundry
Features
- Levels: One
- Stories: 1
- Patio & porch: Patio, Deck
- Fencing: Partial,Dog Run/Kennel
- Has view: Yes
- View description: Hills, Plains View, Panoramic
Lot
- Size: 1.9 Acres
- Features: Evergreen Trees, Native Plants, Gutters
Details
- Additional structures: Storage
- Parcel number: R0017388
- Zoning: Res
- Special conditions: Private Owner
- Horses can be raised: Yes
- Horse amenities: Horse(s) Allowed, Zoning Appropriate for 2 Horses, Pasture
Construction
Type & style
- Home type: SingleFamily
- Architectural style: Farmhouse,Contemporary
- Property subtype: Mixed Use
Materials
- Frame, Brick
- Roof: Composition
Condition
- New construction: No
- Year built: 1965
Utilities & green energy
- Electric: Xcel
- Gas: Propane
- Sewer: Septic Tank
- Water: City
- Utilities for property: Electricity Available, Propane, Cable Available, Satellite Avail, High Speed Avail
Community & HOA
Community
- Security: Fire Alarm
- Subdivision: Rural, see legal
HOA
- Has HOA: No
Location
- Region: Eaton
Financial & listing details
- Price per square foot: $179/sqft
- Tax assessed value: $892,555
- Annual tax amount: $4,225
- Date on market: 6/2/2023
- Listing terms: Cash,Conventional,VA Loan
- Electric utility on property: Yes
- Road surface type: Dirt, Gravel
Price history
| Date | Event | Price |
|---|---|---|
| 8/18/2023 | Sold | $945,000-5%$179/sqft |
Source:  IRES as distributed by MLS GRID #989097 Report a problem IRES as distributed by MLS GRID #989097 Report a problem | ||
| 7/12/2023 | Price change | $995,000-0.5%$189/sqft |
Source: IRES as distributed by MLS GRID #989097 Report a problem | ||
| 6/28/2023 | Price change | $1,000,000-2.4%$190/sqft |
Source: IRES as distributed by MLS GRID #989097 Report a problem | ||
| 6/2/2023 | Listed for sale | $1,025,000+113.5%$194/sqft |
Source: IRES as distributed by MLS GRID #989097 Report a problem | ||
| 11/29/2021 | Sold | $480,000-31.2%$91/sqft |
Source: IRES as distributed by MLS GRID #948703 Report a problem | ||
| 10/16/2021 | Pending sale | $698,000+74.5%$132/sqft |
Source: IRES as distributed by MLS GRID #948703 Report a problem | ||
| 6/8/2021 | Listing removed | -- |
Source: Owner Report a problem | ||
| 5/8/2021 | Listed for sale | $400,000+8.1%$76/sqft |
Source: Owner Report a problem | ||
| 8/14/2014 | Listing removed | $370,000$70/sqft |
Source: Austin & Austin Real Estate #739315 Report a problem | ||
| 6/19/2014 | Listed for sale | $370,000+54.2%$70/sqft |
Source: Austin & Austin Real Estate #739315 Report a problem | ||
| 3/19/2008 | Sold | $240,000-45.3%$46/sqft |
Source: Public Record Report a problem | ||
| 6/27/2006 | Sold | $438,856$83/sqft |
Source: Public Record Report a problem | ||
Public tax history
| Year | Property taxes | Tax assessment |
|---|---|---|
| 2026 | $4,448 +24% | $55,930 +0.3% |
| 2025 | $3,586 +12.4% | $55,780 +12.8% |
| 2024 | $3,192 -24.5% | $49,460 -1% |
| 2023 | $4,226 -10% | $49,950 +8.3% |
| 2022 | $4,694 +5.5% | $46,140 -2.8% |
| 2021 | $4,449 | $47,470 +7.4% |
| 2020 | $4,449 +73.4% | $44,210 |
| 2019 | $2,565 -27.3% | $44,210 +16.4% |
| 2018 | $3,530 +37.6% | $37,990 |
| 2017 | $2,565 -3.2% | $37,990 +14.3% |
| 2016 | $2,651 +24.4% | $33,240 |
| 2015 | $2,131 +22.3% | $33,240 +13.9% |
| 2014 | $1,742 | $29,190 |
| 2013 | -- | $29,190 +13.6% |
| 2012 | -- | $25,690 |
| 2011 | -- | $25,690 -2.6% |
| 2010 | -- | $26,380 |
| 2009 | -- | $26,380 -16.9% |
| 2008 | -- | $31,760 |
| 2007 | -- | $31,760 -4.5% |
| 2006 | -- | $33,250 |
| 2005 | -- | $33,250 +46.7% |
| 2004 | -- | $22,670 -1% |
| 2003 | -- | $22,890 -8.4% |
| 2002 | -- | $25,000 +10% |
| 2001 | -- | $22,730 |
Find assessor info on the county website
Neighborhood: 80615
Nearby homes
- $685,8004 bd2 ba1.5k sqft37410 County Road 45, Eaton, CO 80615Off Market
- $622,0003 bd1 ba1.6k sqft37190 County Road 45, Eaton, CO 80615Off Market
- $1,543,1005 bd3 ba1.9k sqft37102 County Road 45, Eaton, CO 80615Off Market
- $1,067,8005 bd4 ba5k sqft37414 County Road 45, Eaton, CO 80615Off Market
- $242,698-- bd2 ba2.2k sqft37418 County Road 45, Eaton, CO 80615Off Market
- $640,9002 bd2 ba2.2k sqft37418 County Road 45, Eaton, CO 80615Off Market
- $822,4003 bd2 ba1.6k sqft22029 County Road 76, Eaton, CO 80615Off Market
- $650,0003 bd3 ba3.1k sqft21855 County Road 76, Weld, CO 80615Sold
Nearby schools
GreatSchools rating
- 10/10Galeton Elementary SchoolGrades: K-5Distance: 3.2 mi
- 3/10Eaton Middle SchoolGrades: 6-8Distance: 4.3 mi
- 7/10Eaton High SchoolGrades: 9-12Distance: 5.1 mi
Schools provided by the listing agent
- Elementary: Galeton
- Middle: Eaton
- High: Eaton
Source: IRES as distributed by MLS GRID. This data may not be complete. We recommend contacting the local school district to confirm school assignments for this home.
Get a cash offer in 3 minutes
Find out how much your home could sell for in as little as 3 minutes with a no-obligation cash offer.
Estimated market value
$1,040,400
Get a cash offer in 3 minutes
Find out how much your home could sell for in as little as 3 minutes with a no-obligation cash offer.
Estimated market value
$1,040,400
- Colorado
- Weld County
- Eaton
- 80615
- 37276 County Road 45
Nearby cities
Nearby zip codes
Other Eaton Topics
