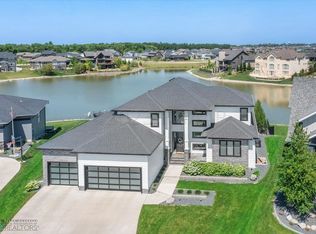
Prepare to be amazed as you step into this breathtaking, custom-built masterpiece by Dietrich Homes. With 6,000 square feet of luxurious living space, this dream home offers an unmatched blend of elegance, comfort, and thoughtful design.
From the moment you enter, the open floor plan and soaring ceilings create an impressive sense of space, complemented by expansive windows that frame stunning views. Every detail has been meticulously crafted - from the walk-through pantry with built-in desk space to the gourmet kitchen featuring hand-built cabinetry, custom tile work, and side-by-side fridge and freezer.
The main-level primary suite is a true retreat, complete with heated floors, a soaking tub, a custom tile shower, an oversized walk-in closet, and a dedicated makeup station. A second main-floor bedroom also features an en-suite bath and a generous walk-in closet. Step out onto the covered back deck overlooking a serene pond - perfect for entertaining or simply unwinding. The walkout basement is an entertainer's dream, boasting a fully equipped bar with a dishwasher, microwave, sink, and ample space for hosting. Enjoy cozy nights by the double-sided fireplace or a game of pool just steps away. Additional highlights include a second laundry room on the lower level, a Jack and Jill bathroom setup, and a covered patio just steps from the hot tub - offering views of the beautifully landscaped backyard. Even the garage is a showstopper, with heated floors and12-foot ceilings. The entire home is wired for surround sound, including outdoor speakers - perfect for every occasion.
Closed
Price Unknown
3728 6th St E, West Fargo, ND 58078
4beds
5,722sqft
Single Family Residence
Built in 2016
0.53 Acres Lot
$1,535,000 Zestimate®
$--/sqft
$3,871 Estimated rent
Home value
$1,535,000
$1.44M - $1.63M
$3,871/mo
Zestimate® history
Owner options
List your home for rent
$3,871/mo
Rent Zestimate®
Find your next renter with Zillow Rental Manager. Plus, with online applications, you can quickly screen prospective tenants – for free.
$3,871/mo
Rent Zestimate®
Refinance and save
Refinancing to a lower rate could help reduce your monthly payments and save thousands over the life of the loan.
Explore your selling options
Work with a Zillow partner agent
Leverage their expertise and Zillow's premium Showcase listings to get your home seen by more buyers.
Get startedList with your own agent
Get your home in front of millions of buyers by listing it on Zillow.
Learn how to do itSell it yourself
Take full control of how buyers see your home on Zillow by listing For Sale by Owner (FSBO).
List your homeWhat's special
Double-sided fireplaceSecond laundry roomCovered patioHand-built cabinetryCovered back deckExpansive windowsGourmet kitchen
Zillow last checked:
Listing updated:
Listed by:
Scott Breidenbach 701-793-5035,
Beyond Realty
Bought with:
Anne McDonagh
Dakota Plains Realty
Source: NorthstarMLS as distributed by MLS GRID,MLS#: 6801020
Facts & features
Interior
Bedrooms & bathrooms
- Bedrooms: 4
- Bathrooms: 5
- Full bathrooms: 2
- 3/4 bathrooms: 1
- 1/2 bathrooms: 2
Bedroom
- Level: Main
Bedroom 2
- Level: Main
Bedroom 3
- Level: Basement
Bedroom 4
- Level: Basement
Bathroom
- Level: Main
Bathroom
- Level: Main
Bathroom
- Level: Main
Bathroom
- Level: Basement
Bathroom
- Level: Basement
Other
- Level: Basement
Other
- Level: Basement
Other
- Level: Main
Deck
- Level: Main
Dining room
- Level: Main
Family room
- Level: Main
Family room
- Level: Basement
Kitchen
- Level: Main
Laundry
- Level: Main
Laundry
- Level: Basement
Mud room
- Level: Main
Office
- Level: Main
Office
- Level: Basement
Other
- Level: Main
Patio
- Level: Basement
Other
- Level: Basement
Utility room
- Level: Basement
Heating
- Forced Air, In-Floor Heating
Cooling
- Central Air
Appliances
- Laundry: In Basement, Laundry Room, Main Level
Features
- Basement: Concrete
- Number of fireplaces: 2
- Fireplace features: Double Sided, Family Room, Living Room
Interior area
- Total structure area: 5,722
- Total interior livable area: 5,722 sqft
- Finished area above ground: 2,861
- Finished area below ground: 2,861
Property
Parking
- Total spaces: 4
- Parking features: Attached
- Attached garage spaces: 4
- Details: Garage Dimensions (34 x 59), Garage Door Height (9), Garage Door Width (18)
Accessibility
- Accessibility features: None
Features
- Levels: One
- Stories: 1
- Patio & porch: Covered, Deck, Front Porch, Patio
- Waterfront features: Pond
Lot
- Size: 0.53 Acres
- Dimensions: 69 x 196 x 166 x 196
Details
- Foundation area: 2861
- Parcel number: 02491200570000
- Zoning description: Residential-Single Family
Construction
Type & style
- Home type: SingleFamily
- Property subtype: Single Family Residence
Condition
- New construction: No
- Year built: 2016
Utilities & green energy
- Gas: Natural Gas
- Sewer: City Sewer/Connected
- Water: City Water/Connected
Community & HOA
Community
- Subdivision: Shadow Creek 3rd Add
HOA
- Has HOA: No
Location
- Region: West Fargo
Financial & listing details
- Tax assessed value: $1,505,400
- Annual tax amount: $19,640
- Date on market: 10/9/2025
- Cumulative days on market: 12 days
Price history
| Date | Event | Price |
|---|---|---|
| 11/25/2025 | Sold | -- |
Source:  NorthstarMLS as distributed by MLS GRID #6801020 Report a problem NorthstarMLS as distributed by MLS GRID #6801020 Report a problem | ||
| 10/21/2025 | Pending sale | $1,700,000$297/sqft |
Source: NorthstarMLS as distributed by MLS GRID #6801020 Report a problem | ||
| 10/9/2025 | Listed for sale | $1,700,000+996.8%$297/sqft |
Source: NorthstarMLS as distributed by MLS GRID #6801020 Report a problem | ||
| 9/15/2015 | Sold | -- |
Source: Public Record Report a problem | ||
| 9/5/2015 | Pending sale | $155,000$27/sqft |
Source: Coldwell Banker First Realty #15-3753 Report a problem | ||
| 8/1/2015 | Listed for sale | $155,000$27/sqft |
Source: Coldwell Banker First Realty #15-3753 Report a problem | ||
| 4/28/2014 | Sold | -- |
Source: Public Record Report a problem | ||
Public tax history
| Year | Property taxes | Tax assessment |
|---|---|---|
| 2024 | $24,179 +3.5% | $1,505,400 +6.7% |
| 2023 | $23,351 +2% | $1,411,100 +7.9% |
| 2022 | $22,902 +2% | $1,308,100 +6.2% |
| 2021 | $22,446 +2.3% | $1,231,400 +0.7% |
| 2020 | $21,949 +6.8% | $1,222,700 +17.2% |
| 2019 | $20,544 +0.8% | $1,043,600 -1% |
| 2018 | $20,375 +95.2% | $1,053,900 +571.3% |
| 2017 | $10,437 +44.2% | $157,000 +163.4% |
| 2016 | $7,239 +9.7% | $59,600 +70.8% |
| 2015 | $6,600 +2.5% | $34,900 |
| 2014 | $6,441 | $34,900 |
Find assessor info on the county website
Neighborhood: 58078
Nearby homes
- $--7 bd4 ba5.4k sqft3722 6th St E, West Fargo, ND 58078Sold
- $1,051,5006 bd-- ba2.8k sqft3734 6th St E, West Fargo, ND 58078Off Market
- $1,449,0006 bd5 ba6.9k sqft3716 6th St E, West Fargo, ND 58078Off Market
- $983,1005 bd-- ba2.3k sqft3740 6th St E, West Fargo, ND 58078Off Market
- $682,9004 bd-- ba2.6k sqft3735 6th St E, West Fargo, ND 58078Off Market
- $1,312,9006 bd4 ba5.9k sqft3710 6th St E, West Fargo, ND 58078Off Market
- $716,6005 bd3 ba4k sqft3796 Bell Blvd E, West Fargo, ND 58078Off Market
- $527,0003 bd-- ba1.7k sqft3729 6th St E, West Fargo, ND 58078Off Market
Nearby schools
GreatSchools rating
- 9/10Deer Creek Elementary SchoolGrades: K-5Distance: 1.7 mi
- 6/10Liberty Middle SchoolGrades: 6-8Distance: 0.3 mi
- 5/10West Fargo Sheyenne High SchoolGrades: 9-12Distance: 0.3 mi
Schools provided by the listing agent
- High: West Fargo Sheyenne
Source: NorthstarMLS as distributed by MLS GRID. This data may not be complete. We recommend contacting the local school district to confirm school assignments for this home.
Sell for more on Zillow
Get a Zillow Showcase℠ listing at no additional cost and you could sell for .
$1,535,000
2% more
+$30,700
With Zillow Showcase(estimated)
$1,565,700
- North Dakota
- Cass County
- West Fargo
- 58078
- 3728 6th St E
Nearby cities
Nearby zip codes
Other West Fargo Topics
