Bright updated semi-detached home with 3 bedrooms and 3.5 bathrooms. Enjoy an open floor plan, thanks to a 2022 renovation, with a welcoming foyer, large living room, generous dining room, custom walnut kitchen including a beautiful pass-though to the dining room with lighted glass cabinets, a full sized pantry, large closet with organizers, modern powder room, and mudroom leading to the new screened porch. Upstairs there are 3 generous bedrooms and 2 full bathrooms. The primary includes large closets with built ins, a renovated en-suite bathroom with double sinks, large rainfall shower, and wooden blinds. Updated lower level features a family room with gas fireplace, a kitchenette, separate entrance, full bathroom, and extensive storage. The backyard is an oasis in the city, surrounded by beautiful mature trees and flowers. Enjoy the new screened porch with cedar flooring and ceiling. A new permeable stone walkway leads from the front sidewalk to the rear, off street parking, plus stone back patio with a built-in brick bench for grilling or making s’mores. Rooftop solar panels generally produce enough energy to cover home usage during the summer months. Convenient to Wegmans, City Ridge shops and restaurants, Fort Reno Park, groceries, public transportation and additional shopping.
Coming soon 10/02
$1,185,000
3728 Albemarle St NW, Washington, DC 20016
3beds
2,520sqft
Single Family Residence
Built in 1959
3,375 Square Feet Lot
$1,441,300 Zestimate®
$470/sqft
$-- HOA
What's special
- 2 days
- 364
- 43
Zillow last checked:
Listing updated:
Listed by:
Marjorie Dick Stuart 240-731-8079,
Coldwell Banker Realty - Washington
Source: Bright MLS,MLS#: DCDC2279572
Facts & features
Interior
Bedrooms & bathrooms
- Bedrooms: 3
- Bathrooms: 4
- Full bathrooms: 3
- 1/2 bathrooms: 1
- Main level bathrooms: 1
Basement
- Area: 860
Heating
- Forced Air, Natural Gas
Cooling
- Central Air, Electric
Appliances
- Included: Gas Water Heater
- Laundry: In Basement
Features
- Basement: Connecting Stairway,Exterior Entry
- Number of fireplaces: 1
- Fireplace features: Gas/Propane
Interior area
- Total structure area: 2,580
- Total interior livable area: 2,520 sqft
- Finished area above ground: 1,720
- Finished area below ground: 800
Property
Parking
- Total spaces: 1
- Parking features: Asphalt, Off Street, On Street
- Has uncovered spaces: Yes
Accessibility
- Accessibility features: None
Features
- Levels: Three
- Stories: 3
- Patio & porch: Porch, Screened
- Pool features: None
Lot
- Size: 3,375 Square Feet
- Features: Urban Land-Manor-Glenelg
Details
- Additional structures: Above Grade, Below Grade
- Parcel number: 1889//0024
- Zoning: RES
- Special conditions: Standard
Construction
Type & style
- Home type: SingleFamily
- Architectural style: Federal
- Property subtype: Single Family Residence
- Attached to another structure: Yes
Materials
- Brick
- Foundation: Other
Condition
- New construction: No
- Year built: 1959
- Major remodel year: 2022
Utilities & green energy
- Sewer: Public Sewer
- Water: Public
Community & HOA
Community
- Subdivision: North Cleveland Park
HOA
- Has HOA: No
Location
- Region: Washington
Financial & listing details
- Price per square foot: $470/sqft
- Tax assessed value: $1,297,540
- Annual tax amount: $10,061
- Date on market: 10/2/2026
- Listing agreement: Exclusive Right To Sell
- Ownership: Fee Simple
Estimated market value
$1,441,300
$1.27M - $1.64M
$6,979/mo
Price history
| Date | Event | Price |
|---|---|---|
| 5/1/2019 | Sold | $950,000+19.5%$377/sqft |
Source: Public Record Report a problem | ||
| 4/3/2019 | Pending sale | $795,000$315/sqft |
Source: Long and Foster Real Estate #DCDC403878 Report a problem | ||
| 3/30/2019 | Listed for sale | $795,000$315/sqft |
Source: Evers & Co. Real Estate, A Long & Foster Company #DCDC403878 Report a problem | ||
Public tax history
| Year | Property taxes | Tax assessment |
|---|---|---|
| 2026 | $10,061 +4.1% | $1,275,620 +4% |
| 2025 | $9,661 +5.1% | $1,226,400 +5% |
| 2024 | $9,192 +4.6% | $1,168,500 +4.5% |
| 2023 | $8,791 +8.8% | $1,118,290 +8.6% |
| 2022 | $8,082 +8% | $1,029,540 +4% |
| 2021 | $7,485 +9.9% | $989,790 +12.9% |
| 2020 | $6,810 +7.5% | $876,910 +7.1% |
| 2018 | $6,337 +5.7% | $818,830 +5.3% |
| 2017 | $5,996 +8% | $777,910 +7.3% |
| 2016 | $5,554 +7.3% | $725,130 +6.6% |
| 2015 | $5,177 +4.3% | $680,440 +4% |
| 2014 | $4,965 +0.2% | $654,270 +0.3% |
| 2013 | $4,955 -2.3% | $652,090 -1.9% |
| 2012 | $5,074 | $664,470 |
| 2011 | $5,074 -7% | $664,470 -6.3% |
| 2010 | $5,454 +6.1% | $709,170 -2.1% |
| 2009 | $5,139 +15.4% | $724,350 +7.8% |
| 2007 | $4,454 +5.2% | $671,780 +14% |
| 2006 | $4,233 +0.6% | $589,400 +9.4% |
| 2005 | $4,208 +12% | $538,850 +17.4% |
| 2004 | $3,757 +12% | $459,050 +21% |
| 2003 | $3,355 +6.7% | $379,430 +6.1% |
| 2002 | $3,144 +7.2% | $357,479 +6.5% |
| 2001 | $2,933 | $335,529 |
Find assessor info on the county website
Monthly payment
Est. payment
Payment breakdown
Explore the cost of this home by adjusting the details. Changes won't be saved.Climate risks
Neighborhood: North Cleveland Park
Nearby schools
Schools provided by the listing agent
- District: District Of Columbia Public Schools
Source: Bright MLS. This data may not be complete. We recommend contacting the local school district to confirm school assignments for this home.
- $1,274,7003 bd4 ba2.5k sqft3726 Albemarle St NW, Washington, DC 20016Off Market
- $1,192,1003 bd3 ba1.7k sqft3722 Albemarle St NW, Washington, DC 20016Off Market
- $1,414,3004 bd3 ba1.4k sqft3732 Albemarle St NW, Washington, DC 20016Off Market
- $1,438,9003 bd2 ba2.1k sqft3738 Albemarle St NW, Washington, DC 20016Off Market
Similar homes
- $1,215,0004 bd4 ba3.2k sqft4939 Massachusetts Ave NW, Washington, DC 20016For Sale
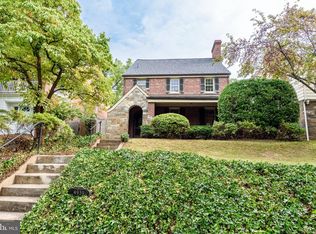
 MLS ID #DCDC2282250, Rina Kunk, Compass. Bright MLS
 - $1,195,0003 bd3 ba2.6k sqft4801 Nebraska Ave NW, Washington, DC 20016For Sale
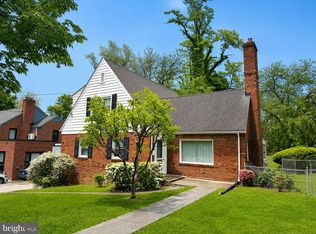 MLS ID #DCDC2267172, Kimberly Cestari, Long & Foster Real Estate, Inc.. Bright MLS
 - $950,0004 bd3 ba2.2k sqft4323 Fessenden St NW, Washington, DC 20016For Sale
 MLS ID #DCDC2284762, Julia Gallagher, Compass. Bright MLS
 - $1,249,0003 bd3 ba2k sqft4839 Yuma St NW, Washington, DC 20016For Sale
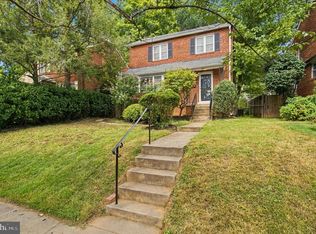 MLS ID #DCDC2283928, Lee Murphy, Washington Fine Properties, LLC. Bright MLS
 - $1,495,0003 bd3 ba2.2k sqft4825 Butterworth Pl NW, Washington, DC 20016For SaleMLS ID #DCDC2282602, Joanne Pinover, Washington Fine Properties, LLC. Bright MLS
- $1,000,0192 bd2 ba1.5k sqft4526 44th St NW, Washington, DC 20016For SaleMLS ID #DCDC2284616, Susan Jaquet, Compass. Bright MLS
- $1,499,0005 bd4 ba2.6k sqft4521 Burlington Pl NW, Washington, DC 20016For SaleMLS ID #DCDC2283198, Amy Embrey, KW Metro Center. Bright MLS
- $1,449,9004 bd3 ba1.7k sqft3518 Yuma St NW, Washington, DC 20008For SaleMLS ID #DCDC2278076, Eddie R Suarez, TTR Sotheby's International Realty. Bright MLS
- $1,295,0004 bd3 ba1.9k sqft5504 30th Pl NW, Washington, DC 20015For SaleMLS ID #DCDC2284546, Peter Grimm, Berkshire Hathaway HomeServices PenFed Realty. Bright MLS
- $1,350,0004 bd3 ba2.1k sqft3925 McKinley St NW, Washington, DC 20015For SaleMLS ID #DCDC2284436, Mark Meyerdirk, Urban Brokers, LLC. Bright MLS
- $1,189,0004 bd2 ba2.7k sqft4617 Derussey Pkwy, Chevy Chase, MD 20815For SaleMLS ID #MDMC2256590, Melinda Estridge, Long & Foster Real Estate, Inc.. Bright MLS
- $1,299,0003 bd4 ba2.2k sqft3721 Massachusetts Ave NW, Washington, DC 20016For SaleMLS ID #DCDC2278620, Kimberly Cestari, Long & Foster Real Estate, Inc.. Bright MLS
- $1,500,0003 bd3 ba2.1k sqft4523 Nebraska Ave NW, Washington, DC 20016For SaleMLS ID #DCDC2277358, Lina Criales-McAuliffe, RLAH @properties. Bright MLS
- $999,0003 bd3 ba1.4k sqft4420 Burlington Pl NW, Washington, DC 20016For SaleMLS ID #DCDC2277984, Marin Hagen, Coldwell Banker Realty - Washington. Bright MLS
- $1,150,0003 bd4 ba1.8k sqft2416 39th St NW, Washington, DC 20007For SaleMLS ID #DCDC2284576, Mynor Herrera, Keller Williams Capital Properties. Bright MLS
- $1,075,0003 bd2 ba1.5k sqft3708 Jocelyn St NW, Washington, DC 20015For SaleMLS ID #DCDC2283196, Pamela Wye, Compass. Bright MLS
- $1,085,0003 bd3 ba2.5k sqftThe Westchester Cooperative, Washington, DC 20016For SaleMLS ID #DCDC2278590, Lisa Bradburn, Long & Foster Real Estate, Inc.. Bright MLS
- $1,450,0005 bd2 ba2k sqft4420 Chesapeake St NW, Washington, DC 20016For SaleMLS ID #DCDC2280352, David Bediz, RLAH @properties. Bright MLS
- $1,500,0003 bd3 ba3.5k sqft5609 Belmont Ave, Chevy Chase, MD 20815For SaleMLS ID #MDMC2256378, Jack Shorb, Corcoran McEnearney. Bright MLS
- $1,150,0003 bd4 ba2.7k sqftWesley Heights, Washington, DC 20016For SaleMLS ID #DCDC2254478, Marc Cashin, Corcoran McEnearney. Bright MLS
