Stunning open floor plan with out-of-this-world views of private 5 acre lake! Fanciful, fun details abound! Enjoy breakfast in your one-of-a-kind kitchen featuring a full wall of windows to take in the sunrise overlooking lake, or to enjoy a late-evening snack while watching nature's wonders. Unique double kitchen features newly refinished cabinets, with panoramic views & boasts a full granite breakfast bar plus eating area to soak in the sun and bring the outdoors in. Two thirds of this amazing custom home is an open 2-story concept, with grand spiral staircase allowing views from 2nd floor all the way to the basement. Upper-level bedrooms features its own Juliet balcony overlooking the generously sized living space, along with full en-suite bathrooms. So private & serene that there is no need for window treatments! Welcome home to your oasis where you can entertain lavishly or retreat away cozily - the possibilities are endless!
Sold for $1,100,000
$1,100,000
3728 Albert Ln, Long Grove, IL 60047
6beds
9,102sqft
SingleFamily
Built in 2001
2.52 Acres Lot
$1,872,200 Zestimate®
$121/sqft
$6,313 Estimated rent
Home value
$1,872,200
$1.63M - $2.17M
$6,313/mo
Zestimate® history
Owner options
List your home for rent
$6,313/mo
Rent Zestimate®
Find your next renter with Zillow Rental Manager. Plus, with online applications, you can quickly screen prospective tenants – for free.
$6,313/mo
Rent Zestimate®
Refinance and save
$7,159/mo
Est. payment
Refinancing to a lower rate could help reduce your monthly payments and save thousands over the life of the loan.
$7,159/mo
Est. payment
Explore your selling options
Work with a Zillow partner agent
Leverage their expertise and Zillow's premium Showcase listings to get your home seen by more buyers.
Get startedList with your own agent
Get your home in front of millions of buyers by listing it on Zillow.
Learn how to do itSell it yourself
Take full control of how buyers see your home on Zillow by listing For Sale by Owner (FSBO).
List your homeWhat's special
Facts & features
Interior
Bedrooms & bathrooms
- Bedrooms: 6
- Bathrooms: 8
- Full bathrooms: 7
- 1/2 bathrooms: 1
Heating
- Forced air, Gas
Cooling
- Central
Appliances
- Included: Dishwasher, Dryer, Garbage disposal, Microwave, Range / Oven, Refrigerator, Washer
Features
- Flooring: Carpet, Hardwood
- Basement: Finished, Exterior Access
- Has fireplace: Yes
Interior area
- Total interior livable area: 9,102 sqft
Property
Parking
- Total spaces: 4
- Parking features: Garage - Attached
Features
- Exterior features: Brick
- Has view: Yes
- View description: Water
- Has water view: Yes
- Water view: Water
Lot
- Size: 2.52 Acres
Details
- Parcel number: 1426203009
Construction
Type & style
- Home type: SingleFamily
Materials
- Roof: Other
Condition
- Year built: 2001
Utilities & green energy
- Sewer: Septic-Private
Community & HOA
HOA
- Has HOA: Yes
- HOA fee: $125 monthly
Location
- Region: Long Grove
Financial & listing details
- Price per square foot: $121/sqft
- Tax assessed value: $1,266,907
- Annual tax amount: $39,602
Price history
| Date | Event | Price |
|---|---|---|
| 2/11/2025 | Sold | $1,100,000+0.1%$121/sqft |
Source: Public Record Report a problem | ||
| 5/17/2020 | Listing removed | $1,099,000$121/sqft |
Source: RE/MAX Top Performers #10621377 Report a problem | ||
| 1/28/2020 | Price change | $1,099,000-8.3%$121/sqft |
Source: RE/MAX Top Performers #10621377 Report a problem | ||
| 7/3/2019 | Listed for sale | $1,199,000-1.7%$132/sqft |
Source: RE/MAX Top Performers #10438911 Report a problem | ||
| 11/9/2018 | Listing removed | $1,220,000$134/sqft |
Source: RE/MAX Top Performers #09898135 Report a problem | ||
| 5/3/2018 | Price change | $1,220,000-4.3%$134/sqft |
Source: RE/MAX Top Performers #09898135 Report a problem | ||
| 3/28/2018 | Listed for sale | $1,275,000-5.6%$140/sqft |
Source: RE/MAX Top Performers #09898135 Report a problem | ||
| 8/13/2017 | Listing removed | $1,350,000$148/sqft |
Source: RE/MAX Top Performers #09560904 Report a problem | ||
| 3/10/2017 | Listed for sale | $1,350,000-3.2%$148/sqft |
Source: RE/MAX Top Performers #09560904 Report a problem | ||
| 8/5/2016 | Listing removed | $1,395,000$153/sqft |
Source: RE/MAX Top Performers #09180382 Report a problem | ||
| 3/31/2016 | Listed for sale | $1,395,000+771.9%$153/sqft |
Source: RE/MAX Top Performers #09180382 Report a problem | ||
| 4/9/1998 | Sold | $160,000$18/sqft |
Source: Public Record Report a problem | ||
Public tax history
| Year | Property taxes | Tax assessment |
|---|---|---|
| 2024 | $39,602 +8.8% | $366,630 -13.2% |
| 2023 | $36,415 +20.3% | $422,260 +12% |
| 2022 | $30,274 +5% | $376,990 +19% |
| 2021 | $28,836 +2.6% | $316,784 +2.6% |
| 2020 | $28,096 +3.2% | $308,666 +0.9% |
| 2019 | $27,218 -8.7% | $305,974 -12% |
| 2018 | $29,803 | $347,832 +0.8% |
| 2017 | $29,803 +4.3% | $344,930 +4.9% |
| 2016 | $28,569 -9.1% | $328,696 +5% |
| 2015 | $31,436 -0.6% | $313,074 -8.2% |
| 2014 | $31,641 -0.9% | $341,100 -5.3% |
| 2012 | $31,938 +1.2% | $360,306 -7.4% |
| 2011 | $31,569 +19.6% | $388,893 +2.7% |
| 2010 | $26,403 -1.2% | $378,843 -15.3% |
| 2009 | $26,722 -8.6% | $447,511 +2.1% |
| 2008 | $29,240 -0.2% | $438,435 +2.5% |
| 2006 | $29,299 +4.8% | $427,817 |
| 2005 | $27,964 -6.3% | -- |
| 2004 | $29,851 +118% | -- |
| 2003 | $13,693 -50.5% | -- |
| 2002 | $27,680 +181.9% | -- |
| 2001 | $9,818 +98.5% | $296,836 +298.5% |
| 2000 | $4,946 | $74,491 |
Find assessor info on the county website
Neighborhood: 60047
Nearby homes
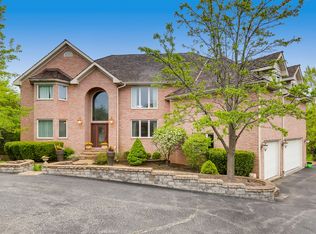
- $1,272,3005 bd5 ba5k sqft3730 Albert Ln, Long Grove, IL 60047Off Market
- $1,311,5004 bd5 ba4.3k sqft3726 Albert Ln, Long Grove, IL 60047Off Market
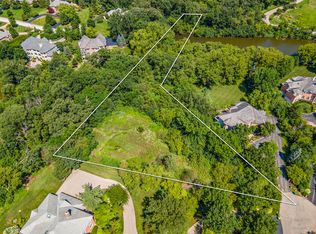
- $155,0001.94 acres3732 Albert Ln, Long Grove, IL 60047Sold
- $1,251,500-- bd4 ba4.5k sqft3724 Albert Ln, Long Grove, IL 60047Off Market
- $1,310,7005 bd6 ba5.2k sqft3704 Deerwood Dr, Long Grove, IL 60047Off Market
- $1,620,4005 bd5 ba5k sqft20535 W Lakeridge Ct, Kildeer, IL 60047Off Market
- $1,400,0005 bd6 ba-- sqft3731 Albert Ln, Long Grove, IL 60047Sold
- $210,3392.44 acres3702 Deerwood Dr, Long Grove, IL 60047Off Market
Nearby schools
GreatSchools rating
- 10/10Kildeer Countryside Elementary SchoolGrades: 1-5Distance: 1.6 mi
- 9/10Woodlawn Middle SchoolGrades: 6-8Distance: 2.7 mi
- 9/10Adlai E Stevenson High SchoolGrades: 9-12Distance: 4.6 mi
Schools provided by the listing agent
- Elementary: Kildeer Countryside Elementary S
- Middle: Woodlawn Middle School
- High: Adlai E Stevenson High School
Source: The MLS. This data may not be complete. We recommend contacting the local school district to confirm school assignments for this home.
Get a cash offer in 3 minutes
Find out how much your home could sell for in as little as 3 minutes with a no-obligation cash offer.
Estimated market value
$1,872,200
Get a cash offer in 3 minutes
Find out how much your home could sell for in as little as 3 minutes with a no-obligation cash offer.
Estimated market value
$1,872,200
- Illinois
- Lake County
- Long Grove
- 60047
- 3728 Albert Ln
