Skip main navigation
Closed
  • Listing Provided by: Garcia Properties
    Bought with: Elevate Realty, LLC
    Price Unknown

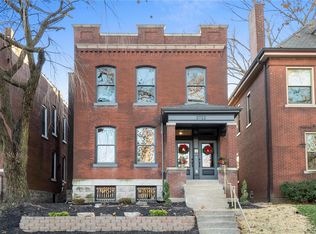
    3728 Arsenal St, Saint Louis, MO 63116

    5beds
    2,300sqft
    Single Family Residence
    Built in 1905
    4,456.19 Square Feet Lot
    $625,500 Zestimate®
    $--/sqft
    $3,857 Estimated rent

    Home value

    $625,500

    $557,000 - $701,000

    $3,857/mo

    Zestimate® history
    Loading
    Loading...

    Owner options

    List your home for rent

    $3,857/mo

    Rent Zestimate®

    Find your next renter with Zillow Rental Manager. Plus, with online applications, you can quickly screen prospective tenants – for free.

    Learn more

    $3,857/mo

    Rent Zestimate®

    Refinance and save

    Refinancing to a lower rate could help reduce your monthly payments and save thousands over the life of the loan.

    See today's rates

    Explore your selling options

    Work with a Zillow partner agent

    Leverage their expertise and Zillow's premium Showcase listings to get your home seen by more buyers.

    Get started

    List with your own agent

    Get your home in front of millions of buyers by listing it on Zillow.

    Learn how to do it

    Sell it yourself

    Take full control of how buyers see your home on Zillow by listing For Sale by Owner (FSBO).

    List your home

    What's special

    Fenced yardTwo-car brick garageOriginal newel post lampCarrera marble countertopsSlate roofOpen flowing floor planBosch appliances
    Overlooking beautiful Tower Grove Park, this extraordinary 5 bedroom, 2.5 bath residence is a stunning showcase of early 20th century craftsmanship. Built in 1905, the home seamlessly blends thoughtful modern updates with the timeless architecture of its era. Original millwork, hardwood floors, pocket doors, stained glass and 4 exquisite fireplace mantels are just a few of the details that make this home truly exceptional. The open, flowing floor plan begins with the breathtaking entry foyer featuring a grand staircase, built-in bench, and original newel post lamp. The warm and inviting living room and dining rooms follow, each anchored by gorgeous original fireplace mantels. The show-stopping kitchen is a chef's dream boasting dual 60" Wolf ovens, Carrera marble countertops and Bosch appliances. A charming built-in butler's pantry and adorable 1/2 bath complete the main level. The 2nd floor offers 2 spacious bedrooms -- each with original fireplace mantels and one with a private balcony -- along with 2 additional bedrooms and a lovingly restored full bath featuring a clawfoot tub and dual sinks. The 3rd level provides a 5th bedroom, an additional versatile room as well as a full bath, perfect for guests, work, or play. Outside, enjoy a fenced yard and a two-car brick garage. The house features a slate roof and the garage features an architectural shingle roof -- both installed in 2021! Walk to Tower Grove Park's Saturday farmer's market and explore the many amazing restaurants and shops along South Grand. Simply move in and enjoy the best of historic charm and modern living.

    Zillow last checked:

    Listing updated:

    Listing Provided by:

    Christy Andrews 314-280-3017,

    Garcia Properties,

    Jenifer E Garcia 314-565-3583,

    Garcia Properties

    Bought with:

    Terri T Safdari, 2017000962

    Elevate Realty, LLC

    Source: MARIS,MLS#: 26004014MLS LogoOriginating MLS: St. Louis Association of REALTORS

    Facts & features

    Interior

    Bedrooms & bathrooms
    • Bedrooms: 5
    • Bathrooms: 3
    • Full bathrooms: 2
    • 1/2 bathrooms: 1
    • Main level bathrooms: 1
    Bedroom
    • Features: Floor Covering: Wood
    • Level: Second
    Bedroom 2
    • Features: Floor Covering: Wood
    • Level: Second
    Bedroom 3
    • Features: Floor Covering: Wood
    • Level: Second
    Bedroom 4
    • Features: Floor Covering: Wood
    • Level: Second
    Bedroom 5
    • Features: Floor Covering: Wood
    • Level: Third
    Bonus room
    • Features: Floor Covering: Wood
    • Level: Third
    Dining room
    • Features: Floor Covering: Wood
    • Level: Main
    Kitchen
    • Features: Floor Covering: Wood
    • Level: Main
    Living room
    • Features: Floor Covering: Wood
    • Level: Main
    Heating
    • Radiant
    Cooling
    • Central Air, Wall/Window Unit(s)
    Appliances
    • Included: Stainless Steel Appliance(s), Gas Cooktop, Dishwasher, Disposal, Microwave, Free-Standing Gas Oven, Refrigerator, Gas Water Heater
    • Laundry: In Basement
    Features
    • Butler Pantry, Chandelier, Custom Cabinetry, Double Vanity, Eat-in Kitchen, Entrance Foyer, High Ceilings, Historic Millwork, Kitchen Island, Natural Woodwork, Separate Dining, Tub
    • Windows: Stained Glass
    • Basement: Unfinished
    • Number of fireplaces: 4
    • Fireplace features: Decorative
    Interior area
    • Total structure area: 2,300
    • Total interior livable area: 2,300 sqft
    • Finished area above ground: 2,300
    • Finished area below ground: 0

    Property

    Parking
    • Total spaces: 2
    • Parking features: Detached
    • Garage spaces: 2
    Features
    • Levels: Two and a Half
    • Patio & porch: Covered, Front Porch
    • Exterior features: Balcony
    • Fencing: Back Yard
    • Has view: Yes
    • View description: Park/Greenbelt
    Lot
    • Size: 4,456 sqft
    • Dimensions: 33 x 135
    • Features: Back Yard, Front Yard, Level, Near Public Transit
    Details
    • Additional structures: Garage(s)
    • Parcel number: 21020000300
    • Special conditions: Standard

    Construction

    Type & style
    • Home type: SingleFamily
    • Architectural style: Historic
    • Property subtype: Single Family Residence
    Materials
    • Brick
    • Foundation: Stone
    • Roof: Slate
    Condition
    • Updated/Remodeled
    • New construction: No
    • Year built: 1905

    Utilities & green energy

    • Electric: Ameren
    • Sewer: Public Sewer
    • Water: Public
    • Utilities for property: Cable Available, Electricity Connected, Natural Gas Connected

    Community & neighborhood

    Location
    • Region: Saint Louis
    • Subdivision: Tower Grove Heights Add

    Other

    Other facts
    • Listing terms: Cash,Conventional
    • Ownership: Private

    Price history

    DateEventPrice
    2/23/2026Sold--
    Source: MARIS #26004014 Report a problem
    1/25/2026Contingent$599,000$260/sqft
    Source: MARIS #26004014 Report a problem
    1/22/2026Listed for sale$599,000+468.6%$260/sqft
    Source: MARIS #26004014 Report a problem
    2/16/2016Listing removed--
    Source: Auction.com Report a problem
    2/12/2016Price change$105,341-51.8%$46/sqft
    Source: Auction.com Report a problem
    2/5/2016Price change$218,400$95/sqft
    Source: Auction.com Report a problem
    1/28/2016Listed for sale--
    Source: Auction.com Report a problem

    Public tax history

    YearProperty taxesTax assessment
    2025$4,295 +14.3%$52,120 +17%
    2024$3,757 +5.1%$44,550
    2023$3,574 +6.2%$44,550 +10.3%
    2022$3,367 +0.1%$40,390
    2021$3,362 +15.1%$40,390 +13.9%
    2020$2,921 $35,460 +0%
    2019$2,921 $35,450 +16.3%
    2018$2,921 +12.5%$30,490 0%
    2017$2,596 +30.7%$30,500 +30.5%
    2016$1,987 +10.3%$23,370
    2015$1,802 +4.1%$23,370
    2014$1,730 $23,370 +4.1%
    2013$1,730 $22,440 -1.1%
    2012-- $22,700
    2011-- $22,700
    2010-- $22,700 -3.8%
    2009$1,596 +10.3%$23,590
    2008$1,446 $23,590 -3.1%
    2007$1,446 $24,340
    2006$1,446 +1%$24,340 +20%
    2005$1,432 +38.4%$20,290 +47.1%
    2004$1,035 +2.9%$13,790
    2003$1,005 +8.9%$13,790 +11.8%
    2002$923 $12,330
    2001-- $12,330 +9.2%
    2000-- $11,290

    Find assessor info on the county website

    Neighborhood: Tower Grove South

    Nearby schools

    GreatSchools rating
    Schools provided by the listing agent
    • Elementary: Mann Elem.
    • Middle: Long Middle Community Ed. Center
    • High: Roosevelt High

    Source: MARIS. This data may not be complete. We recommend contacting the local school district to confirm school assignments for this home.

    Get a cash offer in 3 minutes
    Find out how much your home could sell for in as little as 3 minutes with a no-obligation cash offer.
    Estimated market value
    $625,500
    Get a cash offer in 3 minutes
    Find out how much your home could sell for in as little as 3 minutes with a no-obligation cash offer.
    Estimated market value
    $625,500