Welcome to the highly sought-after community of Foxchase. Not enough adjectives to describe how supremely well-maintained this 10-year-old home has been kept by the original owners. No rear neighbors-only retention pond and beautiful sunset views. Sky-high 18-foot ceilings. Completely remodeled master bath ($25k) 12'x24" porcelain tiles, quartz counters, subway tile shower. decorative closet barn doors. No carpet. Exterior Emerald brand paint 2022 ($5k). 12'x4' granite island in the kitchen (must see to believe!) 42" mahogany cabinets. Brand new stainless appliances ($5k) still under warranty. Lanai was extended and birdcage was added ($10k). Trex decking and electrical added to hot tub area ($3k) Remote controlled illusion shades ($2k). 4 new hurricane resistant windows added ($7k) Electric fireplace added ($2k). 20 miles to Disney/Universal Theme Parks. Minutes from Lake Minnehaha and Lake Louisa (the 2 largest lakes in the Clermont Chain of Lakes).
Sold for $619,000
$619,000
3728 Briar Run Dr, Clermont, FL 34711
5beds
3,321sqft
Single Family Residence
Built in 2012
7,302 Square Feet Lot
$575,400 Zestimate®
$186/sqft
$3,533 Estimated rent
Home value
$575,400
$547,000 - $604,000
$3,533/mo
Zestimate® history
Owner options
List your home for rent
$3,533/mo
Rent Zestimate®
Find your next renter with Zillow Rental Manager. Plus, with online applications, you can quickly screen prospective tenants – for free.
$3,533/mo
Rent Zestimate®
Refinance and save
$4,178/mo
Est. payment
Refinancing to a lower rate could help reduce your monthly payments and save thousands over the life of the loan.
$4,178/mo
Est. payment
Explore your selling options
Work with a Zillow partner agent
Leverage their expertise and Zillow's premium Showcase listings to get your home seen by more buyers.
Get startedList with your own agent
Get your home in front of millions of buyers by listing it on Zillow.
Learn how to do itSell it yourself
Take full control of how buyers see your home on Zillow by listing For Sale by Owner (FSBO).
List your homeWhat's special
Electric fireplaceNew hurricane resistant windowsHot tub areaTrex deckingMahogany cabinetsSubway tile showerQuartz counters
Zillow last checked:
Listing updated:
Listed by:
Kelly Monroe 352-901-0494,
LPT REALTY, LLC 877-366-2213
Bought with:
Cheron Butler
EMPIRE NETWORK REALTY
Source: Stellar MLS,MLS#: G5070413 Originating MLS: Lake and Sumter
Originating MLS: Lake and Sumter
Facts & features
Interior
Bedrooms & bathrooms
- Bedrooms: 5
- Bathrooms: 4
- Full bathrooms: 3
- 1/2 bathrooms: 1
Rooms
- Room types: Dining Room, Utility Room
Primary bedroom
- Features: Walk-In Closet(s)
- Level: First
- Dimensions: 13x17
Bedroom 2
- Features: Built-in Closet
- Level: Second
- Dimensions: 14x11
Bedroom 3
- Features: Built-in Closet
- Level: Second
- Dimensions: 12x12
Bedroom 4
- Features: Built-in Closet
- Level: Second
- Dimensions: 14x10
Bedroom 5
- Features: Built-in Closet
- Level: Second
- Dimensions: 10x11
Balcony porch lanai
- Level: First
- Dimensions: 35x15
Dining room
- Level: First
- Dimensions: 13x9
Florida room
- Level: First
- Dimensions: 15x17
Kitchen
- Level: First
- Dimensions: 8x17
Living room
- Level: First
- Dimensions: 13x12
Heating
- Central
Cooling
- Central Air
Appliances
- Included: Convection Oven, Cooktop, Dishwasher, Disposal, Dryer, Exhaust Fan, Freezer, Ice Maker, Microwave, Range, Range Hood, Refrigerator, Washer
- Laundry: Inside, Laundry Room
Features
- Cathedral Ceiling(s), Ceiling Fan(s), Crown Molding, Eating Space In Kitchen, Kitchen/Family Room Combo, Living Room/Dining Room Combo, Primary Bedroom Main Floor, Solid Wood Cabinets, Tray Ceiling(s), Vaulted Ceiling(s), Walk-In Closet(s)
- Flooring: Bamboo, Ceramic Tile, Porcelain Tile
- Doors: Sliding Doors
- Windows: Blinds, Insulated Windows, Rods, Window Treatments
- Has fireplace: Yes
Interior area
- Total structure area: 4,187
- Total interior livable area: 3,321 sqft
Property
Parking
- Total spaces: 2
- Parking features: Garage Door Opener
- Attached garage spaces: 2
Features
- Levels: Two
- Stories: 2
- Patio & porch: Covered, Enclosed, Rear Porch, Screened
- Exterior features: Irrigation System
Lot
- Size: 7,302 Square Feet
- Features: City Lot, Sidewalk
Details
- Parcel number: 062326001000006400
- Zoning: R-1
- Special conditions: None
Construction
Type & style
- Home type: SingleFamily
- Architectural style: Traditional
- Property subtype: Single Family Residence
Materials
- Block
- Foundation: Slab
- Roof: Shingle
Condition
- New construction: No
- Year built: 2012
Utilities & green energy
- Sewer: Public Sewer
- Water: Public
- Utilities for property: BB/HS Internet Available
Community & HOA
Community
- Features: Deed Restrictions, Park, Playground, Pool, Sidewalks
- Pet fee: $0 monthly
- Subdivision: FOXCHASE
HOA
- Has HOA: Yes
- Amenities included: Playground, Pool
- Services included: Community Pool, Pool Maintenance
- HOA fee: $75 monthly
- HOA name: Jack Sergio/ Sergio Property Mangement
- HOA phone: 407-340-9754
Location
- Region: Clermont
Financial & listing details
- Price per square foot: $186/sqft
- Tax assessed value: $455,664
- Annual tax amount: $3,676
- Date on market: 6/30/2023
- Cumulative days on market: 17 days
- Listing terms: Cash,Conventional,FHA,VA Loan
- Ownership: Fee Simple
- Total actual rent: 0
- Road surface type: Paved, Asphalt
Price history
| Date | Event | Price |
|---|---|---|
| 8/15/2023 | Sold | $619,000-1%$186/sqft |
Source:  Stellar MLS #G5070413 Report a problem Stellar MLS #G5070413 Report a problem | ||
| 7/18/2023 | Pending sale | $625,000$188/sqft |
Source: Stellar MLS #G5070413 Report a problem | ||
| 6/30/2023 | Listed for sale | $625,000+139.6%$188/sqft |
Source: Stellar MLS #G5070413 Report a problem | ||
| 3/27/2013 | Sold | $260,800$79/sqft |
Source: Public Record Report a problem | ||
Public tax history
| Year | Property taxes | Tax assessment |
|---|---|---|
| 2025 | $7,599 -1.8% | $455,664 +0.5% |
| 2024 | $7,740 +96% | $453,508 +68.7% |
| 2023 | $3,949 +3.1% | $268,890 +3% |
| 2022 | $3,830 +6% | $261,060 +3% |
| 2021 | $3,613 +0.9% | $253,463 +1.4% |
| 2020 | $3,582 +0.7% | $249,964 +4.6% |
| 2019 | $3,558 +4.1% | $238,911 +1.9% |
| 2018 | $3,417 | $234,457 +2.1% |
| 2017 | $3,417 +1.8% | $229,635 +2.1% |
| 2016 | $3,355 +0.6% | $224,912 -2.8% |
| 2015 | $3,336 -3.9% | $231,469 +0.8% |
| 2014 | $3,472 +1028.5% | $229,632 +1212.2% |
| 2013 | $308 +2.5% | $17,500 |
| 2012 | $300 -9.4% | $17,500 -9.6% |
| 2011 | $332 -18% | $19,350 -16.7% |
| 2010 | $404 +0.1% | $23,220 |
| 2009 | $404 -29.4% | $23,220 -29.4% |
| 2008 | $572 | $32,895 |
| 2007 | -- | -- |
Find assessor info on the county website
Neighborhood: 34711
Nearby homes
- $432,3004 bd3 ba2.5k sqft3724 Briar Run Dr, Clermont, FL 34711Off Market
- $467,0005 bd2 ba2.7k sqft3732 Briar Run Dr, Clermont, FL 34711Sold
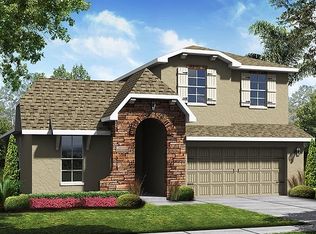
- $495,7005 bd3 ba3.1k sqft3720 Briar Run Dr, Clermont, FL 34711Off Market
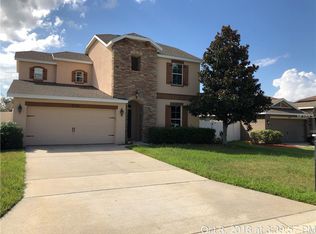
- $391,8004 bd2 ba1.7k sqft3736 Briar Run Dr, Clermont, FL 34711Off Market

- $377,7003 bd-- ba1.7k sqft3727 Briar Run Dr, Clermont, FL 34711Off Market
- $377,8004 bd2 ba1.6k sqft3731 Briar Run Dr, Clermont, FL 34711Off Market
- $484,5005 bd3 ba3.1k sqft3723 Briar Run Dr, Clermont, FL 34711Off Market
- $404,7003 bd2 ba1.8k sqft3716 Briar Run Dr, Clermont, FL 34711Off Market
Nearby schools
GreatSchools rating
- 7/10Pine Ridge Elementary SchoolGrades: PK-5Distance: 2.9 mi
- 8/10East Ridge Middle SchoolGrades: 6-8Distance: 2.4 mi
- 5/10East Ridge High SchoolGrades: 9-12Distance: 2.5 mi
Get a cash offer in 3 minutes
Find out how much your home could sell for in as little as 3 minutes with a no-obligation cash offer.
Estimated market value
$575,400
Get a cash offer in 3 minutes
Find out how much your home could sell for in as little as 3 minutes with a no-obligation cash offer.
Estimated market value
$575,400
- Florida
- Lake County
- Clermont
- 34711
- 3728 Briar Run Dr
Nearby cities
Nearby zip codes
Other Clermont Topics
