Skip main navigation
Sold for $575,000
  • $575,000

    3728 Christopher Dr, Brighton, MI 48114

    3beds
    2,985sqft
    Single Family Residence
    Built in 1993
    0.69 Acres Lot
    $577,600 Zestimate®
    $193/sqft
    $4,370 Estimated rent

    Home value

    $577,600

    $520,000 - $641,000

    $4,370/mo

    Zestimate® history
    Loading
    Loading...

    Owner options

    List your home for rent

    $4,370/mo

    Rent Zestimate®

    Find your next renter with Zillow Rental Manager. Plus, with online applications, you can quickly screen prospective tenants – for free.

    Learn more

    $4,370/mo

    Rent Zestimate®

    Refinance and save

    $3,582/mo

    Est. payment

    Refinancing to a lower rate could help reduce your monthly payments and save thousands over the life of the loan.

    See today's rates

    $3,582/mo

    Est. payment

    Explore your selling options

    Work with a Zillow partner agent

    Leverage their expertise and Zillow's premium Showcase listings to get your home seen by more buyers.

    Get started

    List with your own agent

    Get your home in front of millions of buyers by listing it on Zillow.

    Learn how to do it

    Sell it yourself

    Take full control of how buyers see your home on Zillow by listing For Sale by Owner (FSBO).

    List your home

    What's special

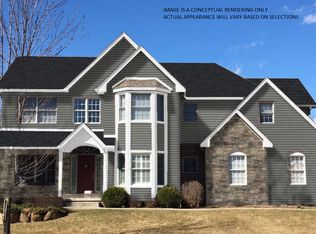
    MULTPLE OFFERS RECIEVED HIGHEST AND BEST OFFERS DUE SUNDAY 3/29/2026 AT 10AM Welcome to your private oasis in the heart of Brighton! This meticulously maintained 3-bedroom, 2.5-bathroom Colonial in the desirable Deerfoot Hills subdivision perfectly blends modern updates with serene country living. The heart of the home is the stunningly updated kitchen, featuring premium cabinetry and sleek stainless steel appliances. Both the primary and guest bathrooms have been stylishly renovated with modern fixtures and high-end finishes. The spacious floor plan is bathed in natural light and features a cozy gas fireplace, perfect for Michigan winters. The finished walk-out basement adds significant living space, ideal for a home office, gym, or recreation room, and provides seamless access to the outdoors. Situated on a sprawling 0.69-acre lot, the massive backyard backs directly to nature, offering rare privacy, and spacious deck for entertaining! Located in the award-winning Brighton School District, you are just minutes from Spencer Road Elementary. Enjoy the best of Livingston County living with easy access to I-96 and US-23, and a short drive to vibrant Downtown Brighton’s shopping, dining, and social district. With Mount Brighton, Island Lake, and local recreation areas nearby, year-round adventure is at your doorstep. Move-in ready and waiting for you—schedule your showing today

    Zillow last checked:

    Listing updated:

    Listed by:

    Michal Polasek 248-733-5811,

    Good Company

    Bought with:

    Jessica Ceccolini, 6501386202

    Guenther Homes, Inc.

    Source: Realcomp II,MLS#: 20261018249MLS Logo

    Facts & features

    Interior

    Bedrooms & bathrooms
    • Bedrooms: 3
    • Bathrooms: 3
    • Full bathrooms: 2
    • 1/2 bathrooms: 1
    Primary bedroom
    • Level: Second
    • Area: 234
    • Dimensions: 18 X 13
    Bedroom
    • Level: Second
    • Area: 144
    • Dimensions: 12 X 12
    Bedroom
    • Level: Second
    • Area: 180
    • Dimensions: 15 X 12
    Primary bathroom
    • Level: Second
    • Area: 99
    • Dimensions: 11 X 9
    Other
    • Level: Second
    • Area: 50
    • Dimensions: 10 X 5
    Other
    • Level: Entry
    • Area: 25
    • Dimensions: 5 X 5
    Game room
    • Level: Basement
    • Area: 459
    • Dimensions: 27 X 17
    Kitchen
    • Level: Entry
    • Area: 234
    • Dimensions: 18 X 13
    Laundry
    • Level: Entry
    • Area: 42
    • Dimensions: 7 X 6
    Library
    • Level: Entry
    • Area: 132
    • Dimensions: 12 X 11
    Living room
    • Level: Entry
    • Area: 252
    • Dimensions: 18 X 14
    Heating
    • Forced Air, Natural Gas
    Cooling
    • Ceiling Fans, Central Air
    Appliances
    • Included: Dishwasher, Dryer, Free Standing Gas Range, Free Standing Refrigerator, Microwave, Stainless Steel Appliances, Washer
    Features
    • Basement: Finished,Walk Out Access
    • Has fireplace: Yes
    • Fireplace features: Gas, Living Room
    Interior area
    • Total interior livable area: 2,985 sqft
    • Finished area above ground: 2,085
    • Finished area below ground: 900

    Property

    Parking
    • Total spaces: 2
    • Parking features: Two Car Garage, Attached, Garage Door Opener
    • Attached garage spaces: 2
    Features
    • Levels: Two
    • Stories: 2
    • Entry location: GroundLevel
    • Patio & porch: Deck
    • Pool features: None
    Lot
    • Size: 0.69 Acres
    • Dimensions: 100 x 300
    Details
    • Parcel number: 1221401011
    • Special conditions: Short Sale No,Standard

    Construction

    Type & style
    • Home type: SingleFamily
    • Architectural style: Colonial
    • Property subtype: Single Family Residence
    Materials
    • Vinyl Siding
    • Foundation: Basement, Poured
    • Roof: Asphalt
    Condition
    • New construction: No
    • Year built: 1993

    Utilities & green energy

    • Sewer: Septic Tank
    • Water: Well

    Community & neighborhood

    Location
    • Region: Brighton
    • Subdivision: DEERFOOT HILLS

    Other

    Other facts
    • Listing agreement: Exclusive Right To Sell
    • Listing terms: Cash,Conventional,FHA,Va Loan

    Price history

    DateEventPrice
    5/15/2026Sold$575,000+15%$193/sqft
    Source: Realcomp II #20261018249 Report a problem
    3/31/2026Contingent$499,900$167/sqft
    Source: Realcomp II #20261018249 Report a problem
    3/26/2026Listed for sale$499,900+42.8%$167/sqft
    Source: Realcomp II #20261018249 Report a problem
    4/15/2020Sold$350,000+1.4%$117/sqft
    Source: Agent Provided Report a problem
    2/28/2020Listed for sale$345,000+46.8%$116/sqft
    Source: Key Realty #2200015573 Report a problem
    5/10/2010Listing removed$235,000$79/sqft
    Source: HESS REALTY GROUP #210038093 Report a problem
    4/3/2010Listed for sale$235,000$79/sqft
    Source: HESS REALTY GROUP #210038093 Report a problem

    Public tax history

    YearProperty taxesTax assessment
    2025$4,366 +4.7%$213,200 +4.4%
    2024$4,170 -0.1%$204,200 +9.2%
    2023$4,174 +3.5%$187,000 +10.1%
    2022$4,032 $169,900 +3.7%
    2021-- $163,800 +4.3%
    2020-- $157,100 +10.2%
    2019$2,965 +127.1%$142,500 -1.8%
    2018$1,306 -10.4%$145,100 +1.8%
    2017$1,457 $142,500 +5.9%
    2016$1,457 $134,500 +11.2%
    2014$1,457 -36.3%$120,990 +12.4%
    2012$2,287 $107,610 0%
    2011-- $107,620 -4.6%
    2010-- $112,807 -8.3%
    2009-- $122,985 -10.2%
    2008-- $136,947 -4.6%
    2007$1,039 +17.9%$143,569 -1%
    2006$881 +19.6%$145,087 +8%
    2005$737 -50%$134,333 +10.5%
    2003$1,475 $121,542
    2002-- --
    2001-- --
    2000$1,833 $109,005

    Find assessor info on the county website

    Neighborhood: 48114

    Nearby schools

    GreatSchools rating
    Get a cash offer in 3 minutes
    Find out how much your home could sell for in as little as 3 minutes with a no-obligation cash offer.
    Estimated market value
    $577,600
    Get a cash offer in 3 minutes
    Find out how much your home could sell for in as little as 3 minutes with a no-obligation cash offer.
    Estimated market value
    $577,600