Skip main navigation
For sale
  • Listed by: Prime Real Estate • Alexis Thomas • Contact: 661-433-4485
    $509,995

    3728 Deer Walk Way, Antelope, CA 95843

    3beds
    1,330sqft
    : 
    Loading
    Get pre-qualified
    Single Family Residence
    Built in 1990
    4,901 Square Feet Lot
    $508,500 Zestimate®
    $383/sqft
    $-- HOA

    What's special

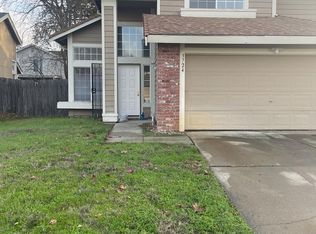
    Welcome to where comfort, space, and convenience come together in one of Antelope’s most desirable neighborhoods. From the moment you walk in, you’ll appreciate the bright, open layout and warm, inviting feel that makes this house instantly feel like home. The thoughtfully designed floor plan offers generous living spaces that are perfect for everyday life, entertaining friends and family, or simply relaxing at the end of the day. The kitchen serves as the heart of the home, flowing effortlessly into the main living areas, while the spacious bedrooms provide a peaceful retreat. Step outside to a private backyard with plenty of room to enjoy summer barbecues, morning coffee, or create the outdoor space you’ve always wanted. Conveniently located near parks, shopping, restaurants, and highly rated schools, with easy access to major commuter routes, this home offers the perfect balance of comfort and convenience. Whether you’re buying your first home, moving up, or simply looking for a place you’ll love coming home to, 3728 Deer Walk Way is one you won’t want to miss.
    7 days
    |
    345
    |
    15
    |

    Zillow last checked:

    Listing updated:

    Listed by:

    Alexis Thomas DRE #02102504 424-333-6414,

    Prime Real Estate

    Source: CRMLS,MLS#: SR26149485MLS LogoOriginating MLS: California Regional MLS

    Loading...

      Facts & features

      Interior

      Bedrooms & bathrooms
      • Bedrooms: 3
      • Bathrooms: 2
      • Full bathrooms: 2
      • Main level bathrooms: 2
      • Main level bedrooms: 3
      Rooms
      • Room types: Bedroom, Primary Bedroom
      Primary bedroom
      • Features: Main Level Primary
      Bedroom
      • Features: All Bedrooms Down
      Bathroom
      • Features: Bathtub, Full Bath on Main Level, Stone Counters, Separate Shower
      Kitchen
      • Features: Remodeled, Updated Kitchen
      Heating
      • Central
      Cooling
      • Central Air
      Appliances
      • Laundry: Inside, Laundry Room
      Features
      • Eat-in Kitchen, All Bedrooms Down, Main Level Primary
      • Flooring: Vinyl
      • Windows: ENERGY STAR Qualified Windows
      • Has fireplace: No
      • Fireplace features: None
      • Common walls with other units/homes: No Common Walls
      Interior area
      • Total interior livable area: 1,330 sqft

      Property

      Parking
      • Total spaces: 4
      • Parking features: Garage Faces Front, Garage
      • Attached garage spaces: 2
      • Uncovered spaces: 2
      Features
      • Levels: One
      • Stories: 1
      • Entry location: 1
      • Patio & porch: Rooftop
      • Pool features: None
      • Spa features: None
      • Fencing: Wood
      • Has view: Yes
      • View description: None
      Lot
      • Size: 4,901 Square Feet
      • Features: Back Yard, Front Yard
      Details
      • Additional structures: Shed(s)
      • Parcel number: 20311600030000
      • Special conditions: Standard

      Construction

      Type & style
      • Home type: SingleFamily
      • Property subtype: Single Family Residence
      Materials
      • Foundation: Slab
      Condition
      • Updated/Remodeled,Turnkey
      • New construction: No
      • Year built: 1990

      Utilities & green energy

      • Electric: 220 Volts in Garage, 220 Volts in Kitchen
      • Sewer: Public Sewer
      • Water: Public
      • Utilities for property: Cable Connected, Electricity Connected, Natural Gas Connected, Phone Connected, Sewer Connected, Water Connected

      Community & HOA

      Community
      • Features: Street Lights, Sidewalks
      Location
      • Region: Antelope

      Financial & listing details

      • Price per square foot: $383/sqft
      • Tax assessed value: $495,000
      • Annual tax amount: $5,576
      • Date on market: 7/9/2026
      • Cumulative days on market: 7 days
      • Listing terms: Cash,Conventional,1031 Exchange,FHA,VA Loan

        Estimated market value

        $508,500

        $483,000 - $534,000

        $2,521/mo

        Price history

        DateEventPrice
        7/9/2026Listed for sale$509,995+3%$383/sqft
        Source: CRMLS #SR26149485 Report a problem
        11/4/2024Sold$495,000+1%$372/sqft
        Source: MetroList Services of CA #224111985 Report a problem
        10/14/2024Pending sale$489,900$368/sqft
        Source: MetroList Services of CA #224111985 Report a problem
        10/4/2024Listed for sale$489,900+4.2%$368/sqft
        Source: MetroList Services of CA #224111985 Report a problem
        8/12/2021Sold$470,000+4.4%$353/sqft
        Source: MetroList Services of CA #221084436 Report a problem
        7/24/2021Pending sale$450,000$338/sqft
        Source: MetroList Services of CA #221084436 Report a problem
        7/23/2021Listing removed--
        Source: RE/MAX International Report a problem
        7/16/2021Listed for sale$450,000+69.8%$338/sqft
        Source: MetroList Services of CA #221084436 Report a problem
        8/31/2015Sold$265,000+36.6%$199/sqft
        Source: MetroList Services of CA #15046985 Report a problem
        6/18/2015Sold$194,000$146/sqft
        Source: Public Record Report a problem

        Public tax history

        YearProperty taxesTax assessment
        2025$5,576 -4.2%$495,000 +1.2%
        2024$5,821 +2.2%$488,988 +2%
        2023$5,696 +0.8%$479,400 +2%
        2022$5,648 +52.7%$470,000 +62.2%
        2021$3,698 -7.2%$289,702 +1%
        2020$3,985 +9.7%$286,733 +2%
        2019$3,632 +2.3%$281,112 +2%
        2018$3,550 +3.1%$275,601 +2%
        2017$3,444 +1.9%$270,198 +2%
        2016$3,381 +42.2%$264,900 +33.8%
        2015$2,377 $198,038 +2%
        2014$2,377 $194,160 +0.5%
        2013-- $193,284 +10.7%
        2012-- $174,633 -6%
        2011-- $185,780 +0.8%
        2010-- $184,392 +1.8%
        2008-- $181,207 +2%
        2007-- $177,655 +2%
        2006-- $174,173 +2%
        2005-- $170,759 +2%
        2004-- $167,412 +1.9%
        2003-- $164,345 +2%
        2002-- $161,124 +22.1%
        2001-- $131,973 +11.6%
        2000-- $118,233
        Find assessor info on the county website

        Monthly payment

        Est. payment

        Payment breakdown

        Explore the cost of this home by adjusting the details. Changes won't be saved.
        All calculations are estimates and provided by Zillow, Inc. for informational purposes only. Actual amounts may vary.
        HOA fees may include property taxes on listings classified as Co-Ops. Contact the listing agent and/or owner for fee details.
        Mortgage interest rates are dependent on a number of factors, including credit score, down payment, and repayment length. Interest rate data provided by Zillow Group Marketplace, Inc. as of 1/1/1970 from various mortgage lenders with which we have lead or other similar arrangements; the Estimated Payment is an average of those rates.
        See how much you could borrow to make a competitive offer.

        Climate risks

        Neighborhood: 95843

        Getting around

        34 / 100
        Car-Dependent
        42 / 100
        Somewhat Bikeable

        Nearby schools

        GreatSchools rating

        A local agent can set up tours, give advice and negotiate with sellers.

        Browse local experts

        Similar homes

            • Local buyer's agents are ready to help