RARELY AVAILABLE IN THE COVETED GATED COMMUNITY OF THE HAMMOCKS WITH OVER $100,000 IN UPGRADES! If you're looking for an oasis of serenity look no further. Peaceful lake views surrounded by protected natural preserves greet you the moment you step inside this meticulously maintained 4 bedroom, 3 bath pool home complete with a roomy office for the work from home executive and a 3 car garage for your workshop & outdoor recreational toys. Luscious tropical landscaping and a quaint front porch welcome you home. UPDATED WITH A WHOLE HOUSE GENERAC GENERATOR, NEW TRANE A/C'S IN 2023 & 2021 with nest thermostats on remote control, alarm system, newer paint, ELECTRIC ROLL DOWN HURRICANE SHUTTER ON THE FRONT DOOR AND CUSTOM SOFT ACCORDION HURRICANE SHUTTERS TO GIVE YOU ADDED PEACE OF MIND. Crown moulding and rich porcelain tiled floors lead you inside the spacious living room complete with a cozy gas fireplace and a large dining room area for special evening meals. The updated kitchen will delight the chef of the family with under and over cabinet lighting, gas range, plentiful countertop prep space and cabinet storage. Dual pantries give you additional storage space. The breakfast bar & dinette area with aquarium windows overlooking the pool, lake and preserve are a great space for casual dining and entertaining. The family room is open to the kitchen and features built-in shelving, triple glass sliding doors with new remote controlled blinds and exquisite views of the pool & natural areas. The owners suite with plentiful windows and luxury vinyl plank floors overlooks the lake and preserve, such a peaceful view to start and end each day. The en-suite spa-like primary bath boasts dual sinks, vanity knee space, lovely glass blocked walk-in shower, separate soaking tub, walk in closets and private water closet room. The office off the foyer is a wonderful flex space to fit your family's needs and can be used as a den, studio or workspace. The 3 guest bedrooms with luxury vinyl plank floors are generous in size and smartly placed on the opposite side of the home allowing privacy for all. Updated baths 2 and 3 have quartz countertops, linen storage closets and both have windows allowing the natural light to shine through. Bath 2 has a tub/shower combination and bath 3 in the rear of the home features a walk-in shower and door to the pool area for convenience while enjoying your outdoor space. The large indoor laundry room is complete with a utility sink and loads of additional cabinet storage. Sip your morning coffee or evening beverage from the south facing updated screened lanai & caged salt water pool area while watching gorgeous starry skies at night and daily bird and wildlife shows including visits from adorable deer and their fawns. The pool light is on a timer that can be controlled from inside the home. The 2nd lanai is pre-plumbed with hot & cold water, electric & gas for an outdoor kitchen and a ring camera which is also included on the front door. The 3 car garage has tons of additional storage, a pull down ladder to the attic with flooring for extra storage & gas water heater with recirculating pump for instant hot water. A private well provides water for the lawn & landscaping irrigation system. The Hammocks is a sought after gated neighborhood with a community playground and is next to Rothenbach Park, Publix, shopping, minutes to I-75 and a straight shot west to Siesta Key beaches. Don't miss out, schedule your private showing today!
Sold for $885,000
$885,000
3728 EAGLE HAMMOCK DRIVE, SARASOTA, FL 34240
4beds
2,869sqft
Single Family Residence
Built in 2001
0.31 Acres Lot
$881,300 Zestimate®
$308/sqft
$5,008 Estimated rent
Home value
$881,300
$828,000 - $943,000
$5,008/mo
Zestimate® history
Owner options
List your home for rent
$5,008/mo
Rent Zestimate®
Find your next renter with Zillow Rental Manager. Plus, with online applications, you can quickly screen prospective tenants – for free.
$5,008/mo
Rent Zestimate®
Refinance and save
$5,870/mo
Est. payment
Refinancing to a lower rate could help reduce your monthly payments and save thousands over the life of the loan.
$5,870/mo
Est. payment
Explore your selling options
Work with a Zillow partner agent
Leverage their expertise and Zillow's premium Showcase listings to get your home seen by more buyers.
Get startedList with your own agent
Get your home in front of millions of buyers by listing it on Zillow.
Learn how to do itSell it yourself
Take full control of how buyers see your home on Zillow by listing For Sale by Owner (FSBO).
List your homeWhat's special
Cozy gas fireplaceOutdoor kitchenPrivate wellPool homeLuscious tropical landscapingNewer paintBuilt-in shelving
Zillow last checked:
Listing updated:
Listed by:
Carey Beychok 941-315-4348,
RE/MAX ALLIANCE GROUP 941-954-5454
Bought with:
Lindsay Nock, 3426329
MICHAEL SAUNDERS & COMPANY
Source: Stellar MLS,MLS#: A4580749 Originating MLS: Sarasota - Manatee
Originating MLS: Sarasota - Manatee
Facts & features
Interior
Bedrooms & bathrooms
- Bedrooms: 4
- Bathrooms: 3
- Full bathrooms: 3
Rooms
- Room types: Den/Library/Office, Family Room, Utility Room
Primary bedroom
- Features: Ceiling Fan(s), En Suite Bathroom, Walk-In Closet(s)
- Level: First
- Dimensions: 13x18
Bedroom 2
- Features: Ceiling Fan(s)
- Level: First
- Dimensions: 11x13
Bedroom 3
- Features: Ceiling Fan(s)
- Level: First
- Dimensions: 13x11
Bedroom 4
- Features: Ceiling Fan(s)
- Level: First
- Dimensions: 13x11
Primary bathroom
- Features: Dual Sinks, En Suite Bathroom, Exhaust Fan, Makeup/Vanity Space, Tub with Separate Shower Stall, Water Closet/Priv Toilet, Window/Skylight in Bath
- Level: First
- Dimensions: 13x11
Bathroom 2
- Features: Exhaust Fan, Stone Counters, Tall Countertops, Tub With Shower, Window/Skylight in Bath
- Level: First
- Dimensions: 7x7
Bathroom 3
- Features: Exhaust Fan, Shower No Tub, Stone Counters, Window/Skylight in Bath
- Level: First
- Dimensions: 5x11
Balcony porch lanai
- Features: Ceiling Fan(s)
- Level: First
- Dimensions: 23x10
Den
- Features: Ceiling Fan(s)
- Level: First
- Dimensions: 11x10
Dinette
- Level: First
- Dimensions: 10x7
Dining room
- Level: First
- Dimensions: 11x14
Family room
- Features: Built-In Shelving, Ceiling Fan(s)
- Level: First
- Dimensions: 14x18
Kitchen
- Features: Breakfast Bar, Pantry, Stone Counters
- Level: First
- Dimensions: 14x12
Living room
- Features: Built-In Shelving
- Level: First
- Dimensions: 18x14
Utility room
- Level: First
- Dimensions: 5x11
Heating
- Central, Electric, Heat Pump, Zoned
Cooling
- Central Air, Zoned
Appliances
- Included: Dishwasher, Disposal, Dryer, Gas Water Heater, Microwave, Range, Refrigerator, Washer
- Laundry: Inside, Laundry Room
Features
- Built-in Features, Ceiling Fan(s), Crown Molding, Eating Space In Kitchen, High Ceilings, Kitchen/Family Room Combo, Living Room/Dining Room Combo, Primary Bedroom Main Floor, Open Floorplan, Solid Wood Cabinets, Split Bedroom, Stone Counters, Thermostat, Walk-In Closet(s)
- Flooring: Ceramic Tile, Porcelain Tile, Vinyl
- Doors: Sliding Doors
- Windows: Window Treatments, Hurricane Shutters, Hurricane Shutters/Windows
- Has fireplace: Yes
- Fireplace features: Gas, Living Room
Interior area
- Total structure area: 3,836
- Total interior livable area: 2,869 sqft
Property
Parking
- Total spaces: 3
- Parking features: Driveway, Garage Door Opener, Oversized
- Attached garage spaces: 3
- Has uncovered spaces: Yes
- Details: Garage Dimensions: 28x22
Features
- Levels: One
- Stories: 1
- Patio & porch: Covered, Front Porch, Rear Porch, Screened
- Exterior features: Irrigation System, Private Mailbox, Rain Gutters
- Has private pool: Yes
- Pool features: Gunite, In Ground, Lighting, Outside Bath Access, Salt Water, Screen Enclosure, Tile
- Has view: Yes
- View description: Trees/Woods, Water, Lake
- Has water view: Yes
- Water view: Water,Lake
- Waterfront features: Lake
Lot
- Size: 0.31 Acres
- Dimensions: 90 x 150 x 87 x 150
- Features: Cul-De-Sac, In County, Landscaped, Near Golf Course, Oversized Lot, Sidewalk
- Residential vegetation: Mature Landscaping, Oak Trees, Trees/Landscaped
Details
- Parcel number: 0244100012
- Zoning: RSF1
- Special conditions: None
Construction
Type & style
- Home type: SingleFamily
- Property subtype: Single Family Residence
Materials
- Block, Stucco
- Foundation: Slab
- Roof: Concrete,Tile
Condition
- New construction: No
- Year built: 2001
Details
- Builder name: Pruett Builders, Inc.
Utilities & green energy
- Sewer: Public Sewer
- Water: Public
- Utilities for property: BB/HS Internet Available, Cable Connected, Electricity Connected, Natural Gas Connected, Public, Sewer Connected, Sprinkler Well, Street Lights, Underground Utilities, Water Connected
Community & HOA
Community
- Features: Lake, Gated Community - No Guard, Playground, Sidewalks
- Security: Gated Community, Security System, Security System Owned, Smoke Detector(s)
- Pet fee: $0 monthly
- Subdivision: HAMMOCKS
HOA
- Has HOA: Yes
- Amenities included: Fence Restrictions, Vehicle Restrictions
- Services included: Common Area Taxes, Manager, Private Road
- HOA fee: $133 monthly
- HOA name: Brittany Polston
- HOA phone: 941-361-1222
Location
- Region: Sarasota
Financial & listing details
- Price per square foot: $308/sqft
- Tax assessed value: $613,200
- Annual tax amount: $5,787
- Date on market: 9/21/2023
- Cumulative days on market: 55 days
- Listing terms: Cash,Conventional
- Ownership: Fee Simple
- Total actual rent: 0
- Electric utility on property: Yes
- Road surface type: Paved, Asphalt
Price history
| Date | Event | Price |
|---|---|---|
| 12/22/2023 | Sold | $885,000-4.3%$308/sqft |
Source:  Stellar MLS #A4580749 Report a problem Stellar MLS #A4580749 Report a problem | ||
| 11/16/2023 | Pending sale | $925,000$322/sqft |
Source: Stellar MLS #A4580749 Report a problem | ||
| 10/31/2023 | Price change | $925,000-2.1%$322/sqft |
Source: Stellar MLS #A4580749 Report a problem | ||
| 9/21/2023 | Listed for sale | $945,000+81.7%$329/sqft |
Source: Stellar MLS #A4580749 Report a problem | ||
| 10/2/2016 | Listing removed | $3,000$1/sqft |
Source: RE/MAX ALLIANCE GROUP #A4161485 Report a problem | ||
| 9/18/2015 | Listing removed | $3,000$1/sqft |
Source: ALLIANCE GROUP PROPERTY MGMT. #A4129753 Report a problem | ||
| 8/17/2015 | Listed for rent | $3,000$1/sqft |
Source: ALLIANCE GROUP PROPERTY MGMT. #A4129753 Report a problem | ||
| 10/12/2013 | Listing removed | $3,000$1/sqft |
Source: ALLIANCE GROUP PROPERTY MGMT. #A3984639 Report a problem | ||
| 9/21/2013 | Listed for rent | $3,000$1/sqft |
Source: ALLIANCE GROUP PROPERTY MGMT. #A3984639 Report a problem | ||
| 9/19/2013 | Sold | $520,000-2.8%$181/sqft |
Source: Public Record Report a problem | ||
| 7/27/2013 | Listed for sale | $535,000+20.2%$186/sqft |
Source: Michael Saunders & Company - Licensed Real Estate Broker Report a problem | ||
| 11/1/2002 | Sold | $445,000$155/sqft |
Source: Public Record Report a problem | ||
Public tax history
| Year | Property taxes | Tax assessment |
|---|---|---|
| 2025 | $7,493 -8.4% | $613,200 -9.8% |
| 2024 | $8,179 +37.7% | $680,000 +38.9% |
| 2023 | $5,940 +2.6% | $489,393 +3% |
| 2022 | $5,788 +1.4% | $475,139 +3% |
| 2021 | $5,709 -2.6% | $461,300 -0.9% |
| 2020 | $5,860 +3.2% | $465,300 +2.3% |
| 2019 | $5,676 | $454,984 +1.9% |
| 2018 | $5,676 +2.2% | $446,500 |
| 2017 | $5,556 -8.7% | $446,500 +3.4% |
| 2016 | $6,086 +0.9% | $431,700 +1.7% |
| 2015 | $6,034 -0.9% | $424,300 +27.4% |
| 2014 | $6,086 +35.6% | $332,966 -12% |
| 2013 | $4,489 +2.7% | $378,300 +15.5% |
| 2012 | $4,370 -7% | $327,400 -8.4% |
| 2011 | $4,698 -6.7% | $357,600 -4% |
| 2010 | $5,037 +1.2% | $372,400 -5.5% |
| 2009 | $4,980 | $393,924 +0.1% |
| 2008 | $4,980 -0.4% | $393,530 +3% |
| 2007 | $5,002 | $382,068 +2.5% |
| 2006 | -- | $372,749 +3% |
| 2005 | -- | $361,892 +3% |
| 2004 | $5,260 -1.1% | $351,351 +1.9% |
| 2003 | $5,320 +358.3% | $344,800 +364.7% |
| 2002 | $1,161 -1% | $74,200 -6.2% |
| 2001 | $1,172 | $79,100 |
Find assessor info on the county website
Neighborhood: Hammocks
Nearby homes
- $904,5004 bd3 ba3k sqft3726 Eagle Hammock Dr, Sarasota, FL 34240Off Market
- $757,6004 bd3 ba2.5k sqft3730 Eagle Hammock Dr, Sarasota, FL 34240Off Market

- $841,9003 bd3 ba2.9k sqft7802 Crest Hammock Way, Sarasota, FL 34240Off Market
- $927,4004 bd4 ba3.4k sqft3724 Eagle Hammock Dr, Sarasota, FL 34240Off Market
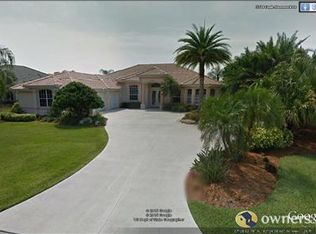
- $858,2004 bd3 ba3.2k sqft3729 Eagle Hammock Dr, Sarasota, FL 34240Off Market
- $969,3003 bd3 ba3.3k sqft3731 Eagle Hammock Dr, Sarasota, FL 34240Off Market
- $943,7004 bd3 ba3.3k sqft3727 Eagle Hammock Dr, Sarasota, FL 34240Off Market
- $976,0004 bd3 ba3.3k sqft7804 Crest Hammock Way, Sarasota, FL 34240Off Market
Nearby schools
GreatSchools rating
- 9/10Tatum Ridge Elementary SchoolGrades: PK-5Distance: 1.8 mi
- 5/10Mcintosh Middle SchoolGrades: 6-8Distance: 4.4 mi
- 5/10Sarasota High SchoolGrades: 9-12Distance: 7.5 mi
Schools provided by the listing agent
- Elementary: Tatum Ridge Elementary
- Middle: McIntosh Middle
- High: Sarasota High
Source: Stellar MLS. This data may not be complete. We recommend contacting the local school district to confirm school assignments for this home.
Get a cash offer in 3 minutes
Find out how much your home could sell for in as little as 3 minutes with a no-obligation cash offer.
Estimated market value
$881,300
Get a cash offer in 3 minutes
Find out how much your home could sell for in as little as 3 minutes with a no-obligation cash offer.
Estimated market value
$881,300
- Florida
- Sarasota County
- Sarasota
- 34240
- Hammocks
- 3728 EAGLE HAMMOCK DRIVE
Nearby cities
Nearby neighborhoods
Nearby zip codes
Other Sarasota Topics
