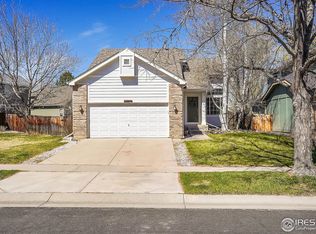
Mariana Butte is Loveland's premiere subdivision full of walking trails, stocked fishing ponds, mature trees and the Mariana Butte Golf Course. This home is located just north of Boedecker Lake Natural Area and a short drive to Sweet Heart Winery. Cheers! Absolute "Pride of Home Ownership" is found in this Mariana Butte charmer! The backyard gate leads directly into the green space w/ path to the west. The front entry welcomes you into a formal living area it then opens up into the family room with a gas fireplace, then the dining area to the chef-inspired kitchen. Take note on the GE "Cafe' Designer appliances. The flow of this main level is hard to beat and set up perfectly for entertaining. Your guests will comment on the fact the kitchen is open, modern and tasteful. The Kitchen comes with new cabinets, hard surface counters and plenty of can lighting. The main floor of this home is fantastic and a must-see to appreciate (see floorplan). Moving upstairs there is a large primary bed with vaulted ceilings, a walk-in closet and a private bath. Two additional bedrooms can be found on this level overlooking the greenspace. The laundry is located on the upper floor as well for convenience. The basement is finished with a large rec room for ping pong or movie nights along with an additional private bedroom and bath. No need to worry about storage not only do you have a three-car garage the basement has a 21x9 storage room. AND upgraded modern "Champion" windows. Moving to the exterior you'll find newer exterior paint and a large rear deck for summertime BBQ's. There's a 2021 5-person negotiable hot tub. Shed for yard equipment. You will not find a better quality home in Loveland. Unreal value here. Just move in. Everything has been upgraded for easy living and peace of mind for years to come. Welcome Home
Sold for $589,000
$589,000
3728 Foothills Dr, Loveland, CO 80537
4beds
2,765sqft
Single Family Residence
Built in 1997
6,534 Square Feet Lot
$591,800 Zestimate®
$213/sqft
$3,101 Estimated rent
Home value
$591,800
$562,000 - $621,000
$3,101/mo
Zestimate® history
Owner options
List your home for rent
$3,101/mo
Rent Zestimate®
Find your next renter with Zillow Rental Manager. Plus, with online applications, you can quickly screen prospective tenants – for free.
$3,101/mo
Rent Zestimate®
Refinance and save
$3,599/mo
Est. payment
Refinancing to a lower rate could help reduce your monthly payments and save thousands over the life of the loan.
$3,599/mo
Est. payment
Explore your selling options
Work with a Zillow partner agent
Leverage their expertise and Zillow's premium Showcase listings to get your home seen by more buyers.
Get startedList with your own agent
Get your home in front of millions of buyers by listing it on Zillow.
Learn how to do itSell it yourself
Take full control of how buyers see your home on Zillow by listing For Sale by Owner (FSBO).
List your homeWhat's special
Zillow last checked:
Listing updated:
Listed by:
Brady Walters 970-482-1781,
RE/MAX Alliance-FTC Dwtn
Bought with:
Shelly Anne Goldrich, 40003768
Group Harmony
Source: IRES as distributed by MLS GRID,MLS#: 1012291
Facts & features
Interior
Bedrooms & bathrooms
- Bedrooms: 4
- Bathrooms: 4
- Full bathrooms: 2
- 3/4 bathrooms: 1
- 1/2 bathrooms: 1
- Main level bathrooms: 1
Primary bedroom
- Description: Carpet
- Features: Full Primary Bath
- Level: Upper
- Area: 252 Square Feet
- Dimensions: 18 x 14
Bedroom 2
- Description: Carpet
- Level: Upper
- Area: 132 Square Feet
- Dimensions: 12 x 11
Bedroom 3
- Description: Carpet
- Level: Upper
- Area: 144 Square Feet
- Dimensions: 12 x 12
Bedroom 4
- Description: Carpet
- Level: Basement
- Area: 169 Square Feet
- Dimensions: 13 x 13
Dining room
- Description: Tile
- Level: Main
- Area: 180 Square Feet
- Dimensions: 15 x 12
Family room
- Description: Tile
- Level: Main
- Area: 210 Square Feet
- Dimensions: 15 x 14
Kitchen
- Description: Wood
- Level: Main
- Area: 168 Square Feet
- Dimensions: 12 x 14
Laundry
- Description: Other
- Level: Upper
- Area: 18 Square Feet
- Dimensions: 3 x 6
Living room
- Description: Tile
- Level: Main
- Area: 224 Square Feet
- Dimensions: 16 x 14
Recreation room
- Description: Carpet
- Level: Basement
- Area: 273 Square Feet
- Dimensions: 13 x 21
Heating
- Forced Air
Cooling
- Central Air
Appliances
- Included: Electric Range, Dishwasher, Refrigerator, Washer, Dryer
Features
- Windows: Window Coverings
- Basement: Full,Partially Finished
Interior area
- Total structure area: 1,832
- Total interior livable area: 2,765 sqft
- Finished area above ground: 1,832
Property
Parking
- Total spaces: 3
- Parking features: Oversized
- Attached garage spaces: 3
- Details: Attached
Features
- Levels: Two
- Stories: 2
- Patio & porch: Deck
- Exterior features: Sprinkler System
- Spa features: Heated
- Fencing: Fenced
Lot
- Size: 6,534 Square Feet
Details
- Additional structures: Storage
- Parcel number: R1454315
- Zoning: RES
- Special conditions: Private Owner
Construction
Type & style
- Home type: SingleFamily
- Property subtype: Single Family Residence
Materials
- Frame
- Roof: Composition
Condition
- New construction: No
- Year built: 1997
Utilities & green energy
- Sewer: Public Sewer
- Water: City
- Utilities for property: Natural Gas Available, Electricity Available
Community & HOA
Community
- Subdivision: Mariana Butte
HOA
- Has HOA: Yes
- Services included: Common Amenities, Management
- HOA fee: $131 quarterly
- HOA name: Mariana Butte Homeowners
- HOA phone: 970-367-4200
Location
- Region: Loveland
Financial & listing details
- Price per square foot: $213/sqft
- Tax assessed value: $549,800
- Annual tax amount: $2,700
- Date on market: 6/18/2024
- Listing terms: Cash,Conventional,FHA,VA Loan
- Electric utility on property: Yes
Price history
| Date | Event | Price |
|---|---|---|
| 7/26/2024 | Sold | $589,000$213/sqft |
Source:  IRES as distributed by MLS GRID #1012291 Report a problem IRES as distributed by MLS GRID #1012291 Report a problem | ||
| 6/24/2024 | Pending sale | $589,000$213/sqft |
Source: IRES as distributed by MLS GRID #1012291 Report a problem | ||
| 6/18/2024 | Listed for sale | $589,000-4.2%$213/sqft |
Source: IRES as distributed by MLS GRID #1012291 Report a problem | ||
| 6/17/2024 | Listing removed | -- |
Source: IRES as distributed by MLS GRID #1006482 Report a problem | ||
| 5/24/2024 | Price change | $615,000-3.1%$222/sqft |
Source: IRES as distributed by MLS GRID #1006482 Report a problem | ||
| 5/13/2024 | Price change | $635,000-2.3%$230/sqft |
Source: IRES as distributed by MLS GRID #1006482 Report a problem | ||
| 4/15/2024 | Price change | $650,000-1.5%$235/sqft |
Source: IRES as distributed by MLS GRID #1006482 Report a problem | ||
| 4/5/2024 | Listed for sale | $660,000$239/sqft |
Source: IRES as distributed by MLS GRID #1006482 Report a problem | ||
| 4/4/2024 | Listing removed | -- |
Source: IRES as distributed by MLS GRID #1004132 Report a problem | ||
| 3/29/2024 | Price change | $660,000-2.2%$239/sqft |
Source: IRES as distributed by MLS GRID #1004132 Report a problem | ||
| 3/26/2024 | Price change | $675,000-2.5%$244/sqft |
Source: IRES as distributed by MLS GRID #1004132 Report a problem | ||
| 3/1/2024 | Listed for sale | $692,500+64.1%$250/sqft |
Source: IRES as distributed by MLS GRID #1004132 Report a problem | ||
| 7/9/2018 | Sold | $421,950-0.5%$153/sqft |
Source: Public Record Report a problem | ||
| 7/6/2018 | Pending sale | $423,900$153/sqft |
Source: Neuhaus Real Estate, Inc. #8907424 Report a problem | ||
| 5/17/2018 | Price change | $423,900-0.2%$153/sqft |
Source: Neuhaus Real Estate Inc #849669 Report a problem | ||
| 4/20/2018 | Price change | $424,900-1.2%$154/sqft |
Source: Neuhaus Real Estate Inc #846768 Report a problem | ||
| 4/16/2018 | Price change | $429,9000%$155/sqft |
Source: Neuhaus Real Estate Inc #846768 Report a problem | ||
| 4/12/2018 | Listed for sale | $430,000+164.1%$156/sqft |
Source: Neuhaus Real Estate Inc #846768 Report a problem | ||
| 3/6/1998 | Sold | $162,806$59/sqft |
Source: Public Record Report a problem | ||
Public tax history
| Year | Property taxes | Tax assessment |
|---|---|---|
| 2025 | $2,939 +5% | $34,362 -11.3% |
| 2024 | $2,799 +16.9% | $38,753 -1% |
| 2023 | $2,393 -2.7% | $39,129 +30.1% |
| 2022 | $2,459 +6.8% | $30,079 -2.8% |
| 2021 | $2,304 +1.7% | $30,946 +6.8% |
| 2020 | $2,265 +13.3% | $28,972 -0.7% |
| 2019 | $1,999 | $29,174 +20.1% |
| 2018 | $1,999 | $24,285 |
| 2017 | $1,999 +16.1% | $24,285 +2.4% |
| 2016 | $1,721 -0.2% | $23,705 0% |
| 2015 | $1,724 +13.5% | $23,710 +17.3% |
| 2014 | $1,520 | $20,210 |
| 2013 | -- | $20,210 -0.4% |
| 2012 | -- | $20,290 |
| 2011 | -- | $20,290 -4.8% |
| 2010 | -- | $21,310 |
| 2009 | -- | $21,310 +1.9% |
| 2008 | -- | $20,910 |
| 2007 | -- | $20,910 -0.7% |
| 2006 | -- | $21,060 |
| 2005 | -- | $21,060 +5.8% |
| 2004 | -- | $19,900 -4.1% |
| 2002 | -- | $20,760 +7.6% |
| 2001 | -- | $19,300 |
Find assessor info on the county website
Neighborhood: 80537
Nearby homes
- $505,0004 bd2 ba2.5k sqft3773 Foothills Dr, Loveland, CO 80537Sold
- $594,8004 bd3 ba2.2k sqft402 Foothills Dr, Loveland, CO 80537Off Market
- $763,6006 bd4 ba5.4k sqft4300 Foothills Dr, Loveland, CO 80537Off Market

- $718,5005 bd4 ba2.9k sqft4276 Foothills Dr, Loveland, CO 80537Off Market
- $691,0004 bd3 ba3.9k sqft4324 Foothills Dr, Loveland, CO 80537Off Market
- $752,5004 bd4 ba4.3k sqft424 Foothills Ct, Loveland, CO 80537Off Market
- $718,1004 bd3 ba5.2k sqft4252 Foothills Dr, Loveland, CO 80537Off Market
- $570,0003 bd4 ba2.5k sqft4339 Foothills Dr, Loveland, CO 80537Off Market
Nearby schools
GreatSchools rating
- 4/10Namaqua Elementary SchoolGrades: K-5Distance: 0.5 mi
- 5/10Walt Clark Middle SchoolGrades: 6-8Distance: 1.4 mi
- 6/10Thompson Valley High SchoolGrades: 9-12Distance: 2 mi
Schools provided by the listing agent
- Elementary: Namaqua
- Middle: Erwin, Lucile
- High: Thompson Valley
Source: IRES as distributed by MLS GRID. This data may not be complete. We recommend contacting the local school district to confirm school assignments for this home.
Get a cash offer in 3 minutes
Find out how much your home could sell for in as little as 3 minutes with a no-obligation cash offer.
Estimated market value
$591,800
Get a cash offer in 3 minutes
Find out how much your home could sell for in as little as 3 minutes with a no-obligation cash offer.
Estimated market value
$591,800
- Colorado
- Larimer County
- Loveland
- 80537
- 3728 Foothills Dr
Nearby cities
Nearby zip codes
Other Loveland Topics
