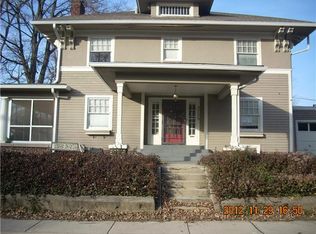
Step into a piece of history with all the modern comforts you desire. Nestled on an oversized lot on the charming South end of Meridian-Kessler, this expansive 1928 foursquare residence exudes timeless elegance and thoughtful updates. From the moment you enter, the original woodwork and hardwood floors captivate, complemented by arched doorways and a majestic staircase that whispers stories of generations past. Imagine entertaining effortlessly in the gourmet kitchen, complete with custom cabinets, granite countertops, butlers pantry, top-tier stainless steel appliances and a cozy breakfast nook. The open layout flows seamlessly into a grand dining room, perfect for hosting gatherings of any size. Upstairs, discover spacious bedrooms flooded with natural light, including an owner's suite adorned with a sprawling walk-through closet featuring natural light. The newly renovated master bathroom promises luxury with a large standalone shower and a deep soaking tub, offering a retreat after a long day. Additional delights await on the 3rd floor, presenting a versatile space (28x15) ideal for a game/play room, home theater, 4th bedroom, or cherished personal hideaway. Outside, unwind on the covered front porch overlooking the Watson Rd bird preserve or in the serene privacy of the sprawling fully fenced backyard. Conveniently located near dining, shops, the Red Line and the Monon Trail, every day in this home promises both convenience and charm. With a semi-finished basement boasting a bonus room and ample storage in the 3 car garage, practicality meets luxury at every turn. Whether savoring morning coffee on the covered patio or relaxing by one of the two fireplaces, this is more than a home - it's a sanctuary steeped in character and possibility. Don't let this timeless treasure slip away. Embrace a lifestyle where old-world allure meets contemporary living, right here in the heart of Indy.
Sold
$444,000
3728 Guilford Ave, Indianapolis, IN 46205
3beds
3,973sqft
Residential, Single Family Residence
Built in 1926
0.28 Acres Lot
$450,600 Zestimate®
$112/sqft
$2,689 Estimated rent
Home value
$450,600
$428,000 - $478,000
$2,689/mo
Zestimate® history
Owner options
List your home for rent
$2,689/mo
Rent Zestimate®
Find your next renter with Zillow Rental Manager. Plus, with online applications, you can quickly screen prospective tenants – for free.
$2,689/mo
Rent Zestimate®
Refinance and save
$2,746/mo
Est. payment
Refinancing to a lower rate could help reduce your monthly payments and save thousands over the life of the loan.
$2,746/mo
Est. payment
Explore your selling options
Work with a Zillow partner agent
Leverage their expertise and Zillow's premium Showcase listings to get your home seen by more buyers.
Get startedList with your own agent
Get your home in front of millions of buyers by listing it on Zillow.
Learn how to do itSell it yourself
Take full control of how buyers see your home on Zillow by listing For Sale by Owner (FSBO).
List your homeWhat's special
Zillow last checked:
Listing updated:
Listed by:
Courtney Seghetti 317-691-3609,
Court Realty
Bought with:
Angela Casey
Trueblood Real Estate
Source: MIBOR as distributed by MLS GRID,MLS#: 21989340
Facts & features
Interior
Bedrooms & bathrooms
- Bedrooms: 3
- Bathrooms: 3
- Full bathrooms: 2
- 1/2 bathrooms: 1
- Main level bathrooms: 1
Primary bedroom
- Features: Hardwood
- Level: Upper
- Area: 165 Square Feet
- Dimensions: 15x11
Bedroom 2
- Features: Hardwood
- Level: Upper
- Area: 144 Square Feet
- Dimensions: 12x12
Bedroom 3
- Features: Hardwood
- Level: Upper
- Area: 168 Square Feet
- Dimensions: 14x12
Breakfast room
- Features: Hardwood
- Level: Main
- Area: 80 Square Feet
- Dimensions: 10x8
Dining room
- Features: Hardwood
- Level: Main
- Area: 182 Square Feet
- Dimensions: 14x13
Family room
- Features: Carpet
- Level: Upper
- Area: 420 Square Feet
- Dimensions: 28x15
Kitchen
- Features: Hardwood
- Level: Main
- Area: 192 Square Feet
- Dimensions: 16x12
Laundry
- Features: Other
- Level: Basement
- Area: 168 Square Feet
- Dimensions: 14x12
Living room
- Features: Hardwood
- Level: Main
- Area: 240 Square Feet
- Dimensions: 20x12
Office
- Features: Hardwood
- Level: Main
- Area: 110 Square Feet
- Dimensions: 11x10
Heating
- Forced Air
Cooling
- Has cooling: Yes
Appliances
- Included: Gas Cooktop, Dishwasher, Dryer, Disposal, Down Draft, Gas Oven, Oven, Convection Oven, Refrigerator, Gas Water Heater
Features
- Attic Access, Cathedral Ceiling(s), Hardwood Floors, High Speed Internet, Kitchen Island, Pantry
- Flooring: Hardwood
- Windows: Wood Work Stained, Wood Frames
- Has basement: Yes
- Attic: Access Only
- Number of fireplaces: 2
- Fireplace features: Basement, Living Room, Wood Burning
Interior area
- Total structure area: 3,973
- Total interior livable area: 3,973 sqft
- Finished area below ground: 373
Property
Parking
- Total spaces: 3
- Parking features: Detached
- Garage spaces: 3
Features
- Levels: Three Or More
- Patio & porch: Patio, Covered
- Fencing: Fenced,Fence Full Rear,Privacy
Lot
- Size: 0.28 Acres
- Features: Sidewalks, Street Lights, Mature Trees
Details
- Parcel number: 490624100081000101
- Special conditions: None
- Horse amenities: None
Construction
Type & style
- Home type: SingleFamily
- Architectural style: Craftsman
- Property subtype: Residential, Single Family Residence
Materials
- Brick
- Foundation: Block
Condition
- New construction: No
- Year built: 1926
Utilities & green energy
- Water: Municipal/City
Community & HOA
Community
- Security: Security Service, Security Alarm Paid
- Subdivision: Watson Park
HOA
- Has HOA: No
Location
- Region: Indianapolis
Financial & listing details
- Price per square foot: $112/sqft
- Tax assessed value: $447,500
- Annual tax amount: $3,760
- Date on market: 8/13/2024
- Cumulative days on market: 15 days
Price history
| Date | Event | Price |
|---|---|---|
| 9/13/2024 | Sold | $444,000-3.5%$112/sqft |
Source:  MIBOR as distributed by MLS GRID #21989340 Report a problem MIBOR as distributed by MLS GRID #21989340 Report a problem | ||
| 8/25/2024 | Pending sale | $460,000$116/sqft |
Source: MIBOR as distributed by MLS GRID #21989340 Report a problem | ||
| 8/13/2024 | Listed for sale | $460,000+104.4%$116/sqft |
Source: MIBOR as distributed by MLS GRID #21989340 Report a problem | ||
| 3/2/2011 | Listing removed | $225,000$57/sqft |
Source: Visual Tour #21023465 Report a problem | ||
| 8/4/2010 | Listed for sale | $225,000+4.7%$57/sqft |
Source: Visual Tour #21023465 Report a problem | ||
| 7/2/2010 | Sold | $215,000-14%$54/sqft |
Source: MIBOR as distributed by MLS GRID #21023465 Report a problem | ||
| 10/30/2009 | Price change | $250,000-3.8%$63/sqft |
Source: Carpenter Realtors #2953638 Report a problem | ||
| 9/17/2009 | Price change | $260,000-5.5%$65/sqft |
Source: Carpenter Realtors #2935886 Report a problem | ||
| 7/21/2009 | Price change | $275,000-8.3%$69/sqft |
Source: Carpenter Realtors #2935886 Report a problem | ||
| 4/25/2009 | Listed for sale | $300,000$76/sqft |
Source: Carpenter Realtors #2919271 Report a problem | ||
Public tax history
| Year | Property taxes | Tax assessment |
|---|---|---|
| 2025 | $4,065 +11.3% | $447,500 +32.1% |
| 2024 | $3,653 +2.9% | $338,700 +10.2% |
| 2023 | $3,552 +20.9% | $307,400 +3.5% |
| 2022 | $2,937 +2.2% | $297,100 +17.4% |
| 2021 | $2,873 +1.7% | $253,100 +2.6% |
| 2020 | $2,825 +1.4% | $246,800 +3.6% |
| 2019 | $2,787 +19.3% | $238,300 +2.2% |
| 2018 | $2,336 +2.8% | $233,100 +7.4% |
| 2017 | $2,272 -0.8% | $217,000 +3.3% |
| 2016 | $2,289 +4.3% | $210,100 +3% |
| 2014 | $2,195 -9.5% | $203,900 +0.9% |
| 2013 | $2,427 | $202,100 -7% |
| 2012 | $2,427 | $217,200 +2.2% |
| 2011 | -- | $212,600 +29.6% |
| 2010 | $1,699 +6.8% | $164,100 +8.7% |
| 2009 | $1,591 | $150,900 +6.8% |
| 2007 | -- | $141,300 -2.8% |
| 2006 | -- | $145,400 +10.9% |
| 2005 | -- | $131,100 |
| 2004 | -- | $131,100 |
| 2003 | -- | $131,100 +123% |
| 2002 | -- | $58,800 +200% |
| 2001 | -- | $19,600 |
| 2000 | -- | $19,600 |
Find assessor info on the county website
Neighborhood: Mapleton-Fall Creek
Nearby homes
- $155,5004 bd1 ba3.7k sqft3740 Guilford Ave, Indianapolis, IN 46205Off Market
- $219,8003 bd-- ba1.2k sqft3742 Guilford Ave, Indianapolis, IN 46205Off Market
- $208,2003 bd1 ba2.7k sqft3735 Guilford Ave, Indianapolis, IN 46205Off Market
- $23,9006,098 Square Feet3750 Guilford Ave, Indianapolis, IN 46205Off Market
- $336,0006 bd2 ba2.6k sqft3750 Watson Rd, Indianapolis, IN 46205Off Market
- $321,8004 bd-- ba2.3k sqft3742 Watson Rd, Indianapolis, IN 46205Off Market
- $435,6004 bd3 ba3.5k sqft3721 Carrollton Ave, Indianapolis, IN 46205Off Market
- $240,0003 bd2 ba2.1k sqft3743 Guilford Ave, Indianapolis, IN 46205Sold
Nearby schools
GreatSchools rating
- 6/10Rousseau McClellan School 91Grades: PK-5Distance: 1.7 mi
- 5/10Arlington Community Middle SchoolGrades: 6-8Distance: 3.3 mi
- 2/10Shortridge High SchoolGrades: 9-12Distance: 0.8 mi
Get a cash offer in 3 minutes
Find out how much your home could sell for in as little as 3 minutes with a no-obligation cash offer.
Estimated market value
$450,600
Get a cash offer in 3 minutes
Find out how much your home could sell for in as little as 3 minutes with a no-obligation cash offer.
Estimated market value
$450,600
- Indiana
- Marion County
- Indianapolis
- 46205
- Mapleton-Fall Creek
- 3728 Guilford Ave
Nearby cities
Nearby neighborhoods
Nearby zip codes
Other Indianapolis Topics
