Skip main navigation
Closed
  • Price Unknown

    3728 Laurel St, New Orleans, LA 70115

    3beds
    1,886sqft
    Single Family Residence
    Built in 1893
    3,190 Square Feet Lot
    $773,400 Zestimate®
    $--/sqft
    $3,173 Estimated rent

    Home value

    $773,400

    $688,000 - $874,000

    $3,173/mo

    Zestimate® history
    Loading
    Loading...

    Owner options

    List your home for rent

    $3,173/mo

    Rent Zestimate®

    Find your next renter with Zillow Rental Manager. Plus, with online applications, you can quickly screen prospective tenants – for free.

    Learn more

    $3,173/mo

    Rent Zestimate®

    Refinance and save

    Refinancing to a lower rate could help reduce your monthly payments and save thousands over the life of the loan.

    See today's rates

    Explore your selling options

    Work with a Zillow partner agent

    Leverage their expertise and Zillow's premium Showcase listings to get your home seen by more buyers.

    Get started

    List with your own agent

    Get your home in front of millions of buyers by listing it on Zillow.

    Learn how to do it

    Sell it yourself

    Take full control of how buyers see your home on Zillow by listing For Sale by Owner (FSBO).

    List your home

    What's special

    Grassy enclosed yardOffice nookCustom antique wood shelvesProfessional stainless steel appliancesQuartz countersCustom glass shower enclosuresBreezy front porch
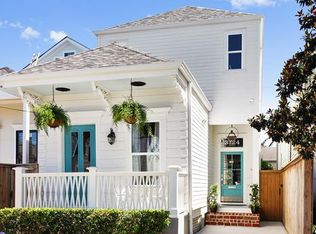
    Custom Restoration just completed on this 1890’s historic Uptown gem. Original structure was gut renovated and beautifully reimagined for today’s living while maintaining architecture details and loads of charm. Enjoy original heart pine hardwood floors, brick fireplace, soaring 12 foot ceilings, and antique wood doors. Entertain in the expansive open layout whereby the living room flows seamlessly to the kitchen and dining room. Chef’s kitchen boasts new professional stainless steel appliances, quartz counters and a 9’ breakfast island. Dining room features a beverage cooler, exposed brick wall and custom antique wood shelves. 3 spacious bedrooms with 3 luxurious en suite bathrooms and custom walk-in closets plus an office nook. Primary suites on both the first and second floors offers exceptional flexibility. Bathrooms feature marble, Zellige tile, Quartz counters and custom glass shower enclosures. Dine al fresco on the reclaimed brick patio overlooking a grassy enclosed yard or sip morning coffee from the breezy front porch. The corner lot provides privacy and loads of natural light surrounded by magnolia and cypress trees. A rare and coveted oversized GARAGE with insulation and a/c unit round out this special home. Just blocks to Mardi Gras parades and vibrant Magazine St with some of the best shops, restaurants, and art galleries in the city. Owner/Agent.

    Zillow last checked:

    Listing updated:

    Listed by:

    Kristina Gordon 504-940-4939,

    REVE, REALTORS

    Bought with:

    Arnold Yoo

    McEnery Residential, LLC

    Source: GSREIN,MLS#: 2521412MLS Logo

    Facts & features

    Interior

    Bedrooms & bathrooms
    • Bedrooms: 3
    • Bathrooms: 3
    • Full bathrooms: 3
    Primary bedroom
    • Description: Flooring: Wood
    • Level: Second
    • Dimensions: 13x16
    Primary bedroom
    • Description: Flooring: Wood
    • Level: First
    • Dimensions: 13x12
    Bedroom
    • Description: Flooring: Wood
    • Level: First
    • Dimensions: 12x15
    Dining room
    • Description: Flooring: Wood
    • Level: First
    • Dimensions: 11x13
    Garage
    • Description: Flooring: Concrete,Painted/Stained
    • Level: First
    • Dimensions: 24x20
    Kitchen
    • Description: Flooring: Wood
    • Level: First
    • Dimensions: 13x15
    Living room
    • Description: Flooring: Wood
    • Level: First
    • Dimensions: 15x14
    Office
    • Description: Flooring: Wood
    • Level: First
    • Dimensions: 8x8
    Heating
    • Central, Multiple Heating Units
    Cooling
    • Central Air, 2 Units
    Appliances
    • Included: Dishwasher, Disposal, Microwave, Range, Refrigerator, Wine Cooler
    Features
    • Attic, Ceiling Fan(s), Carbon Monoxide Detector, Cathedral Ceiling(s), High Ceilings, Pantry, Pull Down Attic Stairs, Stainless Steel Appliances, Vaulted Ceiling(s)
    • Attic: Pull Down Stairs
    • Has fireplace: Yes
    • Fireplace features: Other
    Interior area
    • Total structure area: 2,463
    • Total interior livable area: 1,886 sqft

    Property

    Parking
    • Parking features: Garage, Off Street
    • Has garage: Yes
    Features
    • Levels: Two
    • Stories: 2
    • Patio & porch: Brick, Porch
    • Exterior features: Fence, Porch
    • Pool features: None
    Lot
    • Size: 3,190 Square Feet
    • Dimensions: 29 x 110
    • Features: Corner Lot, City Lot
    Details
    • Parcel number: 614107306
    • Special conditions: None

    Construction

    Type & style
    • Home type: SingleFamily
    • Architectural style: Victorian
    • Property subtype: Single Family Residence
    Materials
    • Hardboard, Wood Siding
    • Foundation: Raised
    • Roof: Asphalt,Metal
    Condition
    • Excellent
    • Year built: 1893

    Utilities & green energy

    • Sewer: Public Sewer
    • Water: Public
    Green energy
    • Energy efficient items: Insulation, Water Heater

    Community & HOA

    Community
    • Security: Smoke Detector(s)
    HOA
    • Has HOA: No
    Location
    • Region: New Orleans

    Financial & listing details

    • Tax assessed value: $391,500
    • Annual tax amount: $5,167
    • Date on market: 9/12/2025

    Price history

    DateEventPrice
    10/15/2025Sold--
    Source: GSREIN #2521412 Report a problem
    10/1/2025Pending sale$745,000$395/sqft
    Source: GSREIN #2521412 Report a problem
    9/18/2025Contingent$745,000$395/sqft
    Source: GSREIN #2521412 Report a problem
    9/12/2025Listed for sale$745,000$395/sqft
    Source: GSREIN #2521412 Report a problem
    1/15/2025Sold--
    Source: Public Record Report a problem
    10/9/2024Sold--
    Source: Public Record Report a problem

    Public tax history

    YearProperty taxesTax assessment
    2026$5,167 +179.4%$39,150 +87.7%
    2025$1,850 -1.4%$20,860
    2024$1,876 -5.1%$20,860
    2023$1,977 -32.7%$20,860 +4%
    2022$2,937 -5.8%$20,060 -3.8%
    2021$3,119 -1.4%$20,860
    2020$3,164 +0.4%$20,860
    2019$3,152 +49%$20,860
    2018$2,116 $20,860
    2017$2,116 -1.9%$20,860
    2016$2,156 +2.3%$20,860
    2015$2,106 $20,860
    2014$2,106 +2%$20,860
    2013$2,065 $20,860 +28.3%
    2012-- $16,260
    2011-- $16,260
    2010-- $16,260
    2009-- $16,260
    2007-- $16,260 +23.2%
    2006-- $13,200
    2004-- $13,200
    2002-- $13,200
    2001-- $13,200
    Find assessor info on the county website

    Neighborhood: East Riverside

    Nearby schools

    GreatSchools rating
    Get a cash offer in 3 minutes
    Find out how much your home could sell for in as little as 3 minutes with a no-obligation cash offer.
    Estimated market value
    $773,400
    Get a cash offer in 3 minutes
    Find out how much your home could sell for in as little as 3 minutes with a no-obligation cash offer.
    Estimated market value
    $773,400