Welcome to this incredible property—a meticulously maintained, sprawling ranch that must be experienced to be fully appreciated. A private drive leads you home beneath a canopy of mature hardwoods, opening to a beautifully hardscaped driveway. The immaculate landscaping, calming water feature, and extensive stonework frame the entryway, setting the tone for the tranquility within. Step into the vaulted foyer and living room, where natural light flows seamlessly from indoors to the outdoor veranda. This first glimpse of the serene, well-designed property highlights the effortless harmony between each room and the scenic, private setting beyond. The chef’s kitchen is sure to impress the most discerning of cooks, featuring high-end, commercial-grade appliances, expansive marble countertops, a spacious island, and abundant prep space. The vaulted great room, anchored by a stunning two-sided raised hearth fireplace, serves as a focal point, with floor-to-ceiling windows framing views of a majestic dawn redwood. The primary suite is nothing short of breathtaking. Vaulted ceilings give way to two large sliding glass doors that open to a private lounging deck overlooking the beautifully landscaped grounds. A cozy sitting area and reading nook lead to an enviable walk-in closet. The ensuite bath feels like a spa retreat, with heated tile floors, a walk-in shower accented by a glass block wall, a separate water closet, and windows that allow the sound of the nearby fountain to drift in, creating a sense of calm. The staircase is a work of art, features glass accents and overlooks the waterfall and pond just beyond the windows. The finished walkout lower level offers yet another space for entertaining or enjoying a quiet evening by the fire, complete with a marble wet bar, a separate office or fourth bedroom, and a full bathroom. Step outside to the expansive private outdoor living area, which includes a heated saltwater pool, Hot Springs spa, and an outdoor shower. Spacious vaulted pavilion, set against a backdrop of mature trees and lush landscaping, overlooks the pool and patio, creating the perfect setting for relaxation or entertaining. Set on just over 3 acres, this one-of-a-kind estate offers unparalleled peace and privacy, just minutes from all conveniences. Truly, a home where tranquility and luxury meet.
Sold for $749,900
$749,900
3728 Lisburn Rd, Mechanicsburg, PA 17055
4beds
5,372sqft
Single Family Residence
Built in 1968
3.16 Acres Lot
$835,300 Zestimate®
$140/sqft
$4,122 Estimated rent
Home value
$835,300
$777,000 - $902,000
$4,122/mo
Zestimate® history
Owner options
List your home for rent
$4,122/mo
Rent Zestimate®
Find your next renter with Zillow Rental Manager. Plus, with online applications, you can quickly screen prospective tenants – for free.
$4,122/mo
Rent Zestimate®
Refinance and save
$5,013/mo
Est. payment
Refinancing to a lower rate could help reduce your monthly payments and save thousands over the life of the loan.
$5,013/mo
Est. payment
Explore your selling options
Work with a Zillow partner agent
Leverage their expertise and Zillow's premium Showcase listings to get your home seen by more buyers.
Get startedList with your own agent
Get your home in front of millions of buyers by listing it on Zillow.
Learn how to do itSell it yourself
Take full control of how buyers see your home on Zillow by listing For Sale by Owner (FSBO).
List your homeWhat's special
Zillow last checked:
Listing updated:
Listed by:
John Esser 717-648-3737,
RE/MAX Realty Associates,
Co-Listing Agent: Jamie M Esser 717-514-2555,
RE/MAX Realty Associates
Bought with:
SHAWN MCGEEHAN, RS320325
Berkshire Hathaway HomeServices Homesale Realty
Source: Bright MLS,MLS#: PACB2035390
Facts & features
Interior
Bedrooms & bathrooms
- Bedrooms: 4
- Bathrooms: 4
- Full bathrooms: 3
- 1/2 bathrooms: 1
- Main level bathrooms: 3
- Main level bedrooms: 3
Rooms
- Room types: Living Room, Dining Room, Primary Bedroom, Bedroom 2, Bedroom 3, Kitchen, Great Room, Laundry, Office, Bathroom 2, Bathroom 3, Primary Bathroom, Half Bath
Basement
- Area: 1184
Heating
- Forced Air, Heat Pump, Electric
Cooling
- Central Air, Heat Pump, Electric
Appliances
- Included: Washer, Stainless Steel Appliance(s), Refrigerator, Cooktop, Range Hood, Oven/Range - Gas, Microwave, Ice Maker, Dryer, Disposal, Dishwasher, Range, Electric Water Heater
- Laundry: Main Level, Laundry Room
Features
- Bar, Breakfast Area, Built-in Features, Butlers Pantry, Entry Level Bedroom, Exposed Beams, Family Room Off Kitchen, Open Floorplan, Formal/Separate Dining Room, Kitchen - Gourmet, Pantry, Primary Bath(s), Recessed Lighting, Upgraded Countertops, Walk-In Closet(s), Wine Storage, 9'+ Ceilings, Beamed Ceilings, Dry Wall, Paneled Walls, Vaulted Ceiling(s), Wood Ceilings, Wood Walls
- Flooring: Carpet, Ceramic Tile, Hardwood, Heated, Wood
- Doors: Insulated, French Doors, Sliding Glass
- Windows: Casement, Insulated Windows
- Basement: Full
- Number of fireplaces: 3
- Fireplace features: Double Sided, Gas/Propane, Mantel(s), Marble, Stone, Wood Burning
Interior area
- Total structure area: 5,772
- Total interior livable area: 5,372 sqft
- Finished area above ground: 4,588
- Finished area below ground: 784
Property
Parking
- Total spaces: 6
- Parking features: Garage Faces Side, Garage Door Opener, Inside Entrance, Attached, Driveway
- Attached garage spaces: 2
- Uncovered spaces: 4
Accessibility
- Accessibility features: Accessible Entrance
Features
- Levels: One
- Stories: 1
- Patio & porch: Deck, Patio, Porch, Roof, Terrace, Wrap Around
- Exterior features: Extensive Hardscape, Lighting, Outdoor Shower, Stone Retaining Walls, Water Fountains, Water Falls, Balcony
- Has private pool: Yes
- Pool features: Heated, In Ground, Salt Water, Private
- Has spa: Yes
- Spa features: Bath, Heated, Hot Tub
- Fencing: Vinyl
Lot
- Size: 3.16 Acres
- Features: Backs to Trees, Cleared, Cul-De-Sac, Landscaped, No Thru Street, Wooded, Premium
Details
- Additional structures: Above Grade, Below Grade
- Parcel number: 13110272016
- Zoning: RESIDENTIAL
- Special conditions: Standard
Construction
Type & style
- Home type: SingleFamily
- Architectural style: Ranch/Rambler,Transitional
- Property subtype: Single Family Residence
Materials
- Block, Frame, Wood Siding, Mixed
- Foundation: Block, Permanent
- Roof: Architectural Shingle
Condition
- Excellent
- New construction: No
- Year built: 1968
- Major remodel year: 1995
Utilities & green energy
- Electric: 200+ Amp Service, Circuit Breakers, Generator, Underground
- Sewer: On Site Septic
- Water: Private, Well
- Utilities for property: Phone, Propane, Phone Connected
Community & HOA
Community
- Security: Monitored
- Subdivision: None Available
HOA
- Has HOA: No
Location
- Region: Mechanicsburg
- Municipality: LOWER ALLEN TWP
Financial & listing details
- Price per square foot: $140/sqft
- Tax assessed value: $314,300
- Annual tax amount: $6,262
- Date on market: 9/26/2024
- Listing agreement: Exclusive Right To Sell
- Listing terms: Cash,Conventional
- Ownership: Fee Simple
Price history
| Date | Event | Price |
|---|---|---|
| 12/5/2024 | Sold | $749,900$140/sqft |
Source:  Bright MLS #PACB2035390 Report a problem Bright MLS #PACB2035390 Report a problem | ||
| 9/30/2024 | Pending sale | $749,900$140/sqft |
Source: Bright MLS #PACB2035390 Report a problem | ||
| 9/26/2024 | Listed for sale | $749,900$140/sqft |
Source: Bright MLS #PACB2035390 Report a problem | ||
Public tax history
| Year | Property taxes | Tax assessment |
|---|---|---|
| 2026 | $7,551 +13.4% | $348,900 +11% |
| 2025 | $6,658 +6.3% | $314,300 |
| 2024 | $6,262 +2.6% | $314,300 |
| 2023 | $6,103 +1.6% | $314,300 |
| 2022 | $6,007 | $314,300 |
| 2021 | $6,007 +4.4% | $314,300 |
| 2020 | $5,755 +239.6% | $314,300 |
| 2019 | $1,694 -67.5% | $314,300 |
| 2018 | $5,215 | $314,300 |
| 2017 | -- | $314,300 +4.5% |
| 2016 | -- | $300,900 |
| 2015 | -- | $300,900 +3.2% |
| 2014 | -- | $291,700 |
| 2013 | -- | $291,700 |
| 2012 | -- | $291,700 +0.7% |
| 2011 | -- | $289,700 +9.4% |
| 2010 | -- | $264,750 |
| 2009 | -- | $264,750 |
| 2008 | -- | $264,750 |
| 2007 | -- | $264,750 |
| 2006 | -- | $264,750 +8% |
| 2005 | -- | $245,150 +3.8% |
| 2004 | -- | $236,190 |
| 2003 | -- | $236,190 |
| 2000 | -- | $236,190 |
Find assessor info on the county website
Neighborhood: 17055
Nearby homes
- $619,1003 bd3 ba2.4k sqft3716 Lisburn Rd, Mechanicsburg, PA 17055Off Market
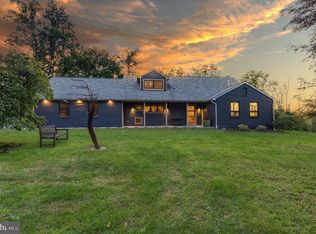
- $601,4005 bd3 ba5.1k sqft3712 Lisburn Rd, Mechanicsburg, PA 17055Off Market
- $305,800-- bd-- ba1.4k sqft3800 Lisburn Rd, Mechanicsburg, PA 17055Off Market
- $458,6003 bd3 ba3.1k sqft3720 Lisburn Rd, Mechanicsburg, PA 17055Off Market
- $366,7003 bd1 ba2.1k sqft3800 Lisburn Rd, Mechanicsburg, PA 17055Off Market
- $129,4002 bd1 ba936 sqft3805 Lisburn Rd, Mechanicsburg, PA 17055Off Market
- $368,7003 bd2 ba2k sqft3717 Lisburn Rd, Mechanicsburg, PA 17055Off Market
- $404,9004 bd4 ba1.8k sqft3713 Lisburn Rd, Mechanicsburg, PA 17055Off Market
Nearby schools
GreatSchools rating
- 7/10Rossmoyne El SchoolGrades: K-4Distance: 2.2 mi
- 8/10Allen Middle SchoolGrades: 7-8Distance: 2.9 mi
- 6/10Cedar Cliff High SchoolGrades: 9-12Distance: 4 mi
Schools provided by the listing agent
- High: Cedar Cliff
- District: West Shore
Source: Bright MLS. This data may not be complete. We recommend contacting the local school district to confirm school assignments for this home.
Sell for more on Zillow
Get a Zillow Showcase℠ listing at no additional cost and you could sell for .
$835,300
2% more
+$16,706
With Zillow Showcase(estimated)
$852,006
Sell for more on Zillow
Get a Zillow Showcase℠ listing at no additional cost and you could sell for .
$835,300
2% more
+$16,706
With Zillow Showcase(estimated)
$852,006
- Pennsylvania
- Cumberland County
- Mechanicsburg
- 17055
- 3728 Lisburn Rd
