This classic Highland Park home has been meticulously restored, with architecture by Bodron Fruit, and construction by English Heritage Homes of Texas. The design of the house offers both comfort and sophistication, and the over-sized corner lot is perfect for outdoor living. The inviting entry is flanked by formal living and dining areas with original leaded glass windows that exude charm. The expansive living area leads into a cozy wet bar that opens to the back yard. The large open kitchen features gourmet stainless-steel appliances, a generous island, and a well-equipped butler’s pantry that leads into a spacious mudroom off the convenient porte cochere on the west side of the house. Adjacent to the kitchen is an inviting breakfast room with windows overlooking the back yard, and the expansive family room, with fireplace and French doors opening to the large, covered porch. Upstairs, the primary suite offers serene views of the pool and yard, a luxurious marble bathroom with heated floors, separate walk-in closets, and a private loggia. Three additional spacious bedrooms and a bonus room are also located upstairs, along with ample storage options. The large third-floor game room provides versatile space for entertainment or can serve as a fifth bedroom. The garage includes a pool bath and a lovely guest quarters, equipped with a full bath and kitchen, that provides additional entertaining space off of the lushly landscaped back yard and pool. Situated on a coveted corner in Highland Park, this home offers convenient access to local shopping and dining, schools and other neighborhood amenities.
Sold
Price Unknown
3728 Maplewood Ave, Highland Park, TX 75205
5beds
5,303sqft
Single Family Residence
Built in 1911
0.37 Acres Lot
$7,191,900 Zestimate®
$--/sqft
$28,883 Estimated rent
Home value
$7,191,900
$6.47M - $7.98M
$28,883/mo
Zestimate® history
Owner options
List your home for rent
$28,883/mo
Rent Zestimate®
Find your next renter with Zillow Rental Manager. Plus, with online applications, you can quickly screen prospective tenants – for free.
$28,883/mo
Rent Zestimate®
Refinance and save
Refinancing to a lower rate could help reduce your monthly payments and save thousands over the life of the loan.
Explore your selling options
Work with a Zillow partner agent
Leverage their expertise and Zillow's premium Showcase listings to get your home seen by more buyers.
Get startedList with your own agent
Get your home in front of millions of buyers by listing it on Zillow.
Learn how to do itSell it yourself
Take full control of how buyers see your home on Zillow by listing For Sale by Owner (FSBO).
List your homeWhat's special
Pool bathPrivate loggiaBonus roomInviting breakfast roomCozy wet barCorner lotExpansive family room
Zillow last checked:
Listing updated:
Listed by:
Michelle Wood 0518219 214-564-0234,
Compass RE Texas, LLC. 214-814-8100
Bought with:
Chad Barrett
Allie Beth Allman & Assoc.
Source: NTREIS,MLS#: 20823074
Facts & features
Interior
Bedrooms & bathrooms
- Bedrooms: 5
- Bathrooms: 5
- Full bathrooms: 4
- 1/2 bathrooms: 1
Primary bedroom
- Features: Dual Sinks, Double Vanity, En Suite Bathroom, Hollywood Bath, Jetted Tub, Linen Closet, Sitting Area in Primary, Walk-In Closet(s)
- Level: Second
- Dimensions: 22 x 18
Bedroom
- Features: Built-in Features, Cedar Closet(s), En Suite Bathroom
- Level: Second
- Dimensions: 13 x 13
Bedroom
- Features: Closet Cabinetry, En Suite Bathroom, Walk-In Closet(s)
- Level: Second
- Dimensions: 14 x 13
Bedroom
- Features: Cedar Closet(s), Ceiling Fan(s), En Suite Bathroom, Walk-In Closet(s)
- Level: Second
- Dimensions: 14 x 18
Breakfast room nook
- Level: First
- Dimensions: 12 x 11
Dining room
- Level: First
- Dimensions: 14 x 15
Family room
- Features: Built-in Features, Fireplace
- Level: First
- Dimensions: 22 x 20
Other
- Features: Built-in Features, Jack and Jill Bath, Stone Counters, Separate Shower
- Level: Second
Game room
- Features: Built-in Features
- Level: Third
- Dimensions: 10 x 18
Other
- Features: Breakfast Bar, Built-in Features, Stone Counters, Walk-In Closet(s)
- Level: Second
- Dimensions: 19 x 17
Kitchen
- Features: Breakfast Bar, Built-in Features, Butler's Pantry, Eat-in Kitchen, Kitchen Island, Stone Counters
- Level: First
- Dimensions: 13 x 20
Living room
- Features: Built-in Features, Fireplace
- Level: First
- Dimensions: 14 x 24
Mud room
- Features: Built-in Features
- Level: First
- Dimensions: 8 x 8
Office
- Features: Built-in Features
- Level: First
- Dimensions: 16 x 16
Office
- Features: Built-in Features
- Level: Second
- Dimensions: 12 x 16
Utility room
- Features: Built-in Features, Linen Closet, Utility Sink
- Level: Second
- Dimensions: 9 x 7
Heating
- Central
Cooling
- Central Air
Appliances
- Included: Built-In Refrigerator, Dishwasher, Gas Cooktop, Disposal, Gas Oven, Gas Range, Microwave, Refrigerator, Wine Cooler
- Laundry: Laundry in Utility Room
Features
- Built-in Features, Cedar Closet(s), Chandelier, Dry Bar, Decorative/Designer Lighting Fixtures, Double Vanity, Eat-in Kitchen, High Speed Internet, Kitchen Island, Pantry, Paneling/Wainscoting, Smart Home, Walk-In Closet(s), Wired for Sound
- Flooring: Hardwood, Marble, Tile
- Has basement: Yes
- Number of fireplaces: 2
- Fireplace features: Living Room
Interior area
- Total interior livable area: 5,303 sqft
Property
Parking
- Total spaces: 3
- Parking features: Attached Carport, Door-Multi, Enclosed, Garage, Garage Door Opener, Kitchen Level, Garage Faces Rear, Storage
- Garage spaces: 2
- Carport spaces: 1
- Covered spaces: 3
Features
- Levels: Three Or More
- Stories: 3
- Patio & porch: Terrace, Balcony, Covered
- Exterior features: Balcony, Dog Run, Fire Pit, Outdoor Grill, Outdoor Living Area, Private Yard, Rain Gutters
- Pool features: Cabana, In Ground, Pool, Pool/Spa Combo
- Fencing: Wood,Wrought Iron
Lot
- Size: 0.37 Acres
- Dimensions: 80 x 202
- Features: Corner Lot, Landscaped
Details
- Parcel number: 60084500400170000
Construction
Type & style
- Home type: SingleFamily
- Architectural style: Colonial,Traditional,Detached
- Property subtype: Single Family Residence
Materials
- Brick, Wood Siding
- Foundation: Pillar/Post/Pier
- Roof: Slate
Condition
- Year built: 1911
Utilities & green energy
- Sewer: Public Sewer
- Water: Public
- Utilities for property: Sewer Available, Water Available
Community & HOA
Community
- Features: Curbs
- Security: Security System, Carbon Monoxide Detector(s), Fire Alarm
- Subdivision: Highland Park
HOA
- Has HOA: No
Location
- Region: Highland Park
Financial & listing details
- Tax assessed value: $5,294,500
- Annual tax amount: $49,888
- Date on market: 2/3/2025
- Cumulative days on market: 82 days
- Listing terms: Cash,Conventional
Price history
| Date | Event | Price |
|---|---|---|
| 6/6/2025 | Sold | -- |
Source: NTREIS #20823074 Report a problem | ||
| 5/5/2025 | Pending sale | $7,500,000$1,414/sqft |
Source: NTREIS #20823074 Report a problem | ||
| 4/28/2025 | Contingent | $7,500,000$1,414/sqft |
Source: NTREIS #20823074 Report a problem | ||
| 4/15/2025 | Price change | $7,500,000-5.1%$1,414/sqft |
Source: NTREIS #20823074 Report a problem | ||
| 2/3/2025 | Listed for sale | $7,900,000$1,490/sqft |
Source: NTREIS #20823074 Report a problem | ||
Public tax history
| Year | Property taxes | Tax assessment |
|---|---|---|
| 2025 | $49,888 +6.7% | $5,294,500 +43.1% |
| 2024 | $46,746 -0.9% | $3,700,000 -1.9% |
| 2023 | $47,164 -4.3% | $3,773,140 +14.6% |
| 2022 | $49,289 -1% | $3,292,800 +1.9% |
| 2021 | $49,808 +7.6% | $3,231,490 +12.3% |
| 2020 | $46,269 -1.7% | $2,878,510 -0.7% |
| 2019 | $47,050 -5.8% | $2,897,850 -3% |
| 2018 | $49,921 +11.8% | $2,987,400 +10.5% |
| 2017 | $44,669 +9.7% | $2,702,610 |
| 2016 | $40,729 +22.3% | $2,702,610 |
| 2015 | $33,305 | $2,702,610 +21.6% |
| 2014 | $33,305 | $2,223,200 |
| 2013 | -- | -- |
| 2012 | -- | -- |
| 2011 | -- | -- |
| 2010 | -- | -- |
| 2009 | -- | -- |
| 2008 | -- | -- |
| 2007 | -- | -- |
| 2005 | -- | -- |
| 2004 | -- | -- |
| 2003 | -- | -- |
| 2002 | -- | -- |
| 2001 | -- | -- |
Find assessor info on the county website
Neighborhood: 75205
Nearby homes
- $5,103,7003 bd3 ba2.8k sqft3720 Maplewood Ave, Highland Park, TX 75205Off Market
- $8,653,8004 bd4 ba8k sqft3800 Maplewood Ave, Highland Park, TX 75205Off Market
- $5,499,9004 bd4 ba5.3k sqft3716 Maplewood Ave, Highland Park, TX 75205Off Market
- $2,401,1004 bd3 ba3.3k sqft5440 Eaton Rd, Dallas, TX 75205Off Market
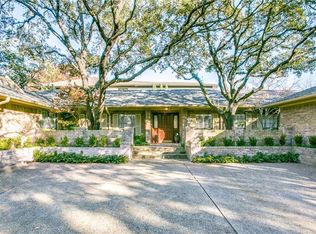
- $3,255,5303 bd3 ba5.4k sqft3725 Mockingbird Ln, Highland Park, TX 75205Off Market
- $5,814,3000.348 Acres3712 Maplewood Ave, Highland Park, TX 75205Off Market
- $4,562,4006 bd4 ba6.1k sqft3804 Maplewood Ave, Highland Park, TX 75205Off Market
- $--0.28 Acres3721 Mockingbird Ln, Highland Park, TX 75205Sold
Nearby schools
GreatSchools rating
- 10/10Armstrong Elementary SchoolGrades: PK-4Distance: 0.3 mi
- 10/10Highland Park Middle SchoolGrades: 7-8Distance: 0.5 mi
- 9/10Highland Park High SchoolGrades: 9-12Distance: 1.1 mi
Schools provided by the listing agent
- Elementary: Armstrong
- Middle: Highland Park
- High: Highland Park
- District: Highland Park ISD
Source: NTREIS. This data may not be complete. We recommend contacting the local school district to confirm school assignments for this home.
Get a cash offer in 3 minutes
Find out how much your home could sell for in as little as 3 minutes with a no-obligation cash offer.
Estimated market value
$7,191,900
Get a cash offer in 3 minutes
Find out how much your home could sell for in as little as 3 minutes with a no-obligation cash offer.
Estimated market value
$7,191,900
- Texas
- Dallas County
- Highland Park
- 75205
- 3728 Maplewood Ave
Nearby cities
Nearby zip codes
Other Highland Park Topics
