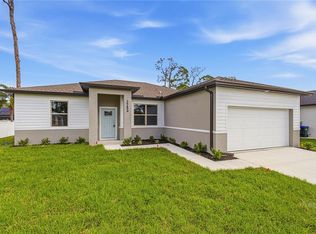
Step into IMPECCABLE MODERN LUXURY with this newly completed architectural stunner, offering 2,525 square feet under roof on a rare HALF-ACRE spread with CITY WATER and NO CDD, NO HOA, and NO FLOOD ZONE. This CUSTOM 3 BEDROOM with a VERSATILE FLEX ROOM home defines SIGNATURE VALUE by including the BUILDABLE ADJACENT LOT, effectively doubling your privacy and investment potential. The interior showcases the PINNACLE OF CONTEMPORARY DESIGN, featuring soaring 14-FOOT TRAY CEILINGS and expansive HURRICANE-RESISTANT WINDOWS that flood the home with natural light. STUNNING ARTISAN GLASS FIXTURES, including ICONIC BUBBLE-STYLE PENDANTS, add a touch of MODERN ELEGANCE to the dining and kitchen areas. At the heart of the home is a GASTRONOMY KITCHEN detailed with GORGEOUS QUARTZ COUNTERTOPS, modern white CEILING-HIGH CABINETRY, and STATE-OF-THE-ART APPLIANCES complemented by an EXTERIOR-VENTED RANGE HOOD, EXQUISITE MARBLE-PATTERNED BACKSPLASH and SPACIOUS PANTRY. The PRIMARY OASIS serves as an elegant sanctuary, offering a HUGE WALK-IN CLOSET and a STUNNING WET-ROOM with a FRAMELESS SHOWER and DESIGNER TILING. Featuring LUXURY VINYL FLOORING THROUGHOUT, CUSTOM DESIGNER CLOSETS THROUGHOUT, and an 80 GALLON NEW HIGH-EFFICIENCY RHEEM Pro-Terra WATER HEATER. Outside, a GRAND LANAI with a FLOATING SWING overlooks your EXPANSIVE DOUBLE LOT, providing a MASSIVE FOOTPRINT for an OVERSIZED POOL and the ULTIMATE OUTDOOR LIFESTYLE. Perfectly located just a short drive from the vibrant WELLEN PARK, DOWNTOWN VENICE AVENUE, and the pristine sands of VENICE, MANASOTA, and ENGLEWOOD BEACHES, this property delivers the very best of the FLORIDA LIFESTYLE. Schedule your private showing today and start enjoying YOUR FLORIDA PARADISE!
Sold for $445,000
$445,000
3728 Markle Ave, North Port, FL 34286
3beds
1,861sqft
Single Family Residence
Built in 2024
0.46 Acres Lot
$423,500 Zestimate®
$239/sqft
$2,299 Estimated rent
Home value
$423,500
$390,000 - $462,000
$2,299/mo
Zestimate® history
Owner options
List your home for rent
$2,299/mo
Rent Zestimate®
Find your next renter with Zillow Rental Manager. Plus, with online applications, you can quickly screen prospective tenants – for free.
$2,299/mo
Rent Zestimate®
Refinance and save
$2,870/mo
Est. payment
Refinancing to a lower rate could help reduce your monthly payments and save thousands over the life of the loan.
$2,870/mo
Est. payment
Explore your selling options
Work with a Zillow partner agent
Leverage their expertise and Zillow's premium Showcase listings to get your home seen by more buyers.
Get startedList with your own agent
Get your home in front of millions of buyers by listing it on Zillow.
Learn how to do itSell it yourself
Take full control of how buyers see your home on Zillow by listing For Sale by Owner (FSBO).
List your homeWhat's special
Rare half-acre spreadGorgeous quartz countertopsVersatile flex roomExterior-vented range hoodStunning artisan glass fixturesExpansive double lotIconic bubble-style pendants
Zillow last checked:
Listing updated:
Listed by:
David Shabliy 941-224-0530,
KELLER WILLIAMS ST PETE REALTY 727-894-1600,
Yelena Golovatyuk 941-303-0104,
KELLER WILLIAMS ST PETE REALTY
Bought with:
Thien Nguyen, 3614351
VETERANS REALTY INC.
Source: Stellar MLS,MLS#: TB8496081 Originating MLS: Suncoast Tampa
Originating MLS: Suncoast Tampa
Facts & features
Interior
Bedrooms & bathrooms
- Bedrooms: 3
- Bathrooms: 2
- Full bathrooms: 2
Primary bedroom
- Features: Walk-In Closet(s)
- Level: First
- Area: 177.87 Square Feet
- Dimensions: 12.1x14.7
Bedroom 2
- Features: Jack & Jill Bathroom, Built-in Closet
- Level: First
- Area: 141 Square Feet
- Dimensions: 14.1x10
Bedroom 3
- Features: Jack & Jill Bathroom, Built-in Closet
- Level: First
- Area: 134.93 Square Feet
- Dimensions: 13.1x10.3
Primary bathroom
- Features: Makeup/Vanity Space, Multiple Shower Heads, Split Vanities
- Level: First
- Area: 137.66 Square Feet
- Dimensions: 13.11x10.5
Balcony porch lanai
- Level: First
- Area: 208.56 Square Feet
- Dimensions: 26.4x7.9
Kitchen
- Level: First
- Area: 252 Square Feet
- Dimensions: 14.4x17.5
Laundry
- Level: First
- Area: 83.78 Square Feet
- Dimensions: 11.8x7.1
Living room
- Features: No Closet
- Level: First
- Area: 247.05 Square Feet
- Dimensions: 18.3x13.5
Office
- Level: First
- Area: 153.12 Square Feet
- Dimensions: 11.6x13.2
Heating
- Central, Electric
Cooling
- Central Air
Appliances
- Included: Dishwasher, Disposal, Dryer, Electric Water Heater, Microwave, Range, Range Hood, Refrigerator, Washer
- Laundry: Electric Dryer Hookup, Inside, Laundry Room, Washer Hookup
Features
- High Ceilings, Kitchen/Family Room Combo, Open Floorplan, Split Bedroom, Stone Counters, Thermostat, Tray Ceiling(s)
- Flooring: Luxury Vinyl, Tile
- Doors: Sliding Doors
- Has fireplace: No
Interior area
- Total structure area: 2,525
- Total interior livable area: 1,861 sqft
Property
Parking
- Total spaces: 2
- Parking features: Garage - Attached
- Attached garage spaces: 2
Features
- Levels: One
- Stories: 1
- Exterior features: Lighting, Private Mailbox, Rain Gutters
Lot
- Size: 0.46 Acres
- Dimensions: 160 x 125
Details
- Additional parcels included: 0966051232
- Parcel number: 0966051231
- Zoning: RSF2
- Special conditions: None
Construction
Type & style
- Home type: SingleFamily
- Property subtype: Single Family Residence
Materials
- Block, Stucco
- Foundation: Block, Slab
- Roof: Shingle
Condition
- New construction: No
- Year built: 2024
Utilities & green energy
- Sewer: Private Sewer
- Water: Public
- Utilities for property: BB/HS Internet Available, Cable Available, Electricity Connected, Fiber Optics, Water Connected
Community & HOA
Community
- Pet fee: $0 monthly
- Subdivision: PORT CHARLOTTE SUB 11
HOA
- Has HOA: No
Location
- Region: North Port
Financial & listing details
- Price per square foot: $239/sqft
- Tax assessed value: $337,500
- Annual tax amount: $5,934
- Date on market: 4/17/2026
- Cumulative days on market: 4 days
- Listing terms: Cash,Conventional,FHA,VA Loan
- Ownership: Fee Simple
- Total actual rent: 0
- Electric utility on property: Yes
- Road surface type: Asphalt
Price history
| Date | Event | Price |
|---|---|---|
| 5/21/2026 | Sold | $445,000-1.1%$239/sqft |
Source:  Stellar MLS #TB8496081 Report a problem Stellar MLS #TB8496081 Report a problem | ||
| 4/21/2026 | Pending sale | $449,900$242/sqft |
Source: Stellar MLS #TB8496081 Report a problem | ||
| 4/17/2026 | Listed for sale | $449,900$242/sqft |
Source: Stellar MLS #TB8496081 Report a problem | ||
Public tax history
| Year | Property taxes | Tax assessment |
|---|---|---|
| 2025 | $5,931 +432.1% | $336,132 +1491.5% |
| 2024 | $1,114 +58.3% | $21,120 +10% |
| 2023 | $704 +25.9% | $19,200 +9.7% |
| 2022 | $559 +33.1% | $17,500 +202.4% |
| 2021 | $420 +3.2% | $5,787 +10% |
| 2020 | $407 +2.8% | $5,261 +10% |
| 2019 | $396 | $4,783 -14.6% |
| 2018 | $396 +3.4% | $5,600 +41.7% |
| 2017 | $383 +8.2% | $3,953 -15.9% |
| 2016 | $354 +0.3% | $4,700 +11.9% |
| 2015 | $353 +4.8% | $4,200 +55.6% |
| 2014 | $337 +2.9% | $2,700 |
| 2013 | $327 +36.2% | $2,700 +3.8% |
| 2012 | $240 -1.3% | $2,600 -16.1% |
| 2011 | $243 -7.6% | $3,100 -27.9% |
| 2010 | $263 -27.9% | $4,300 -33.8% |
| 2009 | $365 | $6,500 -33% |
| 2008 | $365 -48.4% | $9,700 -72.8% |
| 2007 | $708 | $35,700 -4.5% |
| 2006 | -- | $37,400 +94.8% |
| 2005 | -- | $19,200 +540% |
| 2004 | $136 +22.9% | $3,000 +87.5% |
| 2003 | $111 +0.1% | $1,600 |
| 2002 | $111 +3.9% | $1,600 |
| 2001 | $107 -0.2% | $1,600 |
| 2000 | $107 | $1,600 |
Find assessor info on the county website
Neighborhood: 34286
Nearby homes
- $329,9004 bd2 ba1.8k sqft3752 Markle Ave, North Port, FL 34286Sold
- $20,000-- bd-- ba-- sqftMarkle Ave, North port, FL 34286Sold
- $262,3003 bd2 ba1.5k sqft3751 Roderigo Ave, North Port, FL 34286Off Market
- $309,4003 bd2 ba1.8k sqft3776 Markle Ave, North Port, FL 34286Off Market

- $293,1003 bd2 ba1.8k sqft3680 Markle Ave, North Port, FL 34286Off Market
- $29,00010,000 Square FeetRoderigo Avenue Lot #4, North Pt, FL 34286Sold
- $356,3003 bd2 ba2k sqft3631 Roderigo Ave, North Port, FL 34286Off Market
- $424,4003 bd2 ba1.7k sqft3729 Markle Ave, North Port, FL 34286Off Market
Nearby schools
GreatSchools rating
- 6/10Lamarque Elementary SchoolGrades: PK-5Distance: 1.4 mi
- 6/10Woodland Middle SchoolGrades: 6-8Distance: 4.6 mi
- 3/10North Port High SchoolGrades: PK,9-12Distance: 2 mi
Schools provided by the listing agent
- Elementary: Lamarque Elementary
- Middle: Heron Creek Middle
- High: North Port High
Source: Stellar MLS. This data may not be complete. We recommend contacting the local school district to confirm school assignments for this home.
Get a cash offer in 3 minutes
Find out how much your home could sell for in as little as 3 minutes with a no-obligation cash offer.
Estimated market value
$423,500
Get a cash offer in 3 minutes
Find out how much your home could sell for in as little as 3 minutes with a no-obligation cash offer.
Estimated market value
$423,500
- Florida
- Sarasota County
- North Port
- 34286
- 3728 Markle Ave
Nearby cities
Nearby neighborhoods
Nearby zip codes
Other North Port Topics
