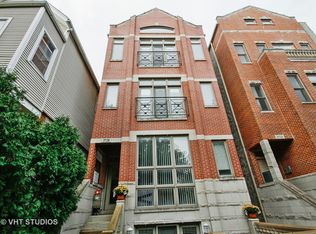
Welcome to 3728 N Kenmore #2-an updated 2 bed, 2 bath condo in the heart of Wrigleyville, where you can quite literally catch a glimpse of Wrigley Field the moment you step out your front door. Inside, the home blends classic charm with thoughtful, recent updates. Hardwood floors have been refinished and the space is freshly painted throughout, creating a bright, move-in ready feel. The kitchen has been recently renovated with quartz countertops, refreshed cabinetry, backsplash, updated sink and faucet, modern lighting, and a full suite of appliances. Additional improvements include updated ceiling fans, rounding out a home that is as functional as it is inviting. The layout offers two bedrooms and two full baths, with flexibility for guests, a home office, or both. Step outside to a large private back deck-perfect for morning coffee, summer dinners, or taking in the energy of the neighborhood-as well as a shared deck above the garage, offering even more outdoor space to enjoy. Additional highlights include garage parking-with the added benefit of potential rental income during Cubs games-and extra storage in the basement. All of this in one of Chicago's most vibrant neighborhoods, just moments from dining, nightlife, and the lake-offering the best of city living right outside your door.
Pending
$599,900
3728 N Kenmore Ave APT 2, Chicago, IL 60613
2beds
--sqft
Condominium, Single Family Residence
Built in 1999
-- sqft lot
$633,000 Zestimate®
$--/sqft
$196/mo HOA
What's special
Modern lightingGarage parkingBright move-in ready feelFreshly painted throughoutLarge private back deckFull suite of appliancesQuartz countertops
- 61 days |
- 77 |
- 1 |
Zillow last checked:
Listing updated:
Listed by:
Kelly Carlson 630-632-3908,
@properties Christie's International Real Estate,
Kelley Farrell 360-440-9490,
@properties Christie's International Real Estate
Source: MRED as distributed by MLS GRID,MLS#: 12639305
Facts & features
Interior
Bedrooms & bathrooms
- Bedrooms: 2
- Bathrooms: 2
- Full bathrooms: 2
Rooms
- Room types: Deck
Primary bedroom
- Features: Flooring (Hardwood), Window Treatments (Window Treatments), Bathroom (Full)
- Level: Main
- Area: 132 Square Feet
- Dimensions: 12X11
Bedroom 2
- Features: Flooring (Hardwood), Window Treatments (Blinds)
- Level: Main
- Area: 110 Square Feet
- Dimensions: 11X10
Deck
- Level: Main
- Area: 180 Square Feet
- Dimensions: 10X18
Dining room
- Features: Flooring (Hardwood), Window Treatments (Blinds)
- Level: Main
- Dimensions: COMBO
Kitchen
- Features: Kitchen (Eating Area-Breakfast Bar), Flooring (Hardwood)
- Level: Main
- Area: 198 Square Feet
- Dimensions: 18X11
Laundry
- Level: Main
- Area: 9 Square Feet
- Dimensions: 3X3
Living room
- Features: Flooring (Hardwood), Window Treatments (Blinds)
- Level: Main
- Area: 285 Square Feet
- Dimensions: 15X19
Heating
- Forced Air
Cooling
- Central Air
Appliances
- Included: Range, Microwave, Dishwasher, Refrigerator, Washer, Dryer, Stainless Steel Appliance(s)
- Laundry: In Unit
Features
- Quartz Counters
- Flooring: Hardwood
- Basement: None
- Number of fireplaces: 1
- Fireplace features: Gas Starter, Living Room
Interior area
- Total structure area: 0
Property
Parking
- Total spaces: 1
- Parking features: Garage Door Opener, Yes, Garage Owned, Detached, Garage
- Garage spaces: 1
- Has uncovered spaces: Yes
Accessibility
- Accessibility features: No Disability Access
Details
- Parcel number: 14202180501002
- Special conditions: None
Construction
Type & style
- Home type: Condo
- Property subtype: Condominium, Single Family Residence
Materials
- Brick
Condition
- New construction: No
- Year built: 1999
- Major remodel year: 2024
Utilities & green energy
- Electric: Circuit Breakers
- Sewer: Public Sewer
- Water: Lake Michigan
Community & HOA
HOA
- Has HOA: Yes
- Amenities included: Storage, Intercom
- Services included: Water, Parking, Insurance, Exterior Maintenance, Scavenger
- HOA fee: $196 monthly
Location
- Region: Chicago
Financial & listing details
- Tax assessed value: $392,590
- Annual tax amount: $7,887
- Date on market: 5/7/2026
- Ownership: Condo
Estimated market value
$633,000
$601,000 - $665,000
$3,764/mo
Price history
| Date | Event | Price |
|---|---|---|
| 6/26/2026 | Pending sale | $599,900 |
Source:  MRED as distributed by MLS GRID #12639305 Report a problem MRED as distributed by MLS GRID #12639305 Report a problem | ||
| 5/20/2026 | Listing removed | $599,900 |
Source: MRED as distributed by MLS GRID #12639305 Report a problem | ||
| 5/12/2026 | Contingent | $599,900 |
Source: MRED as distributed by MLS GRID #12639305 Report a problem | ||
| 5/7/2026 | Listed for sale | $599,900+20.2% |
Source: MRED as distributed by MLS GRID #12639305 Report a problem | ||
| 7/15/2024 | Sold | $499,000 |
Source: MRED as distributed by MLS GRID #12045170 Report a problem | ||
| 5/17/2024 | Contingent | $499,000 |
Source: MRED as distributed by MLS GRID #12045170 Report a problem | ||
| 5/13/2024 | Listed for sale | $499,000+16% |
Source: MRED as distributed by MLS GRID #12045170 Report a problem | ||
| 8/20/2018 | Listing removed | $2,800 |
Source: J-Hancok Report a problem | ||
| 8/1/2018 | Listed for rent | $2,800 |
Source: J-Hancok Report a problem | ||
| 6/24/2018 | Listing removed | $2,800 |
Source: J-Hancok Report a problem | ||
| 6/19/2018 | Listed for rent | $2,800 |
Source: J-Hancok Report a problem | ||
| 5/5/2006 | Sold | $430,000+24.3% |
Source: Public Record Report a problem | ||
| 11/6/2001 | Sold | $346,000 |
Source: Public Record Report a problem | ||
Public tax history
| Year | Property taxes | Tax assessment |
|---|---|---|
| 2024 | -- | $39,259 -8.7% |
| 2023 | $9,072 +2.6% | $42,999 |
| 2022 | $8,844 +2.3% | $42,999 |
| 2021 | $8,647 -0.7% | $42,999 +10% |
| 2020 | $8,709 +1.8% | $39,094 -8.2% |
| 2019 | $8,556 +1.7% | $42,585 |
| 2018 | $8,412 +9.9% | $42,585 +19.7% |
| 2017 | $7,656 +7.5% | $35,566 |
| 2016 | $7,123 +9.3% | $35,566 |
| 2015 | $6,517 +0.4% | $35,566 +1.6% |
| 2014 | $6,493 +2% | $34,995 |
| 2013 | $6,365 +1.4% | $34,995 |
| 2012 | $6,280 -2.3% | $34,995 -11.8% |
| 2011 | $6,430 -0.4% | $39,678 |
| 2010 | $6,457 +4.4% | $39,678 |
| 2009 | $6,187 +25.7% | $39,678 +15.6% |
| 2008 | $4,922 +1% | $34,312 |
| 2007 | $4,873 -1.1% | $34,312 |
| 2006 | $4,926 -5.6% | $34,312 +1.6% |
| 2005 | $5,219 +1.4% | $33,770 |
| 2004 | $5,148 +1.9% | $33,770 |
| 2003 | $5,054 | $33,770 |
Find assessor info on the county website
Monthly payment
Est. payment$--/mo
Payment breakdown
Explore the cost of this home by adjusting the details. Changes won't be saved.All calculations are estimates and provided by Zillow, Inc. for informational purposes only. Actual amounts may vary.
HOA fees may include property taxes on listings classified as Co-Ops. Contact the listing agent and/or owner for fee details.
Mortgage interest rates are dependent on a number of factors, including credit score, down payment, and repayment length. Interest rate data provided by Zillow Group Marketplace, Inc. as of 1/1/1970 from various mortgage lenders with which we have lead or other similar arrangements; the Estimated Payment is an average of those rates.
See how much you could borrow to make a competitive offer.
Climate risks
Neighborhood: Wrigleyville
Nearby schools
GreatSchools rating
- 5/10Greeley Elementary SchoolGrades: PK-8Distance: 0.3 mi
- 3/10Lake View High SchoolGrades: 9-12Distance: 0.7 mi
Schools provided by the listing agent
- District: 299
Source: MRED as distributed by MLS GRID. This data may not be complete. We recommend contacting the local school district to confirm school assignments for this home.

A local agent can set up tours, give advice and negotiate with sellers.


- Illinois
- Cook County
- Chicago
- 60613
- Wrigleyville
- 3728 N Kenmore Ave Apartment 2
Nearby cities
Nearby neighborhoods
Nearby zip codes
Other Chicago Topics
