Skip main navigation
Sold for $354,000
  • $354,000

    3728 NW 110th Ter, Gainesville, FL 32606

    3beds
    1,875sqft
    Single Family Residence
    Built in 1988
    9,100 Square Feet Lot
    $343,200 Zestimate®
    $189/sqft
    $2,792 Estimated rent

    Home value

    $343,200

    $312,000 - $378,000

    $2,792/mo

    Zestimate® history
    Loading
    Loading...

    Owner options

    List your home for rent

    $2,792/mo

    Rent Zestimate®

    Find your next renter with Zillow Rental Manager. Plus, with online applications, you can quickly screen prospective tenants – for free.

    Learn more

    $2,792/mo

    Rent Zestimate®

    Refinance and save

    $2,542/mo

    Est. payment

    Refinancing to a lower rate could help reduce your monthly payments and save thousands over the life of the loan.

    See today's rates

    $2,542/mo

    Est. payment

    Explore your selling options

    Work with a Zillow partner agent

    Leverage their expertise and Zillow's premium Showcase listings to get your home seen by more buyers.

    Get started

    List with your own agent

    Get your home in front of millions of buyers by listing it on Zillow.

    Learn how to do it

    Sell it yourself

    Take full control of how buyers see your home on Zillow by listing For Sale by Owner (FSBO).

    List your home

    What's special

    Bay windowCozy dining roomStorage cabinetsNumerous palm treesCovered entryTile-faced wood burning fireplace
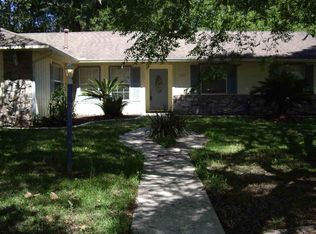
    Compare the quality and value to any other comparable home on the market today, Seller will install a CERTAINTEED LANDMARK ROOF, beautiful NEW SHARK POOL DECK and NEW FLOORING of your choice in two bedrooms with acceptable offer, This charming three bedroom two bath home offers many special features including your own private pool! Conveniently located within walking distance of Meadowbrook Elem. School and less than one-half mile from I-75, the outstanding location provides easy access to north, central and south Gainesville entertainment, restaurants, shopping and health care facilities including North Florida Regional, Shands and VA hospitals, The Oaks Mall and Butler Plaza. With 1875 square feet of comfortable and spacious living space, this home was the Model Home Center for the last phase of Countryside and has a wonderful, seamless and flowing floor plan with many upgrades. Please take a minute to view the accompanying photos. A circular drive invites you onto the property. The covered entry leads to the foyer adjacent to a large Living Room with cathedral ceiling, oak wood flooring and bay window. Follow the entry Hall to an alcove off of the more private Family Room featuring a tile-faced wood burning fireplace, wood plank flooring, cathedral ceiling and french doors leading to the relaxing pool area. The screened enclosed pool allows year-round enjoyment and has just been refinished. Your new Shark Coatings completely refinished pool deck and pool deck coating of your choice await your selection further providing the ideal spot for morning coffee, entertaining or evening relaxation. Please call for details. Seller is providing a new roof and a flooring allowance for two bedrooms so you can enjoy exactly what you prefer. A spacious, well-lit Kitchen with a breakfast area featuring a pool view has lots of counter and cabinet space, upgraded appliances along with a pantry. Through the pocket door, you are greeted by a cozy Dining Room with crown molding and french doors providing an intimate and private separate Dining Room. The large Master Bedroom has built-in shelving, nice natural lighting and a walk-in closet. The adjoining Master Bath features an oversized Jacuzzi tub, separate walk-in shower and access to the pool area. The indoor air conditioned Laundry Room offers storage cabinets and a convenient counter top. The full-size two car garage has pull-down attic storage and two garage doors, one with an electronic opener. New backyard wood fencing and storage shed have been installed. No home is located behind the property thereby providing additional privacy. Countryside is a great neighborhood for walking, bike riding or enjoying the holiday festivities. There is NO HOA. Call today for your appointment to begin your best housing investment opportunity!

    Zillow last checked:

    Listing updated:

    Listing Provided by:

    Dennis Clayton 352-335-4999,

    COLDWELL BANKER M.M. PARRISH REALTORS 352-335-4999

    Bought with:

    Chuck Brown, 3050525

    PROPERTUNITY REAL ESTATE PROS

    Source: Stellar MLS,MLS#: GC519809MLS LogoOriginating MLS: Gainesville-Alachua

    Facts & features

    Interior

    Bedrooms & bathrooms
    • Bedrooms: 3
    • Bathrooms: 2
    • Full bathrooms: 2
    Primary bedroom
    • Features: Ceiling Fan(s), En Suite Bathroom, Walk-In Closet(s)
    • Level: First
    Primary bathroom
    • Features: Bath w Spa/Hydro Massage Tub, En Suite Bathroom, Exhaust Fan, Single Vanity, Tub with Separate Shower Stall, Window/Skylight in Bath
    • Level: First
    Bathroom 2
    • Features: Exhaust Fan, Tub With Shower, Window/Skylight in Bath
    • Level: First
    Family room
    • Features: Ceiling Fan(s)
    • Level: First
    Kitchen
    • Features: Pantry
    • Level: First
    Living room
    • Features: Ceiling Fan(s)
    • Level: First
    Heating
    • Central, Electric
    Cooling
    • Central Air
    Appliances
    • Included: Dishwasher, Disposal, Electric Water Heater, Ice Maker, Range, Range Hood, Refrigerator
    • Laundry: Inside, Laundry Room
    Features
    • Built-in Features, Cathedral Ceiling(s), Ceiling Fan(s), Chair Rail, Crown Molding, Eating Space In Kitchen, Primary Bedroom Main Floor, Solid Surface Counters, Split Bedroom, Thermostat, Walk-In Closet(s)
    • Flooring: Carpet, Ceramic Tile, Laminate, Tile, Hardwood
    • Doors: French Doors
    • Windows: Aluminum Frames, Blinds
    • Has fireplace: Yes
    • Fireplace features: Family Room, Wood Burning
    Interior area
    • Total structure area: 2,293
    • Total interior livable area: 1,875 sqft

    Property

    Parking
    • Total spaces: 2
    • Parking features: Circular Driveway, Driveway, Garage Door Opener, Ground Level
    • Attached garage spaces: 2
    • Has uncovered spaces: Yes
    Features
    • Levels: One
    • Stories: 1
    • Patio & porch: Covered, Patio, Screened
    • Exterior features: Lighting, Private Mailbox, Rain Gutters, Storage
    • Has private pool: Yes
    • Pool features: Deck, Fiberglass, In Ground, Lighting, Pool Sweep, Screen Enclosure
    • Fencing: Fenced,Wood
    Lot
    • Size: 9,100 sqft
    • Dimensions: 100 x 91
    • Features: In County, Level
    • Residential vegetation: Trees/Landscaped
    Details
    • Additional structures: Shed(s)
    • Parcel number: 04210001079
    • Zoning: R-1B
    • Special conditions: None
    • Horse amenities: None

    Construction

    Type & style
    • Home type: SingleFamily
    • Architectural style: Ranch
    • Property subtype: Single Family Residence
    Materials
    • Cedar, Wood Frame
    • Foundation: Slab
    • Roof: Shingle
    Condition
    • Completed
    • New construction: No
    • Year built: 1988
    Details
    • Warranty included: Yes

    Utilities & green energy

    • Sewer: Public Sewer
    • Water: Public
    • Utilities for property: BB/HS Internet Available, Cable Connected, Electricity Connected, Fiber Optics, Natural Gas Available, Phone Available, Sewer Connected, Street Lights, Underground Utilities, Water Connected
    Green energy
    • Indoor air quality: No Smoking-Interior Buildg

    Community & neighborhood

    Security
    • Security features: Smoke Detector(s)
    Community
    • Community features: Deed Restrictions
    Location
    • Region: Gainesville
    • Subdivision: COUNTRYSIDE

    HOA & financial

    HOA
    • Has HOA: No
    Other fees
    • Pet fee: $0 monthly
    Other financial information
    • Total actual rent: 0

    Other

    Other facts
    • Listing terms: Cash,Conventional,FHA,VA Loan
    • Ownership: Fee Simple
    • Road surface type: Paved

    Price history

    DateEventPrice
    12/31/2024Sold$354,000-1.5%$189/sqft
    Source: Stellar MLS #GC519809 Report a problem
    11/6/2024Pending sale$359,500$192/sqft
    Source: Stellar MLS #GC519809 Report a problem
    9/9/2024Price change$359,500+5.9%$192/sqft
    Source: Stellar MLS #GC519809 Report a problem
    8/29/2024Price change$339,500-5.6%$181/sqft
    Source: Stellar MLS #GC519809 Report a problem
    8/15/2024Price change$359,500+5.8%$192/sqft
    Source: Stellar MLS #GC519809 Report a problem
    8/1/2024Price change$339,900-5.6%$181/sqft
    Source: Stellar MLS #GC519809 Report a problem
    7/23/2024Price change$359,900+2.9%$192/sqft
    Source: Stellar MLS #GC519809 Report a problem
    6/24/2024Price change$349,900-2.8%$187/sqft
    Source: Stellar MLS #GC519809 Report a problem
    6/7/2024Price change$359,900-2.7%$192/sqft
    Source: Stellar MLS #GC519809 Report a problem
    3/11/2024Price change$369,900-2.6%$197/sqft
    Source: Stellar MLS #GC519809 Report a problem
    2/27/2024Listed for sale$379,900-1.3%$203/sqft
    Source: Stellar MLS #GC519809 Report a problem
    2/21/2023Listing removed--
    Source: Stellar MLS #GC509122 Report a problem
    2/17/2023Listing removed--
    Source: Zillow Rentals #GC510368 Report a problem
    2/8/2023Price change$384,900+5.5%$205/sqft
    Source: Stellar MLS #GC509122 Report a problem
    1/26/2023Price change$364,900-2.7%$195/sqft
    Source: Stellar MLS #GC509122 Report a problem
    1/10/2023Listed for rent$2,000+14.3%$1/sqft
    Source: Zillow Rentals #GC510368 Report a problem
    12/2/2022Price change$374,900-2.6%$200/sqft
    Source: Stellar MLS #GC509122 Report a problem
    10/25/2022Listed for sale$385,000$205/sqft
    Source: Stellar MLS #GC509122 Report a problem
    10/4/2018Listing removed$1,750$1/sqft
    Source: Coldwell Banker M.M. Parrish Realtors #418726 Report a problem
    9/20/2018Listed for rent$1,750$1/sqft
    Source: Coldwell Banker M.M. Parrish Realtors #418726 Report a problem
    2/6/2018Listing removed$1,750$1/sqft
    Source: Coldwell Banker M.M. Parrish Realtors #411027 Report a problem
    1/17/2018Listed for rent$1,750$1/sqft
    Source: Coldwell Banker M.M. Parrish Realtors #411027 Report a problem

    Public tax history

    YearProperty taxesTax assessment
    2025$6,204 +4.2%$286,133 +7.9%
    2024$5,956 +7.9%$265,232 +10%
    2023$5,520 +124.1%$241,120 +78.9%
    2022$2,464 +1.4%$134,786 +3%
    2021$2,430 +2%$130,861 +1.4%
    2020$2,383 +3.9%$129,054 +2.3%
    2019$2,293 $126,152 +1.9%
    2018$2,293 +2.5%$123,800 +2.1%
    2017$2,236 +0.4%$121,260 +2.1%
    2016$2,226 +10%$118,770 +0.7%
    2015$2,024 0%$117,950 +1.1%
    2014$2,025 +0.9%$116,620 +1.5%
    2013$2,006 $114,900 -4.8%
    2012-- $120,700 +1.1%
    2011-- $119,420 -14.8%
    2010-- $140,200 -11.5%
    2009-- $158,400 -4.4%
    2008-- $165,700 +1.6%
    2007-- $163,100 +4.6%
    2006-- $155,900 +12.5%
    2005-- $138,600 +9%
    2004-- $127,200 +24.3%
    2003-- $102,300
    2002-- $102,300 +1.9%
    2001-- $100,400 +4.8%
    2000-- $95,800

    Find assessor info on the county website

    Neighborhood: 32606

    Nearby schools

    GreatSchools rating
    Schools provided by the listing agent
    • Elementary: Meadowbrook Elementary School-AL
    • Middle: Fort Clarke Middle School-AL
    • High: F. W. Buchholz High School-AL

    Source: Stellar MLS. This data may not be complete. We recommend contacting the local school district to confirm school assignments for this home.

    Get a cash offer in 3 minutes
    Find out how much your home could sell for in as little as 3 minutes with a no-obligation cash offer.
    Estimated market value
    $343,200
    Get a cash offer in 3 minutes
    Find out how much your home could sell for in as little as 3 minutes with a no-obligation cash offer.
    Estimated market value
    $343,200