Skip main navigation
Sold for $555,000
  • $555,000

    3728 Phillips Ave, Berkley, MI 48072

    3beds
    2,277sqft
    Single Family Residence
    Built in 2008
    4,356 Square Feet Lot
    $567,300 Zestimate®
    $244/sqft
    $2,895 Estimated rent

    Home value

    $567,300

    $539,000 - $596,000

    $2,895/mo

    Zestimate® history
    Loading
    Loading...

    Owner options

    List your home for rent

    $2,895/mo

    Rent Zestimate®

    Find your next renter with Zillow Rental Manager. Plus, with online applications, you can quickly screen prospective tenants – for free.

    Learn more

    $2,895/mo

    Rent Zestimate®

    Refinance and save

    $3,587/mo

    Est. payment

    Refinancing to a lower rate could help reduce your monthly payments and save thousands over the life of the loan.

    See today's rates

    $3,587/mo

    Est. payment

    Explore your selling options

    Work with a Zillow partner agent

    Leverage their expertise and Zillow's premium Showcase listings to get your home seen by more buyers.

    Get started

    List with your own agent

    Get your home in front of millions of buyers by listing it on Zillow.

    Learn how to do it

    Sell it yourself

    Take full control of how buyers see your home on Zillow by listing For Sale by Owner (FSBO).

    List your home

    What's special

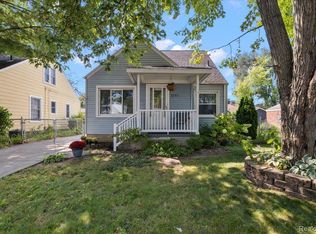
    2026 will be off to a great start with this beautiful house that's in a great location in the shadows of Corewell's Royal Oak campus and walking distance to downtown Berkley and neighborhood parks! Sharp curb appeal, loaded with upgrades throughout! This one checks the boxes: Stunning two tone kitchen with wood floors, QUARTZ counters, updated backsplash, stainless appliances, large bright living room and oversized dining room with WOOD floor, built in cabinetry and bench, crown moulding, chair rail, doorwall to fenced yard and patio. Primary suite with vaulted ceiling, walk in closet, renovated bath in 2020 with dual sinks, beautiful tiled shower with Euro glass door. Finished basement with tall ceiling, egress window, great additional living space, workout area and plenty of storage. Water heater new 2024, air conditioning unit 2020, primary bath remodel 2020, kitchen upgrades 2020, new shutters 2021, newer front storm door and new side man door off driveway. This one is ready for you to enjoy without needing any work! Come see and make home here!

    Zillow last checked:

    Listing updated:

    Listed by:

    Greg Barnas 248-840-5414,

    Sine & Monaghan, LLC

    Bought with:

    Roger Daubenmeyer, 6501271647

    Keller Williams Paint Creek

    Source: Realcomp II,MLS#: 20261000804MLS Logo

    Facts & features

    Interior

    Bedrooms & bathrooms
    • Bedrooms: 3
    • Bathrooms: 3
    • Full bathrooms: 2
    • 1/2 bathrooms: 1
    Primary bedroom
    • Level: Second
    • Area: 195
    • Dimensions: 15 X 13
    Bedroom
    • Level: Second
    • Area: 154
    • Dimensions: 14 X 11
    Bedroom
    • Level: Second
    • Area: 150
    • Dimensions: 10 X 15
    Primary bathroom
    • Level: Second
    • Area: 108
    • Dimensions: 9 X 12
    Other
    • Level: Second
    • Area: 45
    • Dimensions: 9 X 5
    Other
    • Level: Entry
    • Area: 30
    • Dimensions: 6 X 5
    Dining room
    • Level: Entry
    • Area: 140
    • Dimensions: 10 X 14
    Family room
    • Level: Basement
    • Area: 540
    • Dimensions: 27 X 20
    Kitchen
    • Level: Entry
    • Area: 234
    • Dimensions: 13 X 18
    Laundry
    • Level: Basement
    • Area: 162
    • Dimensions: 18 X 9
    Living room
    • Level: Entry
    • Area: 255
    • Dimensions: 15 X 17
    Heating
    • Forced Air, Natural Gas
    Cooling
    • Ceiling Fans, Central Air
    Appliances
    • Included: Dishwasher, Disposal, Dryer, Free Standing Gas Range, Free Standing Refrigerator, Microwave, Stainless Steel Appliances, Washer
    Features
    • Entrance Foyer
    • Basement: Partially Finished
    • Has fireplace: No
    Interior area
    • Total interior livable area: 2,277 sqft
    • Finished area above ground: 1,677
    • Finished area below ground: 600

    Property

    Parking
    • Total spaces: 2
    • Parking features: Two Car Garage, Detached, Electricityin Garage, Garage Door Opener
    • Garage spaces: 2
    Features
    • Levels: Two
    • Stories: 2
    • Entry location: GroundLevelwSteps
    • Patio & porch: Covered, Patio, Porch
    • Pool features: None
    Lot
    • Size: 4,356 sqft
    • Dimensions: 40 x 110
    Details
    • Parcel number: 2507378037
    • Special conditions: Short Sale No,Standard

    Construction

    Type & style
    • Home type: SingleFamily
    • Architectural style: Colonial
    • Property subtype: Single Family Residence
    Materials
    • Vinyl Siding
    • Foundation: Basement, Poured
    • Roof: Asphalt
    Condition
    • New construction: No
    • Year built: 2008

    Utilities & green energy

    • Sewer: Public Sewer
    • Water: Public
    • Utilities for property: Above Ground Utilities, Cable Available

    Community & neighborhood

    Location
    • Region: Berkley
    • Subdivision: COTTAGE HOMES

    Other

    Other facts
    • Listing agreement: Exclusive Right To Sell
    • Listing terms: Cash,Conventional

    Price history

    DateEventPrice
    2/18/2026Sold$555,000+0.9%$244/sqft
    Source: Realcomp II #20261000804 Report a problem
    1/19/2026Pending sale$549,900$242/sqft
    Source: Realcomp II #20261000804 Report a problem
    1/9/2026Listed for sale$549,900+74.6%$242/sqft
    Source: Realcomp II #20261000804 Report a problem
    10/26/2016Sold$315,000$138/sqft
    Source: Public Record Report a problem
    9/8/2016Pending sale$315,000$138/sqft
    Source: Keller Williams - Rochester, MI #216085012 Report a problem
    9/2/2016Listed for sale$315,000+43.5%$138/sqft
    Source: Keller Williams Rochester #216085012 Report a problem
    7/5/2012Sold$219,500-2.4%$96/sqft
    Source: Public Record Report a problem
    4/24/2012Price change$224,900-2.2%$99/sqft
    Source: CITIZENS HOME REALTY LLC #212037094 Report a problem
    4/15/2012Price change$229,900+0.4%$101/sqft
    Source: CITIZENS HOME REALTY LLC #212037094 Report a problem
    4/8/2012Listed for sale$229,000+10.4%$101/sqft
    Source: Owner Report a problem
    12/11/2008Sold$207,500$91/sqft
    Source: Public Record Report a problem

    Public tax history

    YearProperty taxesTax assessment
    2024$6,672 +5%$218,280 +7.2%
    2023$6,355 +2.3%$203,600 +8.7%
    2022$6,214 -0.3%$187,290 +2.3%
    2021$6,235 $183,160 +1.8%
    2020-- $179,900 +8.9%
    2019$5,970 +0.7%$165,180 +9.6%
    2018$5,928 +37%$150,730 +1.5%
    2017$4,327 $148,550 +2.1%
    2016$4,327 $145,460 +7.2%
    2015-- $135,710 +13%
    2014-- $120,140 +25.6%
    2011-- $95,670 -10.4%
    2010$3,729 +4.6%$106,790 -1.9%
    2009$3,566 $108,850

    Find assessor info on the county website

    Neighborhood: 48072

    Nearby schools

    GreatSchools rating
    Get a cash offer in 3 minutes
    Find out how much your home could sell for in as little as 3 minutes with a no-obligation cash offer.
    Estimated market value
    $567,300
    Get a cash offer in 3 minutes
    Find out how much your home could sell for in as little as 3 minutes with a no-obligation cash offer.
    Estimated market value
    $567,300