Opportunity awaits with this well preserved & majestically updated Brick Walkout Ranch on coveted River Oaks Drive- South of Grand. The moment you step inside, the Mid Century design elements & fine craftsmanship are capturing. A main level transformation provides a kitchen that any chef would appreciate from the high end Décor gas range, ample quartz counter space, to the full baking station built for the master baker. A custom breakfast bar was seamlessly integrated to provide multifunction & versatility to the space. Opening to the dining area & living room creates an optimal connection & flow to the spaces. Beautifully refinished hardwood floors expand throughout the main level into spacious guest bedrooms & the primary suite. Both the primary & guest baths are timelessly updated with high end finishes & heated tile flooring. The lower level features a rec area along with a large family room with updated direct vent fireplace which makes for a perfect cozy hang out space. Next is the newly remodeled full bath that is nothing short of spa like featuring a soaker tub & heated tile flooring! Adjacent to the bath is a large 4th bedroom. A large utility area w/ ample storage rounds out the walkout lower level. The outdoor living options are endless with a screened in rear porch, large deck along with a patio all overlooking a private wooded setting. Don't miss the custom shed tucked below the porch for all your outdoor storage needs. Home Warranty included for peace of mind!
Sold for $575,000
$575,000
3728 River Oaks Dr, Des Moines, IA 50312
4beds
1,713sqft
Single Family Residence
Built in 1960
0.48 Acres Lot
$572,100 Zestimate®
$336/sqft
$2,586 Estimated rent
Home value
$572,100
$538,000 - $606,000
$2,586/mo
Zestimate® history
Owner options
List your home for rent
$2,586/mo
Rent Zestimate®
Find your next renter with Zillow Rental Manager. Plus, with online applications, you can quickly screen prospective tenants – for free.
$2,586/mo
Rent Zestimate®
Refinance and save
$3,154/mo
Est. payment
Refinancing to a lower rate could help reduce your monthly payments and save thousands over the life of the loan.
$3,154/mo
Est. payment
Explore your selling options
Work with a Zillow partner agent
Leverage their expertise and Zillow's premium Showcase listings to get your home seen by more buyers.
Get startedList with your own agent
Get your home in front of millions of buyers by listing it on Zillow.
Learn how to do itSell it yourself
Take full control of how buyers see your home on Zillow by listing For Sale by Owner (FSBO).
List your homeWhat's special
Fine craftsmanshipRec areaOutdoor storageLarge family roomPrivate wooded settingRefinished hardwood floorsFull baking station
Zillow last checked:
Listing updated:
Listed by:
Parker Day 515-988-6556,
Iowa Realty Mills Crossing
Bought with:
Pennie Carroll
Pennie Carroll & Associates
Source: DMMLS,MLS#: 694498
Facts & features
Interior
Bedrooms & bathrooms
- Bedrooms: 4
- Bathrooms: 3
- Full bathrooms: 2
- 3/4 bathrooms: 1
- Main level bedrooms: 3
Heating
- Forced Air, Gas, Natural Gas
Cooling
- Central Air
Appliances
- Included: Dryer, Dishwasher, Refrigerator, Stove, Washer
Features
- Dining Area, Eat-in Kitchen, Window Treatments
- Flooring: Hardwood, Tile
- Basement: Egress Windows,Partially Finished,Walk-Out Access
- Number of fireplaces: 2
- Fireplace features: Gas, Gas Log, Vented
Interior area
- Total structure area: 1,713
- Total interior livable area: 1,713 sqft
- Finished area below ground: 800
Property
Parking
- Total spaces: 2
- Parking features: Attached, Garage, Two Car Garage
- Attached garage spaces: 2
Features
- Patio & porch: Deck, Open, Patio, Porch, Screened
- Exterior features: Deck, Enclosed Porch, Fully Fenced, Patio, Storage
- Fencing: Chain Link,Full
Lot
- Size: 0.48 Acres
- Dimensions: 104 x 201
- Features: Rectangular Lot
Details
- Additional structures: Storage
- Parcel number: 09001087000000
- Zoning: N3A
Construction
Type & style
- Home type: SingleFamily
- Architectural style: Mid-Century Modern,Ranch
- Property subtype: Single Family Residence
Materials
- Brick
- Foundation: Block
- Roof: Asphalt,Shingle
Condition
- Year built: 1960
Details
- Warranty included: Yes
Utilities & green energy
- Sewer: Public Sewer
- Water: Public
Community & HOA
Community
- Security: Security System, Smoke Detector(s)
HOA
- Has HOA: No
Location
- Region: Des Moines
Financial & listing details
- Price per square foot: $336/sqft
- Tax assessed value: $595,000
- Annual tax amount: $11,502
- Date on market: 5/2/2024
- Cumulative days on market: 370 days
- Listing terms: Cash,Conventional,FHA
- Road surface type: Concrete
Price history
| Date | Event | Price |
|---|---|---|
| 6/25/2025 | Sold | $575,000-3.4%$336/sqft |
Source:  DMMLS #694498 Report a problem DMMLS #694498 Report a problem | ||
| 5/9/2025 | Pending sale | $595,000$347/sqft |
Source: DMMLS #694498 Report a problem | ||
| 5/7/2025 | Price change | $595,000-4.8%$347/sqft |
Source: DMMLS #694498 Report a problem | ||
| 3/31/2025 | Price change | $625,000-3.8%$365/sqft |
Source: DMMLS #694498 Report a problem | ||
| 10/21/2024 | Price change | $649,500-2.3%$379/sqft |
Source: DMMLS #694498 Report a problem | ||
| 9/9/2024 | Price change | $665,000-1.5%$388/sqft |
Source: DMMLS #694498 Report a problem | ||
| 5/17/2024 | Price change | $675,000-2.9%$394/sqft |
Source: DMMLS #694498 Report a problem | ||
| 5/2/2024 | Listed for sale | $695,000+91.2%$406/sqft |
Source: DMMLS #694498 Report a problem | ||
| 3/31/2014 | Sold | $363,500-4.3%$212/sqft |
Source: DMMLS #429673 Report a problem | ||
| 1/22/2014 | Listed for sale | $379,900+26.8%$222/sqft |
Source: Iowa Realty Co., Inc. #429673 Report a problem | ||
| 4/2/2009 | Sold | $299,500$175/sqft |
Source: Public Record Report a problem | ||
Public tax history
| Year | Property taxes | Tax assessment |
|---|---|---|
| 2025 | $11,554 +2% | $595,000 +3.4% |
| 2024 | $11,322 +0.6% | $575,500 |
| 2023 | $11,254 +0.8% | $575,500 +20.5% |
| 2022 | $11,168 +1.9% | $477,500 |
| 2021 | $10,962 -3.7% | $477,500 +8.7% |
| 2020 | $11,388 +5.7% | $439,300 |
| 2019 | $10,772 +1% | $439,300 +9.6% |
| 2018 | $10,662 | $400,800 |
| 2017 | $10,662 +17.9% | $400,800 +16.8% |
| 2016 | $9,044 | $343,200 |
| 2015 | $9,044 +32.7% | $343,200 +24.8% |
| 2014 | $6,816 | $275,100 |
| 2013 | -- | $275,100 -0.8% |
| 2012 | -- | $277,300 |
| 2011 | -- | $277,300 -1.8% |
| 2010 | -- | $282,400 |
| 2009 | -- | $282,400 +3.2% |
| 2008 | -- | $273,600 |
| 2007 | -- | $273,600 +13.6% |
| 2006 | -- | $240,900 |
| 2005 | -- | $240,900 -3% |
| 2003 | -- | $248,300 +25.3% |
| 2002 | -- | $198,180 |
| 2001 | -- | $198,180 |
Find assessor info on the county website
Neighborhood: Salisbury Oaks
Nearby homes
- $772,3004 bd3 ba3.2k sqft3724 River Oaks Dr, Des Moines, IA 50312Off Market

- $943,9003 bd3 ba2.6k sqft3740 River Oaks Dr, Des Moines, IA 50312Off Market
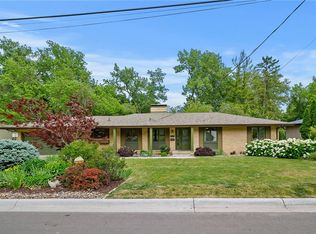
- $575,0004 bd3 ba1.9k sqft3716 River Oaks Dr, Des Moines, IA 50312Sold
- $482,6002 bd3 ba1.9k sqft3725 River Oaks Dr, Des Moines, IA 50312Off Market
- $1,520,0005 bd4 ba2.6k sqft3650 Lincoln Place Dr, Des Moines, IA 50312Off Market
- $3,620,6005 bd7 ba7.4k sqft3737 River Oaks Dr, Des Moines, IA 50312Off Market
- $1,003,2004 bd3 ba2.8k sqft3750 River Oaks Dr, Des Moines, IA 50312Off Market
- $524,4004 bd3 ba1.7k sqft3708 River Oaks Dr, Des Moines, IA 50312Off Market
Nearby schools
GreatSchools rating
- 7/10Greenwood Elementary SchoolGrades: PK-5Distance: 0.6 mi
- 2/10Callanan Middle SchoolGrades: 6-8Distance: 1.3 mi
- 5/10Roosevelt High SchoolGrades: 9-12Distance: 1.5 mi
Schools provided by the listing agent
- District: Des Moines Independent
Source: DMMLS. This data may not be complete. We recommend contacting the local school district to confirm school assignments for this home.


Get pre-qualified for a loan
At Zillow Home Loans, we can pre-qualify you in as little as 5 minutes with no impact to your credit score.An equal housing lender. NMLS #10287.
Sell for more on Zillow
Get a Zillow Showcase℠ listing at no additional cost and you could sell for .
$572,100
2% more
+$11,442
With Zillow Showcase(estimated)
$583,542
- Iowa
- Polk County
- Des Moines
- 50312
- Salisbury Oaks
- 3728 River Oaks Dr
Nearby cities
Nearby neighborhoods
Nearby zip codes
Other Des Moines Topics
