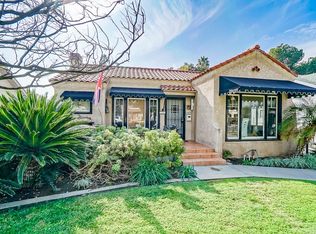
3728 Rosewood Pl, Riverside, CA 92506
Home value
$627,700
$565,000 - $697,000
$5,467/mo
Owner options
$5,467/mo
Rent Zestimate®
Find your next renter with Zillow Rental Manager. Plus, with online applications, you can quickly screen prospective tenants – for free.
$5,467/mo
Rent Zestimate®
$4,103/mo
Est. payment
Refinancing to a lower rate could help reduce your monthly payments and save thousands over the life of the loan.
$4,103/mo
Est. payment
Explore your selling options
Work with a Zillow partner agent
Leverage their expertise and Zillow's premium Showcase listings to get your home seen by more buyers.
Get startedList with your own agent
Get your home in front of millions of buyers by listing it on Zillow.
Learn how to do itSell it yourself
Take full control of how buyers see your home on Zillow by listing For Sale by Owner (FSBO).
List your homeWhat's special
Zillow last checked:
Listing updated:
STEVEN MAIO DRE #00830927 951-236-1117,
WESTCOE REALTORS INC
Arnold Serrata, DRE #01869769
Arnold Serrata, Broker
Facts & features
Interior
Bedrooms & bathrooms
- Bedrooms: 3
- Bathrooms: 3
- Full bathrooms: 3
- Main level bathrooms: 3
- Main level bedrooms: 3
Rooms
- Room types: Bedroom, Guest Quarters, Kitchen, Laundry, Primary Bathroom, Primary Bedroom, Dining Room
Primary bedroom
- Features: Multiple Primary Suites
Primary bedroom
- Features: Main Level Primary
Primary bedroom
- Features: Primary Suite
Bedroom
- Features: All Bedrooms Down
Bedroom
- Features: Bedroom on Main Level
Bathroom
- Features: Bathtub, Closet, Remodeled, Tub Shower, Upgraded, Walk-In Shower
Kitchen
- Features: Granite Counters, Remodeled, Updated Kitchen
Heating
- Forced Air, Natural Gas
Cooling
- Central Air
Appliances
- Included: Dishwasher, Free-Standing Range, Disposal, Gas Oven, Gas Range, Gas Water Heater, Refrigerator, Range Hood
- Laundry: Washer Hookup, Gas Dryer Hookup, Laundry Room
Features
- Separate/Formal Dining Room, Granite Counters, Open Floorplan, All Bedrooms Down, Bedroom on Main Level, Main Level Primary, Multiple Primary Suites, Primary Suite
- Flooring: Tile, Vinyl, Wood
- Doors: French Doors
- Windows: Drapes, Wood Frames
- Has fireplace: Yes
- Fireplace features: Living Room, Wood Burning
- Common walls with other units/homes: No Common Walls
Interior area
- Total interior livable area: 1,373 sqft
Property
Parking
- Total spaces: 1
- Parking features: Driveway, Garage, RV Potential
- Garage spaces: 1
Accessibility
- Accessibility features: Safe Emergency Egress from Home
Features
- Levels: One
- Stories: 1
- Entry location: 1
- Patio & porch: Concrete, Covered, Front Porch
- Pool features: None
- Spa features: None
- Fencing: Vinyl,Wood
- Has view: Yes
- View description: Mountain(s), Neighborhood
Lot
- Size: 7,841 Square Feet
- Features: Back Yard, Front Yard, Sprinklers In Front, Lawn, Landscaped, Level, Rectangular Lot, Sprinkler System, Street Level
Details
- Additional structures: Shed(s)
- Parcel number: 218275007
- Zoning: R1065
- Special conditions: Standard
Construction
Type & style
- Home type: SingleFamily
- Property subtype: Single Family Residence
Materials
- Foundation: Raised
- Roof: Composition,Shingle
Condition
- Turnkey
- New construction: No
- Year built: 1926
Utilities & green energy
- Sewer: Public Sewer
- Water: Public
- Utilities for property: Electricity Connected, Natural Gas Connected, Sewer Connected, Water Connected
Community & HOA
Community
- Features: Curbs, Gutter(s), Street Lights, Suburban, Sidewalks
- Security: Carbon Monoxide Detector(s), Smoke Detector(s)
Location
- Region: Riverside
Financial & listing details
- Price per square foot: $453/sqft
- Tax assessed value: $167,466
- Date on market: 5/28/2025
- Cumulative days on market: 27 days
- Listing terms: Submit
- Inclusions: Refrigerator, doorbell & security cameras
Price history
| Date | Event | Price |
|---|---|---|
| 7/21/2025 | Sold | $622,000-2%$453/sqft |
Source: | ||
| 6/25/2025 | Pending sale | $634,900$462/sqft |
Source: | ||
| 5/28/2025 | Listed for sale | $634,900+89.5%$462/sqft |
Source: | ||
| 1/14/2017 | Listing removed | $2,095+16.7%$2/sqft |
Source: WSR Real Estate, Inc. Report a problem | ||
| 10/14/2015 | Listing removed | $1,795$1/sqft |
Source: WSR Real Estate, Inc. Report a problem | ||
| 9/9/2015 | Listed for rent | $1,795$1/sqft |
Source: WSR Real Estate, Inc. Report a problem | ||
| 7/8/2015 | Sold | $335,000$244/sqft |
Source: Public Record Report a problem | ||
Public tax history
| Year | Property taxes | Tax assessment |
|---|---|---|
| 2026 | -- | $167,466 -1.8% |
| 2025 | $1,959 +8.3% | $170,564 +7.1% |
| 2024 | $1,809 +0.2% | $159,272 +1.8% |
| 2023 | $1,805 -9.8% | $156,439 -10.1% |
| 2022 | $2,002 +13.9% | $173,997 +16% |
| 2021 | $1,758 +10.4% | $150,033 +11.2% |
| 2020 | $1,593 +3.8% | $134,865 +4% |
| 2019 | $1,534 +7.1% | $129,624 +7.1% |
| 2018 | $1,432 -63.4% | $121,000 -64.6% |
| 2017 | $3,912 | $341,700 +2% |
| 2016 | $3,912 +104.9% | $335,000 +96% |
| 2015 | $1,909 +1% | $170,942 +2% |
| 2014 | $1,891 | $167,596 +0.5% |
| 2013 | -- | $166,840 +2% |
| 2012 | -- | $163,570 +2% |
| 2011 | -- | $160,363 +0.8% |
| 2010 | -- | $159,167 -0.2% |
| 2009 | -- | $159,547 +2% |
| 2008 | -- | $156,420 +2% |
| 2007 | -- | $153,354 +2% |
| 2006 | -- | $150,348 +2% |
| 2005 | -- | $147,401 +3.9% |
| 2003 | -- | $141,866 +2% |
| 2002 | -- | $139,085 +2% |
| 2001 | $1,421 +5.4% | $136,359 +5.7% |
| 2000 | $1,349 | $129,000 |
Neighborhood: Wood Streets
Nearby homes
- $646,4002 bd2 ba1.3k sqft3716 Rosewood Pl, Riverside, CA 92506Off Market

- $546,6002 bd1 ba1.1k sqft3738 Rosewood Pl, Riverside, CA 92506Off Market
- $559,1002 bd1 ba1.2k sqft3706 Rosewood Pl, Riverside, CA 92506Off Market
- $673,2003 bd1 ba1.6k sqft3750 Rosewood Pl, Riverside, CA 92506Off Market
- $565,5002 bd1 ba1.2k sqft3694 Rosewood Pl, Riverside, CA 92506Off Market
- $613,0003 bd1 ba1.3k sqft3717 Briscoe St, Riverside, CA 92506Off Market
- $620,4003 bd1 ba1.4k sqft3760 Rosewood Pl, Riverside, CA 92506Off Market
- $813,0001 bd1 ba550 sqft3739 Briscoe St, Riverside, CA 92506Off Market
Nearby schools
GreatSchools rating
- 6/10Pachappa Elementary SchoolGrades: K-6Distance: 0.5 mi
- 4/10Central Middle SchoolGrades: 7-8Distance: 0.7 mi
- 6/10Polytechnic High SchoolGrades: 9-12Distance: 1.4 mi
Schools provided by the listing agent
- Elementary: Pachappa
- Middle: Central
- High: Polytechnic
Source: CRMLS. This data may not be complete. We recommend contacting the local school district to confirm school assignments for this home.
Get a cash offer in 3 minutes
- California
- Riverside County
- Riverside
- 92506
- Wood Streets
- 3728 Rosewood Pl