
tunning 2 bedroom + den/office home with 2 bathrooms and a 2-car garage, perfectly situated on a beautiful pond view lot. This turnkey, fully furnished home is absolutely move-in ready and offers an open floor plan that is perfect for entertaining. The spacious living room features double tray ceilings, double-pane windows, and an abundance of natural light, all while showcasing peaceful water views. The kitchen offers granite countertops, newer appliances, plenty of cabinet space, a large pantry, and a convenient island ideal for breakfast or serving guests. The gorgeous master suite includes an en-suite bath with French doors, double sinks, step-in shower, and comfort-height toilet. The guest bedroom is also comfortably furnished, making this home perfect for visitors. The den/office provides extra space and plenty of storage, ideal for working from home or hobbies. Outside, the double-wide driveway and carport lead to a 24'x18' spacious two-car garage with insulated ceiling and ample storage space, offering plenty of parking. Relax in the screened-in lanai overlooking the pond, where you can enjoy peaceful scenery and Florida living at its best. Additional features include new roof (2022), new carport (2022), fresh interior paint, granite countertops, abundant storage, and beautiful waterfront views. This home truly has it all - fully furnished, beautifully maintained, and ready for you to move right in.
For sale
$179,900
3728 Running Deer, Sebring, FL 33872
2beds
1,600sqft
Manufactured Home
Built in 2004
-- sqft lot
$-- Zestimate®
$112/sqft
$-- HOA
What's special
Fully furnishedLarge pantryAbundance of natural lightGranite countertopsFresh interior paintNewer appliancesGorgeous master suite
- 197 days
- 81
- 1
Zillow last checked:
Listing updated:
Listed by:
Elina Norell 786-362-9602,
Gold Star Manufactured Home Sales
Source: My State MLS,MLS#: 11677896
Facts & features
Interior
Bedrooms & bathrooms
- Bedrooms: 2
- Bathrooms: 2
- Full bathrooms: 2
Rooms
- Room types: Den, Dining Room, En Suite, Formal Room, Kitchen, Laundry Room, Living Room, Master Bedroom, Walk-in Closet
Basement
- Area: 0
Heating
- Has Heating (Unspecified Type)
Cooling
- Central
Appliances
- Included: Dishwasher, Disposal, Dryer, Refrigerator, Microwave, Oven, Washer
Features
- Has basement: No
- Has fireplace: No
- Furnished: Yes
Interior area
- Total structure area: 0
- Total interior livable area: 1,600 sqft
- Finished area above ground: 0
Property
Details
- On leased land: Yes
- Lease amount: $992
Construction
Type & style
- Home type: MobileManufactured
- Property subtype: Manufactured Home
Materials
- Vinyl Siding
- Roof: Asphalt
Condition
- New construction: No
- Year built: 2004
Utilities & green energy
- Electric: Amps(0)
Community & HOA
Community
- Features: Gym, Pool, 55 and Over, Clubhouse, Storage, Smoking Allowed
- Senior community: Yes
HOA
- Has HOA: No
- Amenities included: Gym, Pool, 55 and Over, Clubhouse, Pets Allowed, Storage, Smoking Allowed
Location
- Region: Sebring
Financial & listing details
- Price per square foot: $112/sqft
- Date on market: 3/22/2026
- Date available: 03/14/2026
- Listing agreement: Exclusive
Estimated market value
Not available
Estimated sales range
Not available
Not available
Price history
| Date | Event | Price |
|---|---|---|
| 3/22/2026 | Listed for sale | $179,900+0.5%$112/sqft |
Source: My State MLS #11677896 Report a problem | ||
| 1/26/2023 | Listing removed | -- |
Source: Owner Report a problem | ||
| 1/24/2023 | Price change | $179,000-0.5%$112/sqft |
Source: Owner Report a problem | ||
| 1/18/2023 | Price change | $179,900-2.8%$112/sqft |
Source: Owner Report a problem | ||
| 1/11/2023 | Listed for sale | $185,000+208.8%$116/sqft |
Source: Owner Report a problem | ||
| 2/18/2014 | Listing removed | $59,900$37/sqft |
Source: Four Star Homes #SB1361 Report a problem | ||
| 2/13/2014 | Listed for sale | $59,900$37/sqft |
Source: Four Star Homes #SB1361 Report a problem | ||
Public tax history
Tax history is unavailable.
Monthly payment
Climate risks
Neighborhood: 33872


Similar homes
- $179,9003 bd2 ba2.3k sqft3370 Beartooth Pass, Sebring, FL 33872For Sale
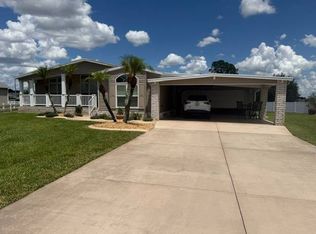 MLS ID #11964277, Tim Walker, Gold Star Manufactured Home Sales. My State MLS
 - $157,5003 bd2 ba1.6k sqft3997 Rain Dance, Sebring, FL 33872For Sale
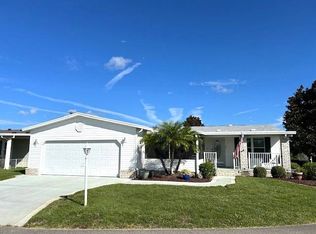 MLS ID #11689570, James Kelleher, Gold Star Manufactured Home Sales. My State MLS
 - $124,9003 bd2 ba1.8k sqft1658 Primrose Ln, Sebring, FL 33872For Sale
 MLS ID #12009205, Wendy Jager, Gold Star Manufactured Home Sales. My State MLS
 - $205,0004 bd3 ba2.3k sqft4000 Rain Dance, Sebring, FL 33872For Sale
 MLS ID #11343090, James Kelleher, Gold Star Manufactured Home Sales. My State MLS
 - $185,0002 bd2 ba1.2k sqft4827 CADAGUA DRIVE, SEBRING, FL 33872For Sale
 MLS ID #B4902345, Mandy Thompson, PALMETTO LEGACY REALTY. Stellar MLS
 - $188,5002 bd3 ba1.1k sqft3635 EDGEWATER DRIVE #3635, SEBRING, FL 33872For SaleMLS ID #B4902242, Mandy Thompson, PALMETTO LEGACY REALTY. Stellar MLS
