Skip main navigation
Sold
  • $538,000

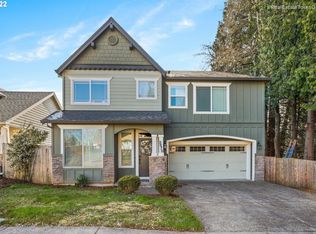
    3728 SE 15th Ter, Gresham, OR 97080

    3beds
    2,307sqft
    Residential, Single Family Residence
    Built in 2008
    5,227.2 Square Feet Lot
    $546,100 Zestimate®
    $233/sqft
    $2,967 Estimated rent

    Home value

    $546,100

    $519,000 - $573,000

    $2,967/mo

    Zestimate® history
    Loading
    Loading...

    Owner options

    List your home for rent

    $2,967/mo

    Rent Zestimate®

    Find your next renter with Zillow Rental Manager. Plus, with online applications, you can quickly screen prospective tenants – for free.

    Learn more

    $2,967/mo

    Rent Zestimate®

    Refinance and save

    $3,281/mo

    Est. payment

    Refinancing to a lower rate could help reduce your monthly payments and save thousands over the life of the loan.

    See today's rates

    $3,281/mo

    Est. payment

    Explore your selling options

    Work with a Zillow partner agent

    Leverage their expertise and Zillow's premium Showcase listings to get your home seen by more buyers.

    Get started

    List with your own agent

    Get your home in front of millions of buyers by listing it on Zillow.

    Learn how to do it

    Sell it yourself

    Take full control of how buyers see your home on Zillow by listing For Sale by Owner (FSBO).

    List your home

    What's special

    Clean garageModern updatesAdditional storageTimeless finishesPrivate yardSerene viewsCovered patio
    Open House: Sat 12 -2. Offer received. Offer Dead line Mon 11am. Offer expiration Tues at 9am. Introducing 3728 SE 15TH TER, Gresham, OR 97080! This home seamlessly blends modern updates with gorgeous features, nestled in a quiet neighborhood with convenient access to stores and freeways. Spanning over 2300 square feet, it offers an elegant and functional layout. Skillfully updated with timeless finishes, stone surfaces grace not only the kitchen but also on top of additional storage in the dining, living room, and laundry areas. A floor-to-ceiling stone fireplace with added storage creates a captivating focal point of warmth and charm in the living space. The main floor features a private office or bedroom, while upstairs reveals 3 bedrooms, including the primary suite, which streams in natural light. Additional rooms are spacious, with a delightful touch of a built-in reading bench. Step outside under the covered patio to enjoy serene views of the private yard, ideal for relaxation in all of Oregon's weather. With a clean garage and easy-care landscaping, this home promises a hassle-free lifestyle. Don't miss the opportunity to make this haven in Gresham yours! Located in the sought-after Sam Barlow School District. Washer and Dryer and Refrigerator are included along with the many security cameras. Just need to connect with Xfinity.

    Zillow last checked:

    Listing updated:

    Listed by:

    Nicole Richards 503-886-9156,

    eXp Realty, LLC

    Bought with:

    Tyler Horst, 201218421

    Summa Real Estate Group

    Source: RMLS (OR),MLS#: 24210449MLS Logo

    Facts & features

    Interior

    Bedrooms & bathrooms
    • Bedrooms: 3
    • Bathrooms: 3
    • Full bathrooms: 2
    • Partial bathrooms: 1
    • Main level bathrooms: 1
    Primary bedroom
    • Level: Upper
    • Area: 182
    • Dimensions: 14 x 13
    Bedroom 2
    • Level: Upper
    • Area: 132
    • Dimensions: 11 x 12
    Bedroom 3
    • Level: Upper
    • Area: 154
    • Dimensions: 11 x 14
    Dining room
    • Features: Kitchen Dining Room Combo, Sliding Doors
    • Level: Main
    • Area: 165
    • Dimensions: 11 x 15
    Kitchen
    • Features: Eat Bar, Island, Free Standing Range, Free Standing Refrigerator, High Ceilings
    • Level: Main
    • Area: 135
    • Width: 15
    Living room
    • Features: Fireplace, High Ceilings
    • Level: Main
    • Area: 304
    • Dimensions: 19 x 16
    Office
    • Level: Main
    • Area: 143
    • Dimensions: 11 x 13
    Heating
    • Forced Air, Fireplace(s)
    Cooling
    • Central Air
    Appliances
    • Included: Disposal, Free-Standing Gas Range, Free-Standing Refrigerator, Stainless Steel Appliance(s), Washer/Dryer, Free-Standing Range, Gas Water Heater
    • Laundry: Laundry Room
    Features
    • High Ceilings, Kitchen Dining Room Combo, Eat Bar, Kitchen Island, Pantry, Quartz
    • Flooring: Wall to Wall Carpet
    • Doors: Sliding Doors
    • Windows: Double Pane Windows
    • Basement: Crawl Space
    • Number of fireplaces: 1
    • Fireplace features: Gas
    Interior area
    • Total structure area: 2,307
    • Total interior livable area: 2,307 sqft

    Property

    Parking
    • Total spaces: 2
    • Parking features: Driveway, Garage Door Opener, Attached
    • Attached garage spaces: 2
    • Has uncovered spaces: Yes
    Features
    • Levels: Two
    • Stories: 2
    • Patio & porch: Covered Patio
    • Exterior features: Yard
    • Fencing: Fenced
    Lot
    • Size: 5,227 sqft
    • Features: Level, SqFt 5000 to 6999
    Details
    • Parcel number: R590082
    • Zoning: LDR

    Construction

    Type & style
    • Home type: SingleFamily
    • Architectural style: NW Contemporary
    • Property subtype: Residential, Single Family Residence
    Materials
    • Lap Siding, Stone
    • Foundation: Concrete Perimeter
    • Roof: Composition
    Condition
    • Updated/Remodeled
    • New construction: No
    • Year built: 2008

    Utilities & green energy

    • Gas: Gas
    • Sewer: Public Sewer
    • Water: Public

    Community & neighborhood

    Security
    • Security features: Security System Owned
    Location
    • Region: Gresham

    Other

    Other facts
    • Listing terms: Cash,Conventional,FHA,VA Loan
    • Road surface type: Paved

    Price history

    DateEventPrice
    5/10/2024Sold$538,000+9.8%$233/sqft
    Source: RMLS (OR) #24210449 Report a problem
    1/28/2021Sold$489,900$212/sqft
    Source: RMLS (OR) #20275253 Report a problem
    12/28/2020Pending sale$489,900$212/sqft
    Source: RMLS (OR) #20275253 Report a problem
    12/20/2020Listed for sale$489,900+74.9%$212/sqft
    Source: Stella Realty #20275253 Report a problem
    6/24/2015Sold$280,100+1.9%$121/sqft
    Source: RMLS (OR) #15469370 Report a problem
    5/24/2015Pending sale$275,000$119/sqft
    Source: Oregon First #15469370 Report a problem
    5/18/2015Listed for sale$275,000+29.7%$119/sqft
    Source: Oregon First #15469370 Report a problem
    5/18/2012Sold$212,000+1%$92/sqft
    Source: Public Record Report a problem
    4/25/2012Listed for sale$209,900+2.9%$91/sqft
    Source: John L Scott Real Estate #12645122 Report a problem
    2/27/2012Sold$204,000$88/sqft
    Source: Public Record Report a problem

    Public tax history

    YearProperty taxesTax assessment
    2025$4,991 +4.5%$245,260 +3%
    2024$4,778 +9.8%$238,120 +3%
    2023$4,353 +2.9%$231,190 +3%
    2022$4,231 +2.6%$224,460 +3%
    2021$4,125 +6.3%$217,930 +3%
    2020$3,881 +2.7%$211,590 +3%
    2019$3,779 $205,430 +3%
    2018$3,779 +4.9%$199,450 +3%
    2017$3,604 +18.2%$193,650 +3%
    2016$3,048 $188,010 +3%
    2015$3,048 +2.2%$182,540 +3%
    2014$2,983 +5.4%$177,230 +3%
    2013$2,830 +4.8%$172,070 +3%
    2012$2,702 +3.3%$167,060 +3%
    2011$2,614 +2.5%$162,200 +3%
    2010$2,551 +2.5%$157,480 +3%
    2009$2,488 +32%$152,900 +32.5%
    2008$1,885 +168.2%$115,420 +183.2%
    2007$703 $40,760

    Find assessor info on the county website

    Neighborhood: Kelly Creek

    Nearby schools

    GreatSchools rating
    Schools provided by the listing agent
    • Elementary: Kelly Creek
    • Middle: Gordon Russell
    • High: Sam Barlow

    Source: RMLS (OR). This data may not be complete. We recommend contacting the local school district to confirm school assignments for this home.

    Get a cash offer in 3 minutes
    Find out how much your home could sell for in as little as 3 minutes with a no-obligation cash offer.
    Estimated market value
    $546,100
    Get a cash offer in 3 minutes
    Find out how much your home could sell for in as little as 3 minutes with a no-obligation cash offer.
    Estimated market value
    $546,100