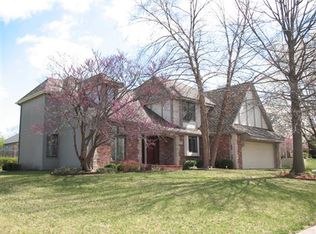
Here is your opportunity to find your perfect home! Step inside to discover beautiful hardwood floors that flow throughout. The chef's kitchen is a culinary enthusiast's paradise, featuring a generous pantry with slide-out drawers and elegant finishes. Cozy up by the see-through gas fireplace that effortlessly connects the spaces. This enchanting 4-bedroom, 3.5 bath home boosts a main floor primary suite with a spa like updated bath with heated floors. Retreat to the full finished basement, featuring a large office, game room, workout area, full bath, and a versatile sewing or craft room, plus a convenient kitchenette. Outside, indulge in your own private sanctuary with a large deck complete with a stylish pergola and a fire pit--perfect for hosting gatherings or enjoying quiet evenings. Lush landscape, and ample space for relaxation or play. HVAC new in 2024, 50 year impact resistant roof that is 10 yrs old, sprinkler system, and high end appliance. With a 3-car garage and an abundance of bright, spacious bedrooms, this home is the complete package! Don't miss out on this incredible opportunity!
Sold
Price Unknown
3728 SW Stonybrook Dr, Topeka, KS 66610
4beds
3,910sqft
Single Family Residence, Residential
Built in 1997
0.35 Acres Lot
$497,500 Zestimate®
$--/sqft
$3,443 Estimated rent
Home value
$497,500
$408,000 - $607,000
$3,443/mo
Zestimate® history
Owner options
List your home for rent
$3,443/mo
Rent Zestimate®
Find your next renter with Zillow Rental Manager. Plus, with online applications, you can quickly screen prospective tenants – for free.
$3,443/mo
Rent Zestimate®
Refinance and save
$290/mo
Est. payment
Refinancing to a lower rate could help reduce your monthly payments and save thousands over the life of the loan.
$290/mo
Est. payment
Explore your selling options
Work with a Zillow partner agent
Leverage their expertise and Zillow's premium Showcase listings to get your home seen by more buyers.
Get startedList with your own agent
Get your home in front of millions of buyers by listing it on Zillow.
Learn how to do itSell it yourself
Take full control of how buyers see your home on Zillow by listing For Sale by Owner (FSBO).
List your homeWhat's special
See-through gas fireplaceLarge officeFull finished basementPrivate sanctuaryBeautiful hardwood floorsLarge deckFire pit
Zillow last checked:
Listing updated:
Listed by:
Mary Diane Elliott 785-230-2999,
Realty Professionals
Bought with:
Chen Liang, SP00234742
KW One Legacy Partners, LLC
Source: Sunflower AOR as distributed by MLS GRID,MLS#: 240590
Facts & features
Interior
Bedrooms & bathrooms
- Bedrooms: 4
- Bathrooms: 4
- Full bathrooms: 3
- 1/2 bathrooms: 1
Rooms
- Room types: Office/Computer Room, 1st Floor Primary Bedroom, Primary Bath, 1st Fl Half Bath
Primary bedroom
- Level: Main
- Area: 202.34
- Dimensions: 15.10 x 13.4
Bedroom 2
- Level: Upper
- Area: 166.65
- Dimensions: 15 x 11.11
Bedroom 3
- Level: Upper
- Area: 135.34
- Dimensions: 13.4 x10.10
Bedroom 4
- Level: Upper
- Area: 140.98
- Dimensions: 13.3 x 10.6
Dining room
- Level: Main
Family room
- Level: Basement
- Dimensions: 19 x 15 +13.5 x12.5
Great room
- Level: Main
- Area: 347.3
- Dimensions: 23 x 15.10
Kitchen
- Level: Main
- Area: 345
- Dimensions: 23 x 15
Laundry
- Level: Main
- Area: 36.26
- Dimensions: 7.11 x 5.10
Recreation room
- Level: Basement
- Dimensions: 24.4 x15.5 + kitchen area
Heating
- Has Heating (Unspecified Type)
Cooling
- Central Air
Appliances
- Included: Dishwasher, Refrigerator, Cable TV Available, Washer, Dryer
- Laundry: Main Level
Features
- Basement: Concrete,Full,Finished
- Number of fireplaces: 1
- Fireplace features: One, Gas, See Through, Kitchen, Great Room
Interior area
- Total structure area: 3,910
- Total interior livable area: 3,910 sqft
- Finished area above ground: 2,353
- Finished area below ground: 1,557
Property
Parking
- Total spaces: 3
- Parking features: Attached, Auto Garage Opener(s), Garage Door Opener
- Attached garage spaces: 3
Features
- Patio & porch: Deck
Lot
- Size: 0.35 Acres
- Dimensions: 100 x 150
- Features: Sidewalk
Details
- Parcel number: R57691
- Special conditions: Standard,Arm's Length
Construction
Type & style
- Home type: SingleFamily
- Property subtype: Single Family Residence, Residential
Materials
- Roof: Composition
Condition
- Year built: 1997
Utilities & green energy
- Water: Public
- Utilities for property: Cable Available
Community & HOA
Community
- Subdivision: Shadywood South
HOA
- Has HOA: Yes
- Services included: Common Area Maintenance
- HOA fee: $290 annually
- HOA name: volunteer
Location
- Region: Topeka
Financial & listing details
- Tax assessed value: $440,540
- Annual tax amount: $8,029
- Date on market: 1/12/2026
- Cumulative days on market: 66 days
Price history
| Date | Event | Price |
|---|---|---|
| 6/5/2026 | Sold | -- |
Source:  Sunflower AOR as distributed by MLS GRID #240590 Report a problem Sunflower AOR as distributed by MLS GRID #240590 Report a problem | ||
| 5/7/2026 | Pending sale | $499,950$128/sqft |
Source: Sunflower AOR as distributed by MLS GRID #240590 Report a problem | ||
| 5/7/2026 | Price change | $499,950-2.9%$128/sqft |
Source: Sunflower AOR as distributed by MLS GRID #240590 Report a problem | ||
| 4/21/2026 | Listed for sale | $515,000$132/sqft |
Source: Sunflower AOR as distributed by MLS GRID #240590 Report a problem | ||
| 4/7/2026 | Pending sale | $515,000$132/sqft |
Source: Sunflower AOR as distributed by MLS GRID #240590 Report a problem | ||
| 3/22/2026 | Price change | $515,000-1.9%$132/sqft |
Source: Sunflower AOR as distributed by MLS GRID #240590 Report a problem | ||
| 2/26/2026 | Price change | $524,950-0.5%$134/sqft |
Source: Sunflower AOR as distributed by MLS GRID #240590 Report a problem | ||
| 1/12/2026 | Listed for sale | $527,850-4%$135/sqft |
Source: Sunflower AOR as distributed by MLS GRID #240590 Report a problem | ||
| 12/9/2025 | Listing removed | $549,900$141/sqft |
Source: Sunflower AOR as distributed by MLS GRID #240590 Report a problem | ||
| 11/12/2025 | Price change | $549,900-1.8%$141/sqft |
Source: Sunflower AOR as distributed by MLS GRID #240590 Report a problem | ||
| 7/28/2025 | Price change | $559,900-3.4%$143/sqft |
Source: Sunflower AOR as distributed by MLS GRID #240590 Report a problem | ||
| 7/19/2025 | Listed for sale | $579,900$148/sqft |
Source: Owner Report a problem | ||
Public tax history
| Year | Property taxes | Tax assessment |
|---|---|---|
| 2025 | $8,048 +0.2% | $50,662 |
| 2024 | $8,030 +4.2% | $50,662 +4% |
| 2023 | $7,707 +8.7% | $48,714 +11% |
| 2022 | $7,093 +11.8% | $43,886 +11% |
| 2021 | $6,345 | $39,537 +11.1% |
| 2020 | -- | $35,595 |
| 2019 | $5,608 +0.3% | $35,595 |
| 2018 | $5,592 +0.8% | $35,595 +2% |
| 2017 | $5,547 +0% | $34,897 +2% |
| 2014 | $5,546 | $34,213 -3% |
| 2010 | -- | $35,271 |
| 2008 | -- | $35,271 +8.1% |
| 2007 | -- | $32,637 |
| 2006 | -- | $32,637 +2% |
| 2005 | -- | $31,993 +2% |
| 2004 | -- | $31,361 +2% |
| 2003 | -- | $30,751 +4.5% |
| 2002 | -- | $29,429 +3% |
| 2000 | -- | $28,566 |
Find assessor info on the county website
Neighborhood: Shadywood
Nearby homes
- $404,2004 bd3 ba2.6k sqft3736 SW Stonybrook Dr, Topeka, KS 66610Off Market
- $411,7005 bd4 ba3.6k sqft3720 SW Stonybrook Dr, Topeka, KS 66610Off Market
- $19,910-- bd-- ba-- sqft4032 SW Stonybrook Dr, Topeka, KS 66610Off Market
- $180,580-- bd-- ba-- sqft6031 SW 37th St, Topeka, KS 66614Off Market
- $397,0004 bd4 ba2.4k sqft3744 SW Stonybrook Dr, Topeka, KS 66610Off Market
- $458,7004 bd3 ba3.6k sqft3733 SW Stonybrook Dr, Topeka, KS 66610Off Market
- $490,0003 bd3 ba3k sqft3700 SW Stonybrook Dr, Topeka, KS 66610Off Market
- $485,5005 bd5 ba3k sqft3741 SW Stonybrook Dr, Topeka, KS 66610Off Market
Nearby schools
GreatSchools rating
- 8/10Jay Shideler Elementary SchoolGrades: K-6Distance: 1.7 mi
- 7/10Washburn Rural Middle SchoolGrades: 7-8Distance: 2.9 mi
- 8/10Washburn Rural High SchoolGrades: 9-12Distance: 2.9 mi
Schools provided by the listing agent
- Elementary: Jay Shideler Elementary School/USD 437
- Middle: Washburn Rural Middle School/USD 437
- High: Washburn Rural High School/USD 437
Source: Sunflower AOR as distributed by MLS GRID. This data may not be complete. We recommend contacting the local school district to confirm school assignments for this home.
Sell for more on Zillow
Get a Zillow Showcase℠ listing at no additional cost and you could sell for .
$497,500
2% more
+$9,950
With Zillow Showcase(estimated)
$507,450
- Kansas
- Shawnee County
- Topeka
- 66610
- Shadywood
- 3728 SW Stonybrook Dr
Nearby cities
Nearby neighborhoods
Nearby zip codes
Other Topeka Topics
