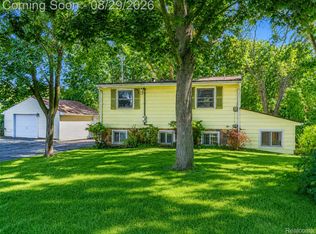
Welcome home to this charming 3-bedroom ranch in a desirable Waterford neighborhood! Whether you're a first-time homebuyer, a growing family, or looking to simplify with easy one-level living, this home checks all the boxes. The entire interior has been freshly repainted, making it truly move-in ready. Inside, you'll find beautiful hardwood floors throughout, an inviting eat-in kitchen, and a tastefully updated bathroom. Spray foam insulation in the bedroom walls provides added comfort and energy efficiency, while the refinished mudroom creates the perfect transition from the oversized 2.5-car garage. The garage is a standout feature, complete with an electric heater and ceiling fan, making it an ideal workshop, hobby space, or extra storage area. The insulated and encapsulated crawl space offers additional peace of mind. Step outside to a fully fenced backyard with a storage shed, perfect for pets, gardening, or outdoor entertaining. All kitchen appliances, along with the washer and dryer, are included. Enjoy immediate occupancy and a fantastic location in a quiet neighborhood, just minutes from numerous lakes, parks, shopping, dining, and everyday conveniences. Don't miss this wonderful opportunity to own a beautifully updated home in the heart of Waterford!
Pending
$240,000
3728 Shoals St, Waterford, MI 48329
3beds
1,075sqft
Single Family Residence
Built in 1956
0.27 Acres Lot
$245,400 Zestimate®
$223/sqft
$-- HOA
What's special
- 29 days
- 854
- 63
Zillow last checked:
Listing updated:
Listed by:
Ryan A Parks 248-379-2252,
Keller Williams Premier 248-394-0400
Source: Realcomp II,MLS#: 20261060829
Facts & features
Interior
Bedrooms & bathrooms
- Bedrooms: 3
- Bathrooms: 1
- Full bathrooms: 1
Bedroom
- Level: Entry
- Area: 144
- Dimensions: 12 X 12
Bedroom
- Level: Entry
- Area: 99
- Dimensions: 11 X 9
Bedroom
- Level: Entry
- Area: 81
- Dimensions: 9 X 9
Other
- Level: Entry
- Area: 40
- Dimensions: 8 X 5
Great room
- Level: Entry
- Area: 216
- Dimensions: 18 X 12
Kitchen
- Level: Entry
- Area: 216
- Dimensions: 18 X 12
Mud room
- Level: Entry
- Area: 81
- Dimensions: 9 X 9
Heating
- Forced Air, Natural Gas
Cooling
- Ceiling Fans, Central Air
Appliances
- Included: Disposal, Dryer, Free Standing Gas Oven, Free Standing Refrigerator, Microwave, Washer
Features
- Has basement: No
- Has fireplace: No
Interior area
- Total interior livable area: 1,075 sqft
- Finished area above ground: 1,075
Video & virtual tour
Property
Parking
- Total spaces: 2.5
- Parking features: Twoand Half Car Garage, Attached, Heated Garage, Garage Door Opener, Oversized
- Attached garage spaces: 2.5
Features
- Levels: One
- Stories: 1
- Entry location: GroundLevel
- Pool features: None
Lot
- Size: 0.27 Acres
- Dimensions: 85 x 139.98 x 85 x 140
Details
- Parcel number: 1302377017
- Special conditions: Short Sale No,Standard
Construction
Type & style
- Home type: SingleFamily
- Architectural style: Ranch
- Property subtype: Single Family Residence
Materials
- Brick, Vinyl Siding
- Foundation: Block, Crawl Space
- Roof: Asphalt
Condition
- New construction: No
- Year built: 1956
Utilities & green energy
- Sewer: Public Sewer
- Water: Public
Community & HOA
Community
- Subdivision: LAKE OAKLAND HEIGHTS
HOA
- Has HOA: No
Location
- Region: Waterford
Financial & listing details
- Price per square foot: $223/sqft
- Tax assessed value: $67,210
- Annual tax amount: $2,834
- Date on market: 8/7/2026
- Cumulative days on market: 29 days
- Listing agreement: Exclusive Right To Sell
- Listing terms: Cash,Conventional,FHA,Va Loan
- Exclusions: Exclusion(s) Exist
Estimated market value
$245,400
$233,000 - $258,000
$1,792/mo
Price history
| Date | Event | Price |
|---|---|---|
| 8/11/2026 | Pending sale | $240,000$223/sqft |
Source:  Realcomp II #20261060829 Report a problem Realcomp II #20261060829 Report a problem | ||
| 8/7/2026 | Listed for sale | $240,000+101.7%$223/sqft |
Source: Realcomp II #20261060829 Report a problem | ||
| 4/13/2015 | Sold | $119,000-4%$111/sqft |
Source: Public Record Report a problem | ||
| 2/12/2015 | Pending sale | $124,000$115/sqft |
Source: RE/MAX Encore #215010302 Report a problem | ||
| 2/5/2015 | Listed for sale | $124,000$115/sqft |
Source: RE/MAX Encore #215010302 Report a problem | ||
Public tax history
| Year | Property taxes | Tax assessment |
|---|---|---|
| 2025 | $2,521 +5.4% | $95,320 +2.1% |
| 2024 | $2,392 +4.9% | $93,380 +8.7% |
| 2023 | $2,280 +5.3% | $85,930 +17.8% |
| 2022 | $2,164 +0.4% | $72,940 +4.1% |
| 2021 | $2,156 | $70,100 +7.4% |
| 2020 | -- | $65,290 +9.4% |
| 2019 | $4,265 +119.9% | $59,700 +8% |
| 2018 | $1,940 | $55,290 |
| 2017 | -- | $55,290 +5.2% |
| 2016 | -- | $52,550 +12.4% |
| 2015 | -- | $46,740 +18.6% |
| 2014 | -- | $39,400 -4.4% |
| 2011 | -- | $41,220 -13.3% |
| 2010 | $1,648 -10.5% | $47,540 -22% |
| 2009 | $1,840 +145.7% | $60,950 -46.4% |
| 2005 | $749 | $113,720 +64.2% |
| 2003 | -- | $69,250 +15.8% |
| 2002 | -- | $59,780 +40% |
| 2001 | $1,297 +7.8% | $42,690 +3.2% |
| 2000 | $1,203 | $41,370 |
Find assessor info on the county website
Monthly payment
Est. payment
Payment breakdown
Explore the cost of this home by adjusting the details. Changes won't be saved.Climate risks
Neighborhood: 48329
Similar homes
- $200,0003 bd2 ba1.5k sqft3216 Warren Dr, Waterford, MI 48329For Sale
 MLS ID #20261061885, Michael Perna, EXP Realty The Perna Team. Realcomp II
 - $219,9003 bd2 ba1.3k sqft6261 Andersonville Rd, Waterford, MI 48329For Sale
 MLS ID #20261062217, Matthew Berney, Quest Realty LLC. Realcomp II
 - $258,9003 bd2 ba1.4k sqft4959 Irwindale Dr, Waterford, MI 48328For Sale
 MLS ID #20261067288, David Nguyen, Keller Williams Paint Creek. Realcomp II
 - $250,0003 bd2 ba1.4k sqft4866 Filer St, Waterford, MI 48328For Sale
 MLS ID #20261062728, Anne M Shields, Real Estate One-Commerce. Realcomp II
 - $250,0004 bd1 ba881 sqft4860 Lakeview Ave, West Bloomfield, MI 48324For SaleMLS ID #20261062703, Jamie Scheett, Epique Realty. Realcomp II
- $234,9003 bd1 ba912 sqft9245 Debby Jo Dr, Clarkston, MI 48346For SaleMLS ID #20261059486, Mark Moss, Keller Williams First. Realcomp II
- $275,0003 bd2 ba1.5k sqft3168 Herbell Dr, Waterford, MI 48328For Sale
 MLS ID #26035873, Sotero Lopez, eXp Realty, LLC. MichRIC
 - $232,0003 bd1 ba1.2k sqft3018 Cass Lake Ave, Keego Harbor, MI 48320For SaleMLS ID #20261059796, Christopher Deighton, EXP Realty Main. Realcomp II
- $299,9003 bd1 ba932 sqft337 Lansing Dr, Waterford, MI 48328For SaleMLS ID #20261045622, Nikola Petranovic Jr, Inside Realty, LLC. Realcomp II
- $260,0003 bd1 ba1.5k sqft2244 Hammerslea Rd, Orion, MI 48359For SaleMLS ID #20261062511, Michael Cosman, Keller Williams Paint Creek. Realcomp II
- $259,9902 bd2 ba1.2k sqft4932 Lake Point Dr, Waterford, MI 48329For SaleMLS ID #20261061335, Matthew V Sanders, RE/MAX Eclipse Clarkston. Realcomp II
- $270,0003 bd2 ba1.4k sqft2495 Walce Dr, West Bloomfield, MI 48324For SaleMLS ID #20261063726, Jill Polenz, KW Domain. Realcomp II
- $290,0003 bd2 ba1.5k sqft2642 Littletell Ave, West Bloomfield, MI 48324For SaleMLS ID #20261061842, Terry W Ozak, RE/MAX Leading Edge. Realcomp II
- $250,0002 bd1 ba786 sqft807 E Forteen Mile Rd, Birmingham, MI 48009For SaleMLS ID #20261070859, Sue Johnson, EXP Realty - Mark White & Associates. Realcomp II
- $194,9004 bd1 ba1.5k sqft875 S Grey Rd, Auburn Hills, MI 48326For SaleMLS ID #20261051260, Brett Markham, Real Estate One-Troy. Realcomp II
- $248,7503 bd2 ba1.2k sqft32320 Warner Ct, Warren, MI 48092For SaleMLS ID #20261067279, Raphael D Fazzolari, Rondo Investment LLC. Realcomp II
- $230,0003 bd1 ba922 sqft30110 Fairfax St, Southfield, MI 48076For SaleMLS ID #20261061986, Jim Shaffer, Good Company. Realcomp II
- $254,9003 bd1 ba1.3k sqft2891 Culbertson Ave, Rochester Hills, MI 48307For SaleMLS ID #20261058819, Michael Quinn, The Sedlarik Group Realty LLC. Realcomp II
- $249,0003 bd1 ba1.1k sqft19421 Filmore St, Southfield, MI 48075For SaleMLS ID #20261062424, Robert Seggie, Keller Williams Paint Creek. Realcomp II
- $275,0003 bd2 ba1.2k sqft1269 Rochester Rd, Leonard, MI 48367For SaleMLS ID #20261064357, Jim Shaffer, Good Company. Realcomp II
