Skip main navigation
Off market
  • $983,300

    3728 Skip View Ln, Collegeville, PA 19426

    6beds
    4,700sqft
    SingleFamily
    Built in 1993
    1.47 Acres Lot
    $983,300 Zestimate®
    $209/sqft
    $5,557 Estimated rent

    Home value

    $983,300

    $914,000 - $1.05M

    $5,557/mo

    Zestimate® history
    Loading
    Loading...

    Owner options

    List your home for rent

    $5,557/mo

    Rent Zestimate®

    Find your next renter with Zillow Rental Manager. Plus, with online applications, you can quickly screen prospective tenants – for free.

    Learn more

    $5,557/mo

    Rent Zestimate®

    Refinance and save

    $6,296/mo

    Est. payment

    Refinancing to a lower rate could help reduce your monthly payments and save thousands over the life of the loan.

    See today's rates

    $6,296/mo

    Est. payment

    Explore your selling options

    Work with a Zillow partner agent

    Leverage their expertise and Zillow's premium Showcase listings to get your home seen by more buyers.

    Get started

    List with your own agent

    Get your home in front of millions of buyers by listing it on Zillow.

    Learn how to do it

    Sell it yourself

    Take full control of how buyers see your home on Zillow by listing For Sale by Owner (FSBO).

    List your home

    What's special

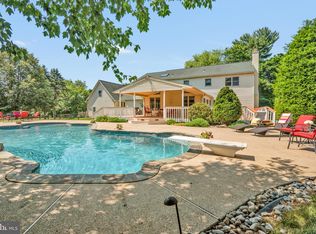
    --Located in highly desirable Skippack Township! This huge colonial with in-law suite/dwelling is ready for the new owners! Rapid settlement possible. Bring the extended family to spacious attached accommodations, or use as additional bonus living space! This colonial is thoughtfully designed with an artistic flair and perfectly maintained - new floors, neutral and fresh paint, kitchen cabinetry - all rooms in this special open floor plan are generous in size and grandeur. The impressive two-story foyer is filled with natural light. Off the kitchen and suite, enjoy nature's splendor from a private deck {approx 41'x12'} which offers views of quiet peaceful wooded area. Huge Master bedroom with majestic columns and private balcony has 3 closets and a Master Bath which has been updated with new fixtures and oversized soaking tub w/ceramic surround. Brand new neutral carpeting just installed in many rooms. Home features many Anderson casement windows, great room possesses a new Pellet stove insert to warm you and save heating dollars! The basement has ground level access with an abundance of light. 3 car oversized garage, main floor laundry, too many extras to list!! IN-LAW Suite: 2 bedrooms: 18x15 master bedroom, 15/12 second bedroom (or office), 29x24 great room, 12/10 kitchen,17x8 laundry, 1 car attached garage... Home is located close to Skippack Village with over 15 restaurants, specialty shops, spa, wine tasting, and all the fun! Less than 1 mile to PA Turnpike, Rte 422 and Providence Town Center with Wegmans, Dinner Theatre, retail stores, restaurants. Adjacent to/Walk to Evansburg Park with 3,300 acres of park and trails. Note: last 5 photos are of the in-law dwelling, all others are of main house and grounds

    This property is off market, which means it's not currently listed for sale or rent on Zillow. This may be different from what's available on other websites or public sources.

    Facts & features

    Interior

    Bedrooms & bathrooms
    • Bedrooms: 6
    • Bathrooms: 5
    • Full bathrooms: 4
    • 1/2 bathrooms: 1
    Heating
    • Forced air, Gas
    Cooling
    • Central
    Features
    • Master Bath(s), Recessed Lighting, Wood Stove, 2nd Kitchen, Dining Area, Kitchen - Gourmet, Kitchen - Eat-In, Family Room Off Kitchen, Breakfast Area, Kitchen - Island, Carpet
    • Flooring: Hardwood
    • Has fireplace: No
    Interior area
    • Total interior livable area: 4,700 sqft

    Property

    Parking
    • Parking features: Garage - Attached
    Features
    • Exterior features: Other
    Lot
    • Size: 1.47 Acres
    Details
    • Parcel number: 510003605043

    Construction

    Type & style
    • Home type: SingleFamily
    • Architectural style: Colonial
    Condition
    • Year built: 1993

    Community & neighborhood

    Location
    • Region: Collegeville

    Other

    Other facts
    • Heating YN: Y
    • Property Type: Residential
    • Bathrooms Half: 1
    • Ownership Interest: Fee Simple
    • Structure Type: Detached
    • Bathrooms Full: 4
    • Interior Features: Master Bath(s), Recessed Lighting, Wood Stove, 2nd Kitchen, Dining Area, Kitchen - Gourmet, Kitchen - Eat-In, Family Room Off Kitchen, Breakfast Area, Kitchen - Island, Carpet
    • Construction Materials: Vinyl Siding
    • Parking Features: Asphalt Driveway
    • Tax Lot: 040
    • Above Grade Fin SQFT: 4700
    • Tax Annual Amount: 10812.0
    • Standard Status: Active Under Contract
    • Type of Parking: Driveway, On Street, Other
    • Pool: No Pool
    • Garage Features: Garage Door Opener, Inside Access
    • Total SQFT Source: Estimated
    • Automatically Update Tax Values Y/N: Y
    • ListAgentStateLicenseNumber: Lic# RS210844L - PA

    Price history

    DateEventPrice
    6/7/2019Sold$638,000-1.7%$136/sqft
    Source: Public Record Report a problem
    6/1/2019Listed for sale$649,000$138/sqft
    Source: RE/MAX Action Realty #1002043614 Report a problem
    3/23/2019Pending sale$649,000$138/sqft
    Source: RE/MAX Action Realty-Horsham #1002043614 Report a problem
    3/23/2019Listed for sale$649,000$138/sqft
    Source: RE/MAX Action Realty-Horsham #1002043614 Report a problem
    2/18/2019Listing removed$649,000$138/sqft
    Source: RE/MAX ACTION REALTY #1002043614 Report a problem
    1/4/2019Price change$649,000-3.7%$138/sqft
    Source: RE/MAX Action Realty-Horsham #1002043614 Report a problem
    9/6/2018Price change$674,000-3.6%$143/sqft
    Source: RE/MAX Action Realty-Horsham #1002043614 Report a problem
    7/16/2018Listed for sale$699,000$149/sqft
    Source: RE/MAX Action Realty-Horsham #1002043614 Report a problem

    Public tax history

    YearProperty taxesTax assessment
    2025$12,368 +3.6%$288,860
    2024$11,938 $288,860
    2023$11,938 +4.7%$288,860
    2022$11,405 +1.6%$288,860
    2021$11,223 +2.5%$288,860
    2020$10,944 +1.3%$288,860
    2019$10,803 +2.3%$288,860
    2018$10,558 +3.2%$288,860
    2017$10,228 +2.1%$288,860
    2016$10,017 +2%$288,860
    2015$9,824 +2.3%$288,860
    2014$9,607 +1.6%$288,860
    2013$9,457 +2%$288,860
    2012$9,270 +2.9%$288,860
    2011$9,008 +2.6%$288,860
    2010$8,779 +3.4%$288,860
    2009$8,488 +39.1%$288,860
    2008$6,104 +4.4%--
    2007$5,846 +7.1%--
    2006$5,457 +8.6%--
    2005$5,025 +8.6%--
    2004$4,627 +4.2%--
    2003$4,439 +0.8%--
    2002$4,404 +12.1%--
    2000$3,927 +3.9%--
    1999$3,780 --

    Find assessor info on the county website

    Neighborhood: 19426

    Nearby schools

    GreatSchools rating
    Schools provided by the listing agent
    • High: Perkiomen Valley
    • District: Perkiomen Valley

    Source: The MLS. This data may not be complete. We recommend contacting the local school district to confirm school assignments for this home.

    Get a cash offer in 3 minutes
    Find out how much your home could sell for in as little as 3 minutes with a no-obligation cash offer.
    Estimated market value
    $983,300
    Get a cash offer in 3 minutes
    Find out how much your home could sell for in as little as 3 minutes with a no-obligation cash offer.
    Estimated market value
    $983,300