Newly Built Home for Sale at 3728 Skyview Drive This stunning, newly constructed residence, completed in 2025, boasts 2,088 square feet of thoughtfully designed living space. As you enter, you’ll be greeted by an open floor plan that seamlessly blends elegance and functionality. The heart of the home features exquisite custom cabinets and beautiful granite countertops, perfect for both everyday living and entertaining. Retreat to the master suite, which includes a luxurious en suite shower and large walk in closet. Enjoy outdoor living at its finest with a large covered patio, ideal for hosting gatherings or simply relaxing with a book. The property also includes a spacious bonus room, providing extra space for a home office, gym, or playroom—whatever suits your lifestyle. Two-car garage, underground sprinklers, curbing and hydro seed enhances the home’s curb appeal. Room to build a shop too!
Sold
Price Unknown
3728 Skyview Dr, Lewiston, ID 83501
3beds
2baths
2,088sqft
Single Family Residence
Built in 2025
0.37 Acres Lot
$685,300 Zestimate®
$--/sqft
$3,025 Estimated rent
Home value
$685,300
Estimated sales range
Not available
$3,025/mo
Zestimate® history
Owner options
List your home for rent
$3,025/mo
Rent Zestimate®
Find your next renter with Zillow Rental Manager. Plus, with online applications, you can quickly screen prospective tenants – for free.
$3,025/mo
Rent Zestimate®
Refinance and save
Refinancing to a lower rate could help reduce your monthly payments and save thousands over the life of the loan.
Explore your selling options
Work with a Zillow partner agent
Leverage their expertise and Zillow's premium Showcase listings to get your home seen by more buyers.
Get startedList with your own agent
Get your home in front of millions of buyers by listing it on Zillow.
Learn how to do itSell it yourself
Take full control of how buyers see your home on Zillow by listing For Sale by Owner (FSBO).
List your homeWhat's special
Zillow last checked:
Listing updated:
Listed by:
Jacob Greco 208-790-0664,
Century 21 Price Right,
Wendy Elliot 208-413-2898,
Century 21 Price Right
Bought with:
Joyce Keefer
Century 21 Price Right
Source: IMLS,MLS#: 98937355
Facts & features
Interior
Bedrooms & bathrooms
- Bedrooms: 3
- Bathrooms: 2
- Main level bathrooms: 2
- Main level bedrooms: 3
Primary bedroom
- Level: Main
Bedroom 2
- Level: Main
Bedroom 3
- Level: Main
Kitchen
- Level: Main
Cooling
- Central Air
Appliances
- Included: Dishwasher, Microwave, Oven/Range Freestanding, Refrigerator
Features
- Bed-Master Main Level, Great Room, Rec/Bonus, Pantry, Kitchen Island, Granite Counters, Number of Baths Main Level: 2, Bonus Room Level: Upper
- Flooring: Tile, Carpet
- Has basement: No
- Has fireplace: No
Interior area
- Total structure area: 2,088
- Total interior livable area: 2,088 sqft
- Finished area above ground: 2,088
- Finished area below ground: 0
Property
Parking
- Total spaces: 2
- Parking features: Attached
- Attached garage spaces: 2
Features
- Levels: Single w/ Upstairs Bonus Room
- Patio & porch: Covered Patio/Deck
Lot
- Size: 0.37 Acres
- Dimensions: 161.38 x 100
- Features: 10000 SF - .49 AC, Auto Sprinkler System
Details
- Parcel number: RP 35 N 05 W 243004 A
Construction
Type & style
- Home type: SingleFamily
- Property subtype: Single Family Residence
Materials
- Foundation: Crawl Space
- Roof: Composition
Condition
- New Construction
- New construction: Yes
- Year built: 2025
Utilities & green energy
- Water: Public
- Utilities for property: Sewer Connected
Community & HOA
Community
- Subdivision: Sky View Estates
Location
- Region: Lewiston
Financial & listing details
- Annual tax amount: $2,118
- Date on market: 2/28/2025
- Ownership: Fee Simple
Price history
Price history is unavailable.
Public tax history
Tax history is unavailable.
Neighborhood: 83501
Nearby homes
- $604,2004 bd2 ba1.8k sqft3724 Skyview Dr, Lewiston, ID 83501Off Market
- $--4 bd3 ba1.8k sqft3724 Skyview Dr, Lewiston, ID 83501Sold
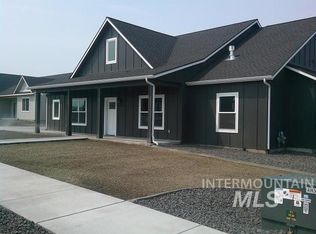
- $95,000-- bd-- ba-- sqft3728 Skyview Dr, Lewiston, ID 83501Off Market
- $--3 bd2 ba1.7k sqft3720 Skyview Dr, Lewiston, ID 83501Sold

- $613,2002 bd1 ba1.8k sqft3720 Skyview Dr, Lewiston, ID 83501Off Market
- $766,5003 bd2 ba2.3k sqft3725 22nd St, Lewiston, ID 83501Off Market
- $--3 bd2 ba1.5k sqft3732 Skyview Dr, Lewiston, ID 83501Sold
- $--3 bd3 ba1.7k sqft3716 Skyview Dr, Lewiston, ID 83501Sold
Nearby schools
GreatSchools rating
- 8/10Camelot Elementary SchoolGrades: K-5Distance: 0.9 mi
- 7/10Sacajawea Junior High SchoolGrades: 6-8Distance: 2.6 mi
- 5/10Lewiston Senior High SchoolGrades: 9-12Distance: 3.3 mi
Schools provided by the listing agent
- Elementary: Camelot
- Middle: Sacajawea
- High: Lewiston
- District: Lewiston Independent School District #1
Source: IMLS. This data may not be complete. We recommend contacting the local school district to confirm school assignments for this home.
Sell for more on Zillow
Get a Zillow Showcase℠ listing at no additional cost and you could sell for .
$685,300
2% more
+$13,706
With Zillow Showcase(estimated)
$699,006
Sell for more on Zillow
Get a Zillow Showcase℠ listing at no additional cost and you could sell for .
$685,300
2% more
+$13,706
With Zillow Showcase(estimated)
$699,006
- Idaho
- Nez Perce County
- Lewiston
- 83501
- 3728 Skyview Dr
