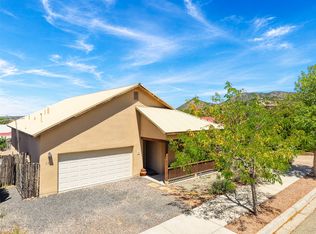
REDUCED AGAIN- $499,950!!!. Motivated Seller & will entertain all reasonable offers. Super cute, great location and move-in ready, this 3-bedroom, 2-bath, 2 car oversized garage home offers approximately 1,460 sq ft, all sited on a corner lot adjoining open space that provides both privacy and views yet close to all amenities and restaurants. Step inside to an open-concept living area featuring corbels, a ceiling fan, a bright kitchen with a breakfast bar, can lighting, and a dining space. From the living/dining areas, there are doors leading to the landscaped backyard. The home features new tile flooring throughout the main areas and new carpet in the bedrooms. The primary suite, located on one side of the home for added privacy, includes an ensuite bath with dual vanities, a walk-in shower, and a walk-in closet. The opposite wing offers two additional bedrooms with a full bath in between—an ideal layout for guests, family, or a home office. The laundry area includes a washer, dryer, and shelving for storage. The property with low maintenance landscaping features a front covered porch with mountain views, front-yard drip irrigation and a good-sized backyard. Two window cooling units—one in the living room and one in the primary suite—convey with the home. Electrical is already in place for ceiling fans in the additional bedrooms. There is a water purification system to kitchen sink and refrigerator and a whole house water softener. A gem of a home!
Pending
Price cut: $5.1K (9/2)
$499,950
3728 Valmora Rd, Santa Fe, NM 87505
3beds
1,460sqft
Single Family Residence
Built in 2011
6,969 Square Feet Lot
$-- Zestimate®
$342/sqft
$40/mo HOA
What's special
Front-yard drip irrigationDining spaceLow maintenance landscapingWhole house water softenerWalk-in closetGood-sized backyardWalk-in shower
- 51 days
- 769
- 31
Likely to sell faster than
Zillow last checked:
Listing updated:
Listed by:
Sabine Andraud 505-690-4857,
Barker Realty, LLC 505-982-9836
Source: SFARMLS,MLS#: 202602823 Originating MLS: Santa Fe Association of REALTORS
Originating MLS: Santa Fe Association of REALTORSFacts & features
Interior
Bedrooms & bathrooms
- Bedrooms: 3
- Bathrooms: 2
- Full bathrooms: 1
- 3/4 bathrooms: 1
Heating
- Radiant Floor
Cooling
- Other, Refrigerated, See Remarks, Window Unit(s)
Features
- No Interior Steps
- Flooring: Carpet, Tile, Vinyl
- Windows: Insulated Windows
- Has basement: No
- Has fireplace: No
Interior area
- Total structure area: 1,460
- Total interior livable area: 1,460 sqft
Property
Parking
- Total spaces: 4
- Parking features: Attached, Direct Access, Garage
- Attached garage spaces: 2
Accessibility
- Accessibility features: Not ADA Compliant
Features
- Levels: One
- Stories: 1
Lot
- Size: 6,969 Square Feet
Details
- Parcel number: 099303322
- Special conditions: Standard
Construction
Type & style
- Home type: SingleFamily
- Architectural style: Pueblo,One Story
- Property subtype: Single Family Residence
Materials
- Frame, Stucco
- Foundation: Slab
- Roof: Flat
Condition
- Year built: 2011
Utilities & green energy
- Sewer: Public Sewer
- Water: Public
- Utilities for property: High Speed Internet Available, Electricity Available
Community & HOA
Community
- Security: Dead Bolt(s), Heat Detector, Smoke Detector(s)
- Subdivision: Old Las Vegas Place
HOA
- Has HOA: Yes
- Services included: Common Areas, Other, See Remarks
- HOA fee: $239 semi-annually
Location
- Region: Santa Fe
Financial & listing details
- Price per square foot: $342/sqft
- Tax assessed value: $588,603
- Annual tax amount: $2,298
- Date on market: 7/27/2026
- Listing terms: Cash,Conventional,New Loan
- Electric utility on property: Yes
Estimated market value
Not available
Estimated sales range
Not available
Not available
Price history
| Date | Event | Price |
|---|---|---|
| 9/7/2026 | Pending sale | $499,950$342/sqft |
Source:  SFARMLS #202602823 Report a problem SFARMLS #202602823 Report a problem | ||
| 9/2/2026 | Price change | $499,950-1%$342/sqft |
Source: SFARMLS #202602823 Report a problem | ||
| 8/31/2026 | Listed for rent | $3,500$2/sqft |
Source: Zillow Rentals Report a problem | ||
| 8/10/2026 | Price change | $505,000-1.9%$346/sqft |
Source: SFARMLS #202602823 Report a problem | ||
| 7/27/2026 | Listed for sale | $515,000$353/sqft |
Source: SFARMLS #202602823 Report a problem | ||
Public tax history
| Year | Property taxes | Tax assessment |
|---|---|---|
| 2025 | $2,298 +2.7% | $308,685 +3% |
| 2024 | $2,238 +0.1% | $299,696 +3% |
| 2023 | $2,237 +2.3% | $290,968 +3% |
| 2022 | $2,186 +1.6% | $282,494 +3% |
| 2021 | $2,151 +3.2% | $274,267 +209% |
| 2020 | $2,085 +1.5% | $88,760 +3% |
| 2019 | $2,054 +2.3% | $86,175 +3% |
| 2018 | $2,008 | $83,665 +3% |
| 2017 | $2,008 +2.6% | $81,228 +3% |
| 2016 | $1,956 | $78,863 +3% |
| 2015 | $1,956 +8.7% | $76,566 -3.1% |
| 2014 | $1,798 -6.2% | $78,995 |
| 2013 | $1,917 +3.2% | -- |
| 2012 | $1,857 | -- |
Find assessor info on the county website
Monthly payment
Est. payment
Payment breakdown
Explore the cost of this home by adjusting the details. Changes won't be saved.Climate risks
Neighborhood: Santa Fe Foothills
Nearby schools
Schools provided by the listing agent
- Elementary: Wood Gormley
- Middle: Milagro
- High: Santa Fe
Source: SFARMLS. This data may not be complete. We recommend contacting the local school district to confirm school assignments for this home.

Similar homes
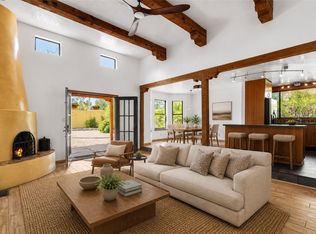
- $559,0003 bd2 ba1.4k sqft3753 Valmora Rd, Santa Fe, NM 87505For Sale
 MLS ID #202603735, Riesha Fiorina, Barker Realty, LLC. SFARMLS
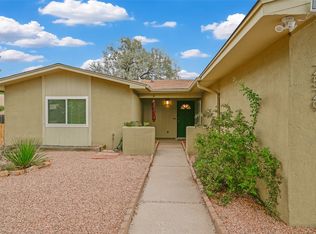
 - $535,0003 bd2 ba1.5k sqft1876 Candela St, Santa Fe, NM 87505For Sale
 MLS ID #202603260, Lois A. Sury, Sotheby's Int. RE/Washington. SFARMLS
 - $452,0003 bd2 ba1.3k sqft2529 Camino Cabestro, Santa Fe, NM 87505For Sale
 MLS ID #202603018, Riesha Fiorina, Barker Realty, LLC. SFARMLS
 - $488,5003 bd2 ba1.5k sqft2729 La Bajada, Santa Fe, NM 87505For Sale
 MLS ID #202602692, Candice Jager, Candice & Company. SFARMLS
 - $509,9002 bd2 ba1.2k sqft502 Barela Ln, Santa Fe, NM 87505For SaleMLS ID #202600936, Agnes D. Leyba-Cruz, Realty One of Santa Fe. SFARMLS
- $500,0003 bd2 ba1.3k sqft4275 River Song Ln, Santa Fe, NM 87507For SaleMLS ID #202603263, Candice Jager, Candice & Company. SFARMLS
- $500,0003 bd2 ba1.6k sqft4809 Golden Ray Cir, Santa Fe, NM 87507For SaleMLS ID #202603261, Carmela M. Nino, Barker Realty, LLC. SFARMLS
- $479,0003 bd2 ba1.4k sqft3008 Floras Del Sol St, Santa Fe, NM 87507For SaleMLS ID #202602839, Iwona Iwaniuk-Borisenko, Corcoran Plaza Properties. SFARMLS
- $598,0003 bd2 ba1.8k sqft2211 Portavela St, Santa Fe, NM 87505For SaleMLS ID #202601769, Lois A. Sury, Sotheby's Int. RE/Washington. SFARMLS
- $525,0003 bd3 ba1.8k sqft3194 Calle Nueva Vis, Santa Fe, NM 87507For SaleMLS ID #202603302, LyAnn N. Vigil, Keller Williams Realty. SFARMLS
- $467,0003 bd2 ba1.5k sqft3230 1/2 La Avenida De San Marcos, Santa Fe, NM 87507For SaleMLS ID #202603960, Carmela M. Nino, Barker Realty, LLC. SFARMLS
- $499,0003 bd2 ba1.7k sqft2700 Rio Del Norte, Santa Fe, NM 87507For SaleMLS ID #202601560, Rose Lopez-Brown, Keller Williams Realty. SFARMLS
- $520,0004 bd2 ba1.7k sqft5223 Via Del Cielo, Santa Fe, NM 87507For SaleMLS ID #202603309, Ken R. Martinez, Keller Williams Realty. SFARMLS
- $575,0003 bd2 ba1.9k sqft3064 Plaza Blanca, Santa Fe, NM 87507For SaleMLS ID #202603958, Julia Gelbart, Sotheby's Int. RE/Grant. SFARMLS
- $539,0002 bd2 ba1.2k sqft3144 Viale Tresana, Santa Fe, NM 87505For SaleMLS ID #202603752, Laurie Hilton, Sotheby's Int. RE/Washington. SFARMLS
- $565,0003 bd2 ba1.6k sqft41 Bosquecillo, Santa Fe, NM 87508For SaleMLS ID #202602818, Rachael L. Baca, Logic Real Estate. SFARMLS
- $579,0003 bd2 ba1.6k sqft2 Torneo Rd, Santa Fe, NM 87508For SaleMLS ID #202603731, Sarah J. Magrath, Coldwell Banker Mountain Prop. SFARMLS
- $500,0003 bd2 ba1.3k sqft4609 Contenta Rdg, Santa Fe, NM 87507For SaleMLS ID #202505060, Carlos I. Gutierrez-Pacheco, Keller Williams Realty. SFARMLS
