Skip main navigation
Sold for $457,000
Street View
  • $457,000

    3728 Wells Ave, Mount Rainier, MD 20712

    3beds
    2,032sqft
    Single Family Residence
    Built in 1905
    4,428 Square Feet Lot
    $510,500 Zestimate®
    $225/sqft
    $3,909 Estimated rent

    Home value

    $510,500

    $480,000 - $546,000

    $3,909/mo

    Zestimate® history
    Loading
    Loading...

    Owner options

    List your home for rent

    $3,909/mo

    Rent Zestimate®

    Find your next renter with Zillow Rental Manager. Plus, with online applications, you can quickly screen prospective tenants – for free.

    Learn more

    $3,909/mo

    Rent Zestimate®

    Refinance and save

    $2,871/mo

    Est. payment

    Refinancing to a lower rate could help reduce your monthly payments and save thousands over the life of the loan.

    See today's rates

    $2,871/mo

    Est. payment

    Explore your selling options

    Work with a Zillow partner agent

    Leverage their expertise and Zillow's premium Showcase listings to get your home seen by more buyers.

    Get started

    List with your own agent

    Get your home in front of millions of buyers by listing it on Zillow.

    Learn how to do it

    Sell it yourself

    Take full control of how buyers see your home on Zillow by listing For Sale by Owner (FSBO).

    List your home

    What's special

    Wood surroundLarge family roomLarge half bathroomMajor shopping centerNew american cuisineHuge owner suiteGranite kitchen
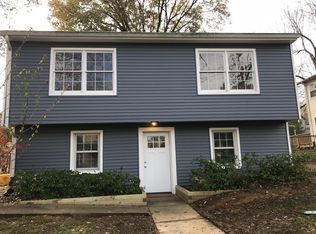
    Enjoy cooling porch breezes this Summer in this roomy 1905 Colonial with a wrap-around porch! It stands tall and inviting as you round the corner of the street. The original 4 square had an addition added to give a really large owner suite and a roomy family room. The living room and separate dining room have bamboo floors that shine. The granite kitchen with recent stainless appliances boasts lots of kitchen countertop space and cabinets. Notice the original tin ceiling to the kitchen with wood surround - this was retained when the home was renovated. A new gas stove is featured, along with a dishwasher and built-in microwave. The large family room with bamboo flooring has a large half bathroom with space to expand to a full for a guest suite when needed. There's a shower too that also has space for a washer/dryer here. Upstairs are two large bedrooms and a full bathroom plus a huge owner suite with a bathroom and walk-in closet. Two zoned gas heating and central air conditioning are featured. This home is move-in ready with some finishing touches needed that can come later. It's a lot of square feet for the dollar! Mount Rainier was Sustainable Maryland Certified in 2012 (one of only 4 towns then), after passing a "Going Green" ordinance, and has renewed its certification several times since. It's also a Historic District, allowing for State Tax Credits for approved repairs/upgrades to buildings. It offers small-town appeal in an urban setting that is a short ride away from Capitol Hill and the White House. Local Citizens take pleasure in the revitalization taking place around the City and the active engagement that promotes local pride there. You are a short stroll from the locally famous Glut food cooperative (since 1969) and Joe's Movement Emporium (dance, concerts, yoga, children's pre, and post-school programs), and the Arts District that stretches along the Route 1 corridor. Artists working from home in the City do not need a special license to work on and sell art from their home studios. Walk to Pennyroyal Station with New American Cuisine, Dodah's Kitchen Vegan restaurant, and Potomac Fish House. Artist studios are just down the street. You are a short drive from Pizza Paradiso, Franklin's Brew Pub, and Busboys and Poets. At nearby Fort Lincoln, there's a major shopping center and more restaurants anchored by a Costco. It's just over a mile from West Hyattsville Metro (Green Line) and with bus service nearby on Route 1 connecting to the Rhode Island Red Line Metro, and public transportation at that station. For bikers and nature lovers, there are miles of bike/hiking trails in nearby river parks that follow the Northwest Branch of the Anacostia River and connect into Washington D.C. like the Bladensburg Waterfront Park. Hurry over to see how this house has room to spread out in a Historic town full of charm and right next to the District of Columbia

    Zillow last checked:

    Listing updated:

    Listed by:

    David Maplesden 202-270-7253,

    Long & Foster Real Estate, Inc.,

    Co-Listing Agent: Elliot C Barber 240-603-8401,

    Long & Foster Real Estate, Inc.

    Bought with:

    Gali Sapir, 0225243426

    Perennial Real Estate

    Source: Bright MLS,MLS#: MDPG2073436MLS Logo

    Facts & features

    Interior

    Bedrooms & bathrooms
    • Bedrooms: 3
    • Bathrooms: 3
    • Full bathrooms: 2
    • 1/2 bathrooms: 1
    • Main level bathrooms: 1
    Rooms
    • Room types: Living Room, Dining Room, Bedroom 2, Bedroom 3, Kitchen, Family Room, Basement, Bedroom 1, Laundry, Bathroom 1, Bathroom 2, Half Bath
    Basement
    • Description: Percent Finished: 0.0
    • Area: 336
    Heating
    • Forced Air, Natural Gas
    Cooling
    • Central Air, Electric
    Appliances
    • Included: Microwave, Disposal, Oven/Range - Gas, Refrigerator, Stainless Steel Appliance(s), Water Heater, Gas Water Heater
    • Laundry: Hookup, Main Level, Laundry Room
    Features
    • Dining Area, Upgraded Countertops, Family Room Off Kitchen, Walk-In Closet(s), Floor Plan - Traditional, Formal/Separate Dining Room, 9'+ Ceilings, Dry Wall, Plaster Walls
    • Flooring: Bamboo, Engineered Wood, Hardwood, Carpet, Wood
    • Doors: Six Panel, Sliding Glass
    • Windows: Double Pane Windows
    • Basement: Other,Connecting Stairway,Interior Entry,Unfinished,Sump Pump
    • Has fireplace: No
    Interior area
    • Total structure area: 2,368
    • Total interior livable area: 2,032 sqft
    • Finished area above ground: 2,032
    • Finished area below ground: 0

    Property

    Parking
    • Total spaces: 1
    • Parking features: Driveway
    • Uncovered spaces: 1
    Accessibility
    • Accessibility features: None
    Features
    • Levels: Three
    • Stories: 3
    • Exterior features: Sidewalks, Street Lights
    • Pool features: None
    • Fencing: Back Yard
    • Has view: Yes
    • View description: City, Street
    Lot
    • Size: 4,428 Square Feet
    • Features: Front Yard, Rear Yard, SideYard(s), Suburban
    Details
    • Additional structures: Above Grade, Below Grade
    • Parcel number: 17171925643
    • Zoning: RSF65
    • Zoning description: Single-family residential
    • Special conditions: Standard

    Construction

    Type & style
    • Home type: SingleFamily
    • Architectural style: Colonial
    • Property subtype: Single Family Residence
    Materials
    • Frame
    • Foundation: Slab
    • Roof: Asphalt
    Condition
    • Very Good
    • New construction: No
    • Year built: 1905
    Details
    • Builder model: HOME SWEET HOME

    Utilities & green energy

    • Electric: 200+ Amp Service, Circuit Breakers
    • Sewer: Public Sewer
    • Water: Public
    • Utilities for property: Electricity Available, Natural Gas Available, Phone Available, Sewer Available, Water Available, DSL, Fiber Optic

    Community & HOA

    Community
    • Subdivision: Mount Rainier
    HOA
    • Has HOA: No
    Location
    • Region: Mount Rainier
    • Municipality: Mount Rainier

    Financial & listing details

    • Price per square foot: $225/sqft
    • Tax assessed value: $411,000
    • Annual tax amount: $8,640
    • Date on market: 7/6/2023
    • Listing agreement: Exclusive Right To Sell
    • Listing terms: Cash,Conventional,FHA,VA Loan
    • Ownership: Fee Simple
    • Road surface type: Black Top

    Price history

    DateEventPrice
    9/19/2023Sold$457,000-8.6%$225/sqft
    Source: Bright MLS #MDPG2073436 Report a problem
    9/8/2023Pending sale$499,900$246/sqft
    Source: Bright MLS #MDPG2073436 Report a problem
    8/28/2023Contingent$499,900$246/sqft
    Source: Bright MLS #MDPG2073436 Report a problem
    7/17/2023Price change$499,900-4.8%$246/sqft
    Source: Bright MLS #MDPG2073436 Report a problem
    7/6/2023Listed for sale$525,000$258/sqft
    Source: Bright MLS #MDPG2073436 Report a problem

    Public tax history

    YearProperty taxesTax assessment
    2025$9,094 -37.3%$426,300 +2.5%
    2024$14,495 +1.3%$415,700 +1.1%
    2023$14,311 +98.5%$411,000 -1.1%
    2022$7,208 +2.2%$415,700 +3.5%
    2021$7,056 +7.5%$401,600 +8.7%
    2020$6,562 +44.7%$369,467 +21.1%
    2019$4,535 $305,200
    2018-- $305,200 +16.1%
    2017$3,907 -22.5%$262,900 +19.2%
    2016$5,041 $220,600 +23.7%
    2015$5,041 $178,300
    2014$5,041 $178,300
    2013-- $178,300 -26.9%
    2012-- $243,800
    2011-- $243,800
    2010-- $243,800 -20.8%
    2009-- $307,940 +20.6%
    2008-- $255,236 +26%
    2007-- $202,533 +35.2%
    2006-- $149,830 +8.2%
    2005-- $138,522 +8.9%
    2004-- $127,216 +9.8%
    2003-- $115,910
    2002-- $115,910 +10.5%
    2001-- $104,856
    Find assessor info on the county website

    Neighborhood: 20712

    Nearby schools

    GreatSchools rating
    Schools provided by the listing agent
    • Elementary: Mt. Rainier
    • Middle: Hyattsville
    • High: Northwestern
    • District: Prince George's County Public Schools

    Source: Bright MLS. This data may not be complete. We recommend contacting the local school district to confirm school assignments for this home.

    Get a cash offer in 3 minutes
    Find out how much your home could sell for in as little as 3 minutes with a no-obligation cash offer.
    Estimated market value
    $510,500
    Get a cash offer in 3 minutes
    Find out how much your home could sell for in as little as 3 minutes with a no-obligation cash offer.
    Estimated market value
    $510,500