Bright, brand-new construction meets serene water views in this stunning 4 bedroom, 2 bath home with no HOA! A lush lawn, stone-accented exterior, and welcoming front entry set the stage for a beautifully designed interior where every finish was carefully chosen with style and function in mind. Inside, luxury vinyl plank flooring stretches throughout the open layout, complemented by tile in the bathrooms and laundry for a refined yet practical touch. The kitchen offers granite countertops, crisp white cabinetry, and matte black fixtures that create a modern contrast. Stainless steel Whirlpool appliances, soft-close storage, and breakfast bar seating highlight this inviting space that seamlessly connects to the combined living and dining area. High ceilings, a chandelier, a ceiling fan, and natural light from the sliding glass doors give the main living area an airy, comfortable feel that flows effortlessly to the covered porch providing an indoor outdoor vibe that homeowners crave. The primary suite is tucked away for privacy, offering a generous walk-in closet and a well-appointed ensuite with dual sinks, a water closet, and a beautifully tiled walk-in shower with custom glass. Three additional bedrooms and a full guest bath with a tub/shower combo provide flexible options for family or guests. Outdoors, enjoy peaceful mornings or evening gatherings on the covered porch overlooking the pond and nearby walking trail. Complete with a 2 car garage and a convenient location just minutes from downtown Dade City, this thoughtfully built home delivers modern comfort in a setting with beautiful nature views. Call today for your private showing!
Sold for $399,900
$399,900
37284 MAIN AVENUE, DADE CITY, FL 33523
4beds
1,823sqft
Single Family Residence
Built in 2025
0.25 Acres Lot
$390,100 Zestimate®
$219/sqft
$2,471 Estimated rent
Home value
$390,100
$351,000 - $433,000
$2,471/mo
Zestimate® history
Owner options
List your home for rent
$2,471/mo
Rent Zestimate®
Find your next renter with Zillow Rental Manager. Plus, with online applications, you can quickly screen prospective tenants – for free.
$2,471/mo
Rent Zestimate®
Refinance and save
$2,844/mo
Est. payment
Refinancing to a lower rate could help reduce your monthly payments and save thousands over the life of the loan.
$2,844/mo
Est. payment
Explore your selling options
Work with a Zillow partner agent
Leverage their expertise and Zillow's premium Showcase listings to get your home seen by more buyers.
Get startedList with your own agent
Get your home in front of millions of buyers by listing it on Zillow.
Learn how to do itSell it yourself
Take full control of how buyers see your home on Zillow by listing For Sale by Owner (FSBO).
List your homeWhat's special
Breakfast bar seatingGranite countertopsCovered porchHigh ceilingsCeiling fanCustom glassSoft-close storage
Zillow last checked:
Listing updated:
Listed by:
King Sommers, III 813-312-6287,
KING & ASSOCIATES REAL ESTATE LLC 352-458-0291
Bought with:
Daniel Perez, 3346851
REAL BROKER, LLC
Source: Stellar MLS,MLS#: TB8436200 Originating MLS: Suncoast Tampa
Originating MLS: Suncoast Tampa
Facts & features
Interior
Bedrooms & bathrooms
- Bedrooms: 4
- Bathrooms: 2
- Full bathrooms: 2
Rooms
- Room types: Utility Room
Primary bedroom
- Features: Ceiling Fan(s), En Suite Bathroom, Walk-In Closet(s)
- Level: First
- Area: 195 Square Feet
- Dimensions: 13x15
Bedroom 2
- Features: Ceiling Fan(s), Built-in Closet
- Level: First
- Area: 110 Square Feet
- Dimensions: 10x11
Bedroom 3
- Features: Ceiling Fan(s), Built-in Closet
- Level: First
- Area: 110 Square Feet
- Dimensions: 11x10
Bedroom 4
- Features: Ceiling Fan(s), Built-in Closet
- Level: First
- Area: 130 Square Feet
- Dimensions: 13x10
Dining room
- Level: First
- Area: 189 Square Feet
- Dimensions: 21x9
Kitchen
- Features: Breakfast Bar, Granite Counters
- Level: First
- Area: 143 Square Feet
- Dimensions: 11x13
Living room
- Features: Ceiling Fan(s)
- Level: First
- Area: 360 Square Feet
- Dimensions: 24x15
Heating
- Central
Cooling
- Central Air
Appliances
- Included: Dishwasher, Microwave, Range, Refrigerator
- Laundry: Inside, Laundry Room
Features
- Ceiling Fan(s), Eating Space In Kitchen, High Ceilings, Living Room/Dining Room Combo, Open Floorplan, Primary Bedroom Main Floor, Solid Wood Cabinets, Split Bedroom, Stone Counters, Walk-In Closet(s)
- Flooring: Tile, Vinyl
- Doors: Sliding Doors
- Has fireplace: No
Interior area
- Total structure area: 2,388
- Total interior livable area: 1,823 sqft
Property
Parking
- Total spaces: 2
- Parking features: Garage - Attached
- Attached garage spaces: 2
Features
- Levels: One
- Stories: 1
- Patio & porch: Covered, Rear Porch
- Exterior features: Lighting
- Fencing: Chain Link,Vinyl
- Has view: Yes
- View description: Water, Pond
- Has water view: Yes
- Water view: Water,Pond
Lot
- Size: 0.25 Acres
- Features: City Lot, Landscaped
- Residential vegetation: Trees/Landscaped
Details
- Parcel number: 272421033000A000150
- Zoning: RG1
- Special conditions: None
Construction
Type & style
- Home type: SingleFamily
- Property subtype: Single Family Residence
Materials
- Block, Stucco
- Foundation: Slab
- Roof: Shingle
Condition
- Completed
- New construction: Yes
- Year built: 2025
Utilities & green energy
- Sewer: Public Sewer
- Water: Public
- Utilities for property: BB/HS Internet Available, Electricity Connected, Public, Sewer Connected, Water Connected
Community & HOA
Community
- Pet fee: $0 monthly
- Subdivision: MICHIGAN TERRACE
HOA
- Has HOA: No
Location
- Region: Dade City
Financial & listing details
- Price per square foot: $219/sqft
- Tax assessed value: $49,754
- Annual tax amount: $861
- Date on market: 10/11/2025
- Cumulative days on market: 11 days
- Listing terms: Cash,Conventional,FHA,USDA Loan,VA Loan
- Ownership: Fee Simple
- Total actual rent: 0
- Electric utility on property: Yes
- Road surface type: Paved
Price history
| Date | Event | Price |
|---|---|---|
| 11/25/2025 | Sold | $399,900$219/sqft |
Source:  Stellar MLS #TB8436200 Report a problem Stellar MLS #TB8436200 Report a problem | ||
| 10/23/2025 | Pending sale | $399,900$219/sqft |
Source: Stellar MLS #TB8436200 Report a problem | ||
| 10/11/2025 | Listed for sale | $399,900+515.2%$219/sqft |
Source: Stellar MLS #TB8436200 Report a problem | ||
| 3/28/2025 | Sold | $65,000$36/sqft |
Source: Public Record Report a problem | ||
Public tax history
| Year | Property taxes | Tax assessment |
|---|---|---|
| 2025 | $931 +8% | $49,754 +9.9% |
| 2024 | $862 +8.1% | $45,271 +34.9% |
| 2023 | $797 +19.1% | $33,570 +10% |
| 2022 | $670 +9% | $30,520 +21% |
| 2021 | $614 +16% | $25,230 +10% |
| 2020 | $530 -8.5% | $22,943 |
| 2019 | $579 +8.4% | $22,943 |
| 2018 | $534 -0.3% | $22,943 |
| 2017 | $535 -1.3% | $22,943 |
| 2016 | $542 -2.5% | $22,943 |
| 2015 | $557 +1.2% | $22,943 |
| 2014 | $550 | $22,943 |
| 2013 | -- | $22,943 |
| 2012 | -- | $22,943 |
| 2011 | -- | $22,943 |
| 2010 | -- | $22,943 |
| 2009 | -- | $22,943 -21.1% |
| 2008 | -- | $29,096 |
Find assessor info on the county website
Neighborhood: 33523
Nearby homes
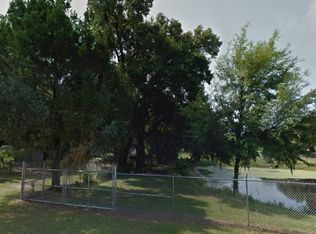
- $65,0000.25 acres37246 Main Ave #18, Dade City, FL 33523Sold
- $349,4004 bd3 ba2.3k sqft37312 Main Ave, Dade City, FL 33523Off Market

- $233,8003 bd2 ba1.3k sqft37247 Main Ave, Dade City, FL 33523Off Market
- $278,000-- bd2 ba1.5k sqft37318 Main Ave, Dade City, FL 33523Off Market
- $229,4004 bd1 ba1.1k sqft37311 Main Ave, Dade City, FL 33523Off Market
- $175,8006 bd1 ba1.8k sqft37301 Beauchamp Ave, Dade City, FL 33523Off Market
- $115,200-- bd1 ba720 sqft37324 Main Ave, Dade City, FL 33523Off Market
- $332,7006 bd1 ba1.8k sqft37305 Beauchamp Ave, Dade City, FL 33523Off Market
Nearby schools
GreatSchools rating
- 4/10Rodney B. Cox Elementary SchoolGrades: PK-5Distance: 0.3 mi
- 4/10Pasco Middle SchoolGrades: 6-8Distance: 0.5 mi
- 3/10Pasco High SchoolGrades: PK,9-12Distance: 11.4 mi
Schools provided by the listing agent
- Elementary: Rodney B. Cox Elementary-PO
- Middle: Pasco Middle-PO
- High: Pasco High-PO
Source: Stellar MLS. This data may not be complete. We recommend contacting the local school district to confirm school assignments for this home.
Get a cash offer in 3 minutes
Find out how much your home could sell for in as little as 3 minutes with a no-obligation cash offer.
Estimated market value
$390,100
Get a cash offer in 3 minutes
Find out how much your home could sell for in as little as 3 minutes with a no-obligation cash offer.
Estimated market value
$390,100
- Florida
- Pasco County
- Dade City
- 33523
- 37284 MAIN AVENUE
