CHECK IT OUT!!! Step Inside and Experience the CUSTOM FEATURES Added to this Beautiful home! This OPEN floor plan features TILE flooring through out most of the home and NEWLY INSTALLED BAMBOO FLOATING FLOORING in all the bedrooms and closets. The kitchen has lots of cabinets and separate island with granite countertops, stainless appliances with gas cooktop, pantry, and undermount sink. The NEWLY ADDED NATURAL STONE BACKSPLASH and CABINET HARDWARD complements the kitchen well. The 2nd & 3rd bedroom share a hall Hollywood bathroom with separate vanities and centered tub/shower combo in the middle, and NEWLY INSTALLED FRAMED MIRRORS. Need a common work station for the family? It's located right off the hall way to bedroom #2 with nice work space. The Primary bedroom is nice and spacious with en-suite bathroom. It comes with NEWLY INSTALLED FRAMED MIRRORS, 4' shower, soaking tub, and walk-in closet. The laundry room is spacious with storage space and stop and drop area located right inside from the garage area. The garage also has storage space for bikes, lawnmower, and other items. THINGS TO REMEMBER! NEWLY INSTALLED A/C COMPLETE UPGRADE 10/11/22 WITH 4 ADDITIONAL REGISTERS, 4 TON AND 14 SEER RATING, CUSTOM TRIM WORK THROUGHOUT THE HOME (CROWN MOULDING, DOOR TRIM, WINDOW CASINGS, AND APPROX 7 1/4 BASEBOARDS, CAN LIGHTS ADDED THROUGHT, AND BACK SIDE PATIO STONE WALK WAY WITH GAS LINE FOR BBQ. Fenced Yard, Community Play Ground, Community School, and Side Walks.
Sold
Price Unknown
37285 Brigantines Ave, Prairieville, LA 70769
3beds
1,973sqft
Single Family Residence, Residential
Built in 2015
6,098 Square Feet Lot
$323,700 Zestimate®
$--/sqft
$2,357 Estimated rent
Home value
$323,700
$308,000 - $340,000
$2,357/mo
Zestimate® history
Owner options
List your home for rent
$2,357/mo
Rent Zestimate®
Find your next renter with Zillow Rental Manager. Plus, with online applications, you can quickly screen prospective tenants – for free.
$2,357/mo
Rent Zestimate®
Refinance and save
$250/mo
Est. payment
Refinancing to a lower rate could help reduce your monthly payments and save thousands over the life of the loan.
$250/mo
Est. payment
Explore your selling options
Work with a Zillow partner agent
Leverage their expertise and Zillow's premium Showcase listings to get your home seen by more buyers.
Get startedList with your own agent
Get your home in front of millions of buyers by listing it on Zillow.
Learn how to do itSell it yourself
Take full control of how buyers see your home on Zillow by listing For Sale by Owner (FSBO).
List your homeWhat's special
Zillow last checked:
Listing updated:
Listed by:
Beth Alford,
RE/MAX Properties
Bought with:
Veronica Carter, 0995688154
Crescent Sotheby's International Realty
Source: ROAM MLS,MLS#: 2024017643
Facts & features
Interior
Bedrooms & bathrooms
- Bedrooms: 3
- Bathrooms: 2
- Full bathrooms: 2
Rooms
- Room types: Bedroom, Primary Bedroom, Breakfast Room, Foyer, Kitchen, Living Room
Primary bedroom
- Features: Ceiling 9ft Plus, Ceiling Fan(s), En Suite Bath
- Level: First
- Area: 224
- Dimensions: 16 x 14
Bedroom 1
- Level: First
- Area: 139.2
- Width: 12
Bedroom 2
- Level: First
- Area: 139.2
- Width: 12
Primary bathroom
- Features: Double Vanity, Separate Shower, Walk-In Closet(s), Soaking Tub, Water Closet
Kitchen
- Features: Granite Counters, Kitchen Island, Pantry, Cabinets Factory Built
- Level: First
- Area: 168
- Dimensions: 12 x 14
Living room
- Level: First
- Area: 397.76
Heating
- Central
Cooling
- Central Air, Ceiling Fan(s)
Appliances
- Included: Gas Cooktop, Dishwasher, Disposal, Microwave, Range/Oven, Self Cleaning Oven, Stainless Steel Appliance(s), Tankless Water Heater
- Laundry: Electric Dryer Hookup, Washer Hookup, Inside, Washer/Dryer Hookups, Laundry Room
Features
- Ceiling 9'+, Computer Nook, Crown Molding
- Flooring: Bamboo, Ceramic Tile
- Windows: Screens
- Attic: Attic Access
Interior area
- Total structure area: 2,680
- Total interior livable area: 1,973 sqft
Property
Parking
- Total spaces: 2
- Parking features: 2 Cars Park, Garage, Garage Door Opener
- Has garage: Yes
Features
- Stories: 1
- Patio & porch: Covered, Patio
- Exterior features: Lighting
- Fencing: Full,Privacy,Wood
Lot
- Size: 6,098 Square Feet
- Dimensions: 50 x 125 x 50 x 125
- Features: Landscaped
Details
- Parcel number: 20034246
Construction
Type & style
- Home type: SingleFamily
- Architectural style: Traditional
- Property subtype: Single Family Residence, Residential
Materials
- Brick Siding, Stucco Siding, Vinyl Siding, Frame
- Foundation: Slab
- Roof: Shingle
Condition
- New construction: No
- Year built: 2015
Details
- Builder name: Dsld, LLC
Utilities & green energy
- Gas: Atmos
- Sewer: Comm. Sewer
- Water: Public
- Utilities for property: Cable Connected
Community & HOA
Community
- Features: Other, Playground, Sidewalks
- Security: Smoke Detector(s)
- Subdivision: Bullion Crossing
HOA
- Has HOA: Yes
- Services included: Common Areas, Common Area Maintenance, Maint Subd Entry HOA, Management
- HOA fee: $250 annually
Location
- Region: Prairieville
Financial & listing details
- Tax assessed value: $294,100
- Annual tax amount: $895
- Date on market: 9/19/2024
- Listing terms: Cash,Conventional,FHA,FMHA/Rural Dev,VA Loan
Price history
| Date | Event | Price |
|---|---|---|
| 11/25/2024 | Sold | -- |
Source:  ROAM MLS #2024017643 Report a problem ROAM MLS #2024017643 Report a problem | ||
| 10/30/2024 | Pending sale | $309,900$157/sqft |
Source: ROAM MLS #2024017643 Report a problem | ||
| 10/15/2024 | Price change | $309,900-3.1%$157/sqft |
Source: ROAM MLS #2024017643 Report a problem | ||
| 9/19/2024 | Listed for sale | $319,900$162/sqft |
Source: ROAM MLS #2024017643 Report a problem | ||
| 6/18/2015 | Sold | -- |
Source: ROAM MLS #2015000248 Report a problem | ||
Public tax history
| Year | Property taxes | Tax assessment |
|---|---|---|
| 2025 | $895 -64.8% | $29,410 +40% |
| 2024 | $2,544 +4.1% | $21,000 +5% |
| 2023 | $2,443 0% | $20,000 |
| 2022 | $2,443 +0% | $20,000 |
| 2021 | $2,443 +59.3% | $20,000 |
| 2020 | $1,534 -37.8% | $20,000 |
| 2019 | $2,466 +1% | $20,000 |
| 2018 | $2,442 +60% | $20,000 +32% |
| 2017 | $1,526 | $15,150 |
| 2015 | $1,526 | -- |
Find assessor info on the county website
Neighborhood: 70769
Nearby homes
- $301,0003 bd2 ba1.6k sqft37289 Brigantines Ave, Prairieville, LA 70769Off Market

- $326,700-- bd-- ba1.8k sqft37279 Brigantines Ave, Prairieville, LA 70769Off Market
- $311,1003 bd2 ba1.7k sqft37295 Brigantines Ave, Prairieville, LA 70769Off Market
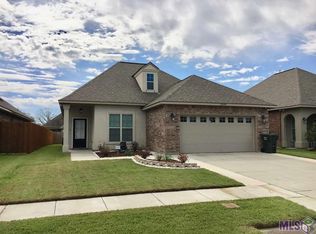
- $322,7003 bd2 ba1.9k sqft37275 Brigantines Ave, Prairieville, LA 70769Off Market

- $308,2003 bd2 ba1.6k sqft37299 Brigantines Ave, Prairieville, LA 70769Off Market
- $341,700-- bd-- ba1.9k sqft37248 Market Place Dr, Prairieville, LA 70769Off Market
- $297,600-- bd-- ba1.5k sqft17059 Barque Dr, Prairieville, LA 70769Off Market
- $272,2003 bd2 ba1.5k sqft37269 Brigantines Ave, Prairieville, LA 70769Off Market
Nearby schools
GreatSchools rating
- 10/10Bullion Primary SchoolGrades: PK-5Distance: 0.3 mi
- 9/10Bluff Middle SchoolGrades: 6-8Distance: 1.6 mi
- 9/10Dutchtown High SchoolGrades: 9-12Distance: 4.1 mi
Schools provided by the listing agent
- District: Ascension Parish
Source: ROAM MLS. This data may not be complete. We recommend contacting the local school district to confirm school assignments for this home.
Get a cash offer in 3 minutes
Find out how much your home could sell for in as little as 3 minutes with a no-obligation cash offer.
Estimated market value
$323,700
Get a cash offer in 3 minutes
Find out how much your home could sell for in as little as 3 minutes with a no-obligation cash offer.
Estimated market value
$323,700
- Louisiana
- Ascension Parish
- Prairieville
- 70769
- 37285 Brigantines Ave
Nearby cities
Nearby zip codes
Other Prairieville Topics
