Skip main navigation
Sold
  • $1,075,000

    37285 Towhee Dr, Astoria, OR 97103

    4beds
    3,649sqft
    Residential, Single Family Residence
    Built in 2003
    4.49 Acres Lot
    $1,084,500 Zestimate®
    $295/sqft
    $4,132 Estimated rent

    Home value

    $1,084,500

    $900,000 - $1.30M

    $4,132/mo

    Zestimate® history
    Loading
    Loading...

    Owner options

    List your home for rent

    $4,132/mo

    Rent Zestimate®

    Find your next renter with Zillow Rental Manager. Plus, with online applications, you can quickly screen prospective tenants – for free.

    Learn more

    $4,132/mo

    Rent Zestimate®

    Refinance and save

    $5,172/mo

    Est. payment

    Refinancing to a lower rate could help reduce your monthly payments and save thousands over the life of the loan.

    See today's rates

    $5,172/mo

    Est. payment

    Explore your selling options

    Work with a Zillow partner agent

    Leverage their expertise and Zillow's premium Showcase listings to get your home seen by more buyers.

    Get started

    List with your own agent

    Get your home in front of millions of buyers by listing it on Zillow.

    Learn how to do it

    Sell it yourself

    Take full control of how buyers see your home on Zillow by listing For Sale by Owner (FSBO).

    List your home

    What's special

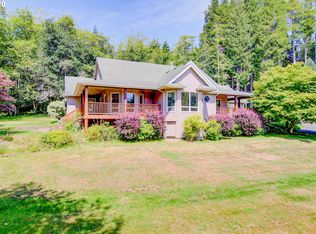
    Step into your dream log-style home! This exquisite property offers 3649 sq ft of living space spread across three stories, providing ample room for relaxation and entertainment. 4 bedrooms and 2.5 bathrooms, including a luxurious master suite featuring a soaking tub, this home is designed for comfort and style. The main level is ideal for hosting gatherings, with a chef's kitchen equipped with modern appliances, granite countertops, and abundant storage. The adjacent dining area is perfect for intimate meals or festive feasts, while the living room, complete with a pellet stove and expansive windows framing breathtaking mountain views, is a cozy retreat. Descend to the lower level to discover a haven for leisure and recreation, featuring a dream bar & pool table room. Perfect for entertaining guests or unwinding in style, this space adds an extra layer of luxury to your home. High and vaulted ceilings, along with radiant-heated floors, ensure a comfortable and inviting atmosphere throughout the property. Outside, the 4.49-acre estate offers a picturesque setting with panoramic mountain views and ample privacy, not to mention, part of the property includes a buildable lot for an additional home. Additionally, a shop with an attached apartment provides versatility for guest accommodations or a home office. Situated in a coveted and secluded location just minutes from town, this property combines convenience with tranquility. Don't miss the chance to make this breathtaking home yours!

    Zillow last checked:

    Listing updated:

    Listed by:

    Ann Westerlund 503-791-4425,

    Windermere Realty Trust

    Bought with:

    Kaia McMahan, 201217356

    Realty One Group Prestige

    Source: RMLS (OR),MLS#: 483372164MLS Logo

    Facts & features

    Interior

    Bedrooms & bathrooms
    • Bedrooms: 4
    • Bathrooms: 3
    • Full bathrooms: 2
    • Partial bathrooms: 1
    • Main level bathrooms: 1
    Rooms
    • Room types: Laundry, Bedroom 4, Bonus Room, Bedroom 2, Bedroom 3, Dining Room, Family Room, Kitchen, Living Room, Primary Bedroom
    Primary bedroom
    • Features: Bathroom, Ceiling Fan, Skylight, Ensuite, High Ceilings, Jetted Tub, Walkin Closet, Walkin Shower, Wallto Wall Carpet
    • Level: Upper
    Bedroom 2
    • Features: Sliding Doors, Closet, Wallto Wall Carpet
    • Level: Main
    Bedroom 3
    • Features: Closet, Wallto Wall Carpet
    • Level: Main
    Bedroom 4
    • Features: Barn Door, Wallto Wall Carpet
    • Level: Lower
    Dining room
    • Features: Sliding Doors, Tile Floor
    • Level: Main
    Kitchen
    • Features: Dishwasher, Eat Bar, Microwave, Builtin Oven, Free Standing Refrigerator, Granite, Plumbed For Ice Maker, Tile Floor
    • Level: Main
    Living room
    • Features: Pellet Stove, High Ceilings, Laminate Flooring, Vaulted Ceiling
    • Level: Main
    Heating
    • Other, Radiant
    Cooling
    • None
    Appliances
    • Included: Built In Oven, Cooktop, Dishwasher, Microwave, Plumbed For Ice Maker, Range Hood, Stainless Steel Appliance(s), Washer/Dryer, Free-Standing Refrigerator, Electric Water Heater, Other Water Heater
    • Laundry: Laundry Room
    Features
    • Floor 3rd, Ceiling Fan(s), Granite, High Ceilings, Vaulted Ceiling(s), Built-in Features, See Amenities Form, Sink, Eat Bar, Wet Bar, Closet, Bathroom, Walk-In Closet(s), Walkin Shower, Tile
    • Flooring: Heated Tile, Laminate, Tile, Wall to Wall Carpet
    • Doors: Sliding Doors
    • Windows: Skylight(s)
    • Basement: Daylight,Finished,Full
    • Number of fireplaces: 2
    • Fireplace features: Pellet Stove
    • Furnished: Yes
    Interior area
    • Total structure area: 3,649
    • Total interior livable area: 3,649 sqft

    Property

    Parking
    • Total spaces: 2
    • Parking features: Driveway, RV Access/Parking, Garage Door Opener, Attached
    • Attached garage spaces: 2
    • Has uncovered spaces: Yes
    Accessibility
    • Accessibility features: Garage On Main, Minimal Steps, Natural Lighting, Parking, Walkin Shower, Accessibility
    Features
    • Levels: Tri Level
    • Stories: 3
    • Patio & porch: Covered Patio, Deck, Patio
    • Exterior features: RV Hookup, Yard
    • Has spa: Yes
    • Spa features: Bath
    • Has view: Yes
    • View description: Mountain(s), Trees/Woods
    Lot
    • Size: 4.49 Acres
    • Features: Secluded, Sprinkler, Acres 3 to 5
    Details
    • Additional structures: GuestQuarters, RVHookup, Workshop, Furnished, SeparateLivingQuartersApartmentAuxLivingUnit
    • Parcel number: 15054
    • Zoning: RA2

    Construction

    Type & style
    • Home type: SingleFamily
    • Architectural style: Log
    • Property subtype: Residential, Single Family Residence
    Materials
    • Log
    • Foundation: Concrete Perimeter
    • Roof: Metal
    Condition
    • Approximately
    • New construction: No
    • Year built: 2003

    Utilities & green energy

    • Sewer: Septic Tank
    • Water: Public

    Community & HOA

    HOA
    • Has HOA: No
    Location
    • Region: Astoria

    Financial & listing details

    • Price per square foot: $295/sqft
    • Tax assessed value: $1,019,251
    • Annual tax amount: $6,444
    • Date on market: 2/5/2025
    • Cumulative days on market: 691 days
    • Listing terms: Cash,Conventional
    • Road surface type: Paved

    Price history

    DateEventPrice
    6/17/2025Sold$1,075,000-10%$295/sqft
    Source: RMLS (OR) #483372164 Report a problem
    5/12/2025Pending sale$1,195,000$327/sqft
    Source: RMLS (OR) #483372164 Report a problem
    5/4/2025Contingent$1,195,000$327/sqft
    Source: CMLS #25-71 Report a problem
    2/5/2025Listed for sale$1,195,000-5.9%$327/sqft
    Source: CMLS #25-71 Report a problem
    8/26/2024Listing removed$1,270,000$348/sqft
    Source: CMLS #24-632 Report a problem
    7/10/2024Listed for sale$1,270,000-2.3%$348/sqft
    Source: CMLS #24-632 Report a problem
    6/21/2024Listing removed--
    Source: CMLS #23-465 Report a problem
    1/3/2024Listing removed$1,300,000$356/sqft
    Source: CMLS #23-465 Report a problem
    12/21/2023Listed for sale$1,300,000$356/sqft
    Source: CMLS #23-465 Report a problem
    11/30/2023Listing removed--
    Source: CMLS #23-465 Report a problem
    5/31/2023Listed for sale$1,300,000$356/sqft
    Source: CMLS #23-465 Report a problem

    Public tax history

    YearProperty taxesTax assessment
    2025$7,920 +22.9%$565,861 +23.3%
    2024$6,444 +3.6%$458,947 +3%
    2023$6,218 +2.8%$445,580 +3%
    2022$6,049 +2.7%$432,602 +3%
    2021$5,889 +2.9%$420,002 +3%
    2020$5,726 $407,770 +3%
    2019$5,726 +3.1%$395,894 +3%
    2018$5,555 +11%$384,364 +3%
    2017$5,003 +5%$373,170 +3%
    2016$4,765 +5.3%$362,302 +3%
    2015$4,527 +3.4%$351,750 +3%
    2014$4,377 +2.1%$341,506 +3%
    2013$4,285 $331,561 +3%
    2012-- $321,905 +3%
    2011-- $312,530 +3%
    2010-- $303,429 +3%
    2009-- $294,592 +3%
    2008-- $286,012 +3%
    2007-- $277,682 +3%
    2006-- $269,595
    Find assessor info on the county website

    Neighborhood: 97103

    Nearby schools

    GreatSchools rating
    Schools provided by the listing agent
    • Elementary: Astoria
    • Middle: Astoria
    • High: Astoria

    Source: RMLS (OR). This data may not be complete. We recommend contacting the local school district to confirm school assignments for this home.

    Get pre-qualified for a loan
    At Zillow Home Loans, we can pre-qualify you in as little as 5 minutes with no impact to your credit score.

    An equal housing lender. NMLS #10287.