Skip main navigation
Sold for $359,000
  • $359,000

    37289 W White Tail Dr, Selbyville, DE 19975

    3beds
    1,450sqft
    Single Family Residence
    Built in 2020
    10,123 Square Feet Lot
    $349,500 Zestimate®
    $248/sqft
    $2,303 Estimated rent

    Home value

    $349,500

    $322,000 - $381,000

    $2,303/mo

    Zestimate® history
    Loading
    Loading...

    Owner options

    List your home for rent

    $2,303/mo

    Rent Zestimate®

    Find your next renter with Zillow Rental Manager. Plus, with online applications, you can quickly screen prospective tenants – for free.

    Learn more

    $2,303/mo

    Rent Zestimate®

    Refinance and save

    $1,616/mo

    Est. payment

    Refinancing to a lower rate could help reduce your monthly payments and save thousands over the life of the loan.

    See today's rates

    $1,616/mo

    Est. payment

    Explore your selling options

    Work with a Zillow partner agent

    Leverage their expertise and Zillow's premium Showcase listings to get your home seen by more buyers.

    Get started

    List with your own agent

    Get your home in front of millions of buyers by listing it on Zillow.

    Learn how to do it

    Sell it yourself

    Take full control of how buyers see your home on Zillow by listing For Sale by Owner (FSBO).

    List your home

    What's special

    Serene country-style communityPeaceful surroundingsSpacious bedroomsGranite countertopsLike-new appliancesPrivate fully fenced backyard
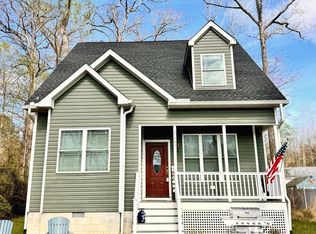
    Welcome to Your Slice of Heaven in Deer Run Acres! Nestled in the serene, country-style community of Deer Run Acres, this beautifully maintained home offers the perfect blend of charm, comfort, and outdoor living. Featuring three spacious bedrooms and 3.5 bathrooms, this residence is designed for both relaxation and functionality. Step into the inviting kitchen, complete with granite countertops and like-new appliances—ideal for home chefs and entertaining alike. The thoughtful layout flows effortlessly into the living areas, creating a warm and welcoming environment. Outdoors, enjoy your private, fully fenced backyard, enclosed by a 6-foot white vinyl fence with both single and double-gate access. The generous yard offers room to roam, garden, or simply unwind in your peaceful surroundings. Whether you're looking for a primary residence or a quiet country retreat, this home checks all the boxes. * SOME PHOTOS DISPLAYED ARE FROM THE BUILDER'S ORIGINAL LISTING. ** PLEASE NOTE THAT THE SELLERS ARE IN THE PROCESS OF PACKING UP THEIR BELONGINGS, THEREFORE, MOVING BOXES ARE STACKED THROUGHOUT THE INTERIOR.

    Zillow last checked:

    Listing updated:

    Listed by:

    Sandra Erbe 443-848-3004,

    Keller Williams Realty

    Bought with:

    Spike Sands, RS-0038938

    Berkshire Hathaway HomeServices PenFed Realty - OP

    Source: Bright MLS,MLS#: DESU2087678MLS Logo

    Facts & features

    Interior

    Bedrooms & bathrooms
    • Bedrooms: 3
    • Bathrooms: 4
    • Full bathrooms: 3
    • 1/2 bathrooms: 1
    • Main level bathrooms: 2
    • Main level bedrooms: 1
    Heating
    • Central, Forced Air, Heat Pump, Electric
    Cooling
    • Ceiling Fan(s), Central Air, Electric
    Appliances
    • Included: Microwave, Dishwasher, Self Cleaning Oven, Oven/Range - Electric, Refrigerator, Stainless Steel Appliance(s), Water Heater, Electric Water Heater
    • Laundry: Hookup, Lower Level
    Features
    • Ceiling Fan(s), Combination Kitchen/Dining, Open Floorplan, Family Room Off Kitchen, Primary Bath(s), Walk-In Closet(s)
    • Flooring: Carpet
    • Has basement: No
    • Has fireplace: No
    Interior area
    • Total structure area: 1,450
    • Total interior livable area: 1,450 sqft
    • Finished area above ground: 1,450

    Property

    Parking
    • Total spaces: 4
    • Parking features: Asphalt, Driveway, Off Street
    • Uncovered spaces: 4
    Accessibility
    • Accessibility features: None
    Features
    • Levels: Two
    • Stories: 2
    • Pool features: None
    • Fencing: Vinyl
    Lot
    • Size: 10,123 Square Feet
    Details
    • Additional structures: Above Grade, Outbuilding
    • Parcel number: NO TAX RECORD
    • Zoning: R
    • Special conditions: Standard

    Construction

    Type & style
    • Home type: SingleFamily
    • Architectural style: Cape Cod
    • Property subtype: Single Family Residence
    Materials
    • Batts Insulation, Blown-In Insulation, CPVC/PVC, Stick Built, Vinyl Siding
    • Foundation: Block, Crawl Space
    • Roof: Architectural Shingle
    Condition
    • New construction: No
    • Year built: 2020

    Utilities & green energy

    • Electric: 200+ Amp Service, 110 Volts
    • Sewer: Public Sewer
    • Water: Well, Private
    • Utilities for property: Cable Available

    Community & HOA

    Community
    • Subdivision: Deer Run Acres
    HOA
    • Has HOA: No
    Location
    • Region: Selbyville

    Financial & listing details

    • Price per square foot: $248/sqft
    • Tax assessed value: $294,800
    • Annual tax amount: $450
    • Date on market: 6/4/2025
    • Listing agreement: Exclusive Right To Sell
    • Listing terms: Cash,Conventional,FHA,VA Loan
    • Exclusions: Furniture, Artwork, And Personal Belongings Excluded
    • Ownership: Fee Simple

    Price history

    DateEventPrice
    7/18/2025Sold$359,000$248/sqft
    Source: Bright MLS #DESU2087678 Report a problem
    6/15/2025Contingent$359,000$248/sqft
    Source: Bright MLS #DESU2087678 Report a problem
    6/4/2025Listed for sale$359,000+49.6%$248/sqft
    Source: Bright MLS #DESU2087678 Report a problem
    8/21/2020Sold$240,000+242.9%$166/sqft
    Source: Public Record Report a problem
    9/30/2019Sold$70,000$48/sqft
    Source: Public Record Report a problem

    Public tax history

    YearProperty taxesTax assessment
    2025$999 -0.9%$147,400 +854%
    2024$1,008 +0.1%$15,450
    2023$1,007 +1%$15,450
    2022$997 +5.1%$15,450 +1%
    2021$948 +126.6%$15,300 +665%
    2020$418 $2,000
    2019$418 -0.4%$2,000
    2018$420 +0.3%$2,000
    2017$419 +2.1%$2,000
    2016$410 -0.5%$2,000
    2015$413 +0.5%$2,000
    2014$410 -0.2%$2,000
    2013$411 -23.4%$2,000
    2012$537 +705.6%$2,000
    2011$67 $2,000
    2010$67 +0.4%$2,000
    2009$66 $2,000
    2008-- --
    2007-- --
    2006-- --
    2005-- --
    2004-- --
    2003-- --
    2002-- --
    2001-- --
    Find assessor info on the county website

    Neighborhood: 19975

    Nearby schools

    GreatSchools rating
    Schools provided by the listing agent
    • High: Sussex Central
    • District: Indian River

    Source: Bright MLS. This data may not be complete. We recommend contacting the local school district to confirm school assignments for this home.

    Sell for more on Zillow
    Get a Zillow Showcase℠ listing at no additional cost and you could sell for .
    $349,500
    2% more
    +$6,990
    With Zillow Showcase(estimated)
    $356,490
    Sell for more on Zillow
    Get a Zillow Showcase℠ listing at no additional cost and you could sell for .
    $349,500
    2% more
    +$6,990
    With Zillow Showcase(estimated)
    $356,490