Skip main navigation
Active
  • Price cut: $10K (6/5)
    $287,900

    3729 13th St W, Lehigh Acres, FL 33971

    3beds
    1,409sqft
    : 
    Loading
    Get pre-qualified
    Single Family Residence
    Built in 1998
    10,001 Square Feet Lot
    $281,600 Zestimate®
    $204/sqft
    $-- HOA

    What's special

    Stylish upgradesBeautifully remodeled homeFreshly painted interiorStunning granite islandCharming window-side sitting areaAll-new ceiling fixturesSpacious dining room
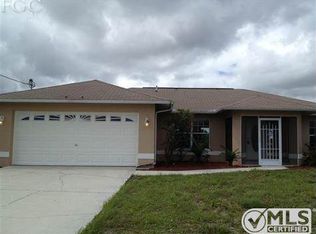
    Don't look any further-3729 is the home you been waiting for! This beautifully remodeled home in Lehigh Acres featuring stylish upgrades and a fresh, modern open concept feel throughout. The updated kitchen is the heart of the home, showcasing new cabinetry, a stunning granite island, and brand-new stainless steel appliances—perfect for both everyday living and entertaining. Enjoy all-new ceiling fixtures that add a contemporary touch, along with updated bathrooms complete with new cabinets, fixtures, and mirrors. Privacy glass doors provide both elegance and functionality. The guest bedrooms offers dual closets, including one with a charming window-side sitting area—ideal for relaxing with a book or creating a cozy nook. The primary suite features tray ceiling and a spacious walk-in closet, offering comfort and a touch of sophistication. A spacious dining room provides the perfect setting for gatherings, while the freshly painted interior and exterior complete the home’s clean, move-in-ready appeal. Conveniently located off Gunnery and Lee Boulevard with easy access to major highway and surrounded with many amenities to choose from. Beautifully presented with some virtual staged photos, the furnishing and decor are not physically present.
    101 days
    |
    146
    |
    10
    |

    Zillow last checked:

    Listing updated:

    Listed by:

    Yolanda Rosario 239-628-6987,

    Suncoast Realty Solutions,LLC

    Source: Florida Gulf Coast MLS,MLS#: 2026013189MLS LogoOriginating MLS: Florida Gulf Coast

    Loading...

      Facts & features

      Interior

      Bedrooms & bathrooms
      • Bedrooms: 3
      • Bathrooms: 2
      • Full bathrooms: 2
      Rooms
      • Room types: Bathroom, Guest Quarters, Screened Porch
      Heating
      • Central, Electric
      Cooling
      • Central Air, Ceiling Fan(s), Electric
      Appliances
      • Included: Dishwasher, Ice Maker, Microwave, Range, Refrigerator, RefrigeratorWithIce Maker, Water Purifier
      • Laundry: Washer Hookup, Dryer Hookup, In Garage
      Features
      • Bedroom on Main Level, Tray Ceiling(s), Dual Sinks, Eat-in Kitchen, Kitchen Island, Living/Dining Room, Multiple Shower Heads, Shower Only, Separate Shower, Vaulted Ceiling(s), Walk-In Closet(s), Split Bedrooms, Bathroom, Guest Quarters, Screened Porch
      • Flooring: Tile
      • Windows: Single Hung, Shutters
      Interior area
      • Total structure area: 1,850
      • Total interior livable area: 1,409 sqft
      Video & virtual tour

      Property

      Parking
      • Total spaces: 2
      • Parking features: Attached, Driveway, Garage, Paved, Two Spaces, Garage Door Opener
      • Attached garage spaces: 2
      • Has uncovered spaces: Yes
      Features
      • Stories: 1
      • Patio & porch: Lanai, Patio, Porch, Screened
      • Exterior features: Patio, Room For Pool
      • Waterfront features: None
      Lot
      • Size: 10,001 Square Feet
      • Dimensions: 80 x 125 x 80 x 125
      • Features: Rectangular Lot
      Details
      • Parcel number: 274426L211132.0040
      • Lease amount: $0
      • Zoning description: RS-1

      Construction

      Type & style
      • Home type: SingleFamily
      • Architectural style: Ranch,One Story
      • Property subtype: Single Family Residence
      Materials
      • Block, Concrete, Stucco
      • Roof: Shingle
      Condition
      • Resale
      • Year built: 1998

      Utilities & green energy

      • Sewer: Septic Tank
      • Water: Well
      • Utilities for property: Cable Not Available

      Community & HOA

      Community
      • Features: None
      • Security: None, Smoke Detector(s)
      • Condo and coop fee: $0
      • Membership fee: $0
      • Subdivision: LEHIGH ACRES
      HOA
      • Has HOA: No
      • Amenities included: None
      • Services included: Other
      Location
      • Region: Lehigh Acres

      Financial & listing details

      • Price per square foot: $204/sqft
      • Tax assessed value: $202,365
      • Annual tax amount: $3,241
      • Date on market: 4/1/2026
      • Cumulative days on market: 103 days
      • Listing terms: All Financing Considered,Cash,FHA,VA Loan
      • Ownership: Single Family
      • Road surface type: Paved

        Estimated market value

        $281,600

        $268,000 - $296,000

        $1,899/mo

        Price history

        DateEventPrice
        6/5/2026Price change$287,900-3.4%$204/sqft
        Source: Florida Gulf Coast MLS #2026013189 Report a problem
        4/23/2026Price change$297,900-3.9%$211/sqft
        Source: Florida Gulf Coast MLS #2026013189 Report a problem
        4/2/2026Listed for sale$310,000+51.1%$220/sqft
        Source: Florida Gulf Coast MLS #2026013189 Report a problem
        12/10/2025Sold$205,200-4.5%$146/sqft
        Source: Florida Gulf Coast MLS #2025012177 Report a problem
        11/2/2025Pending sale$214,900$153/sqft
        Source: Florida Gulf Coast MLS #2025012177 Report a problem
        9/30/2025Listed for sale$214,900-18.9%$153/sqft
        Source: Florida Gulf Coast MLS #2025012177 Report a problem
        11/16/2021Sold$265,000+2%$188/sqft
        Source: Public Record Report a problem
        10/8/2021Pending sale$259,900$184/sqft
        Source: Florida Gulf Coast MLS #221069256 Report a problem
        9/28/2021Listed for sale$259,900+213.5%$184/sqft
        Source: Florida Gulf Coast MLS #221069256 Report a problem
        9/10/2001Sold$82,900-1.2%$59/sqft
        Source: Public Record Report a problem
        3/30/1998Sold$83,900+3256%$60/sqft
        Source: Public Record Report a problem
        9/15/1997Sold$2,500$2/sqft
        Source: Public Record Report a problem
        3/21/1997Sold$2,500$2/sqft
        Source: Public Record Report a problem

        Public tax history

        YearProperty taxesTax assessment
        2025$3,241 -10.3%$202,365 -13.7%
        2024$3,614 +5.4%$234,365 +10%
        2023$3,430 +15.6%$213,059 +10%
        2022$2,968 +230.7%$193,690 +279.9%
        2021$897 +0.1%$50,991 +1.4%
        2020$896 -3.9%$50,287 -62.3%
        2019$933 $133,244 +176.2%
        2018$933 +3.5%$48,239 +2.1%
        2017$901 +5.2%$47,247 -51.5%
        2016$857 +4.2%$97,504 +15.8%
        2015$822 +1.4%$84,203 +13.6%
        2014$811 +27.4%$74,098 +22.3%
        2013$637 +4.5%$60,593 +16.3%
        2012$609 +0.5%$52,098 +13.5%
        2011$606 -1.5%$45,913 +8.7%
        2010$615 -25.9%$42,243 -26.4%
        2009$831 -43.9%$57,360 -68.9%
        2007$1,481 +1.1%$184,250 -8.5%
        2006$1,465 -5.3%$201,260 +103.6%
        2004$1,546 -2.7%$98,860 +7%
        2003$1,589 +2.1%$92,380 +7.8%
        2002$1,556 $85,660 +21%
        2000-- $70,820
        Find assessor info on the county website

        Monthly payment

        Est. payment

        Payment breakdown

        Explore the cost of this home by adjusting the details. Changes won't be saved.
        All calculations are estimates and provided by Zillow, Inc. for informational purposes only. Actual amounts may vary.
        HOA fees may include property taxes on listings classified as Co-Ops. Contact the listing agent and/or owner for fee details.
        Mortgage interest rates are dependent on a number of factors, including credit score, down payment, and repayment length. Interest rate data provided by Zillow Group Marketplace, Inc. as of 1/1/1970 from various mortgage lenders with which we have lead or other similar arrangements; the Estimated Payment is an average of those rates.
        See how much you could borrow to make a competitive offer.

        Climate risks

        Neighborhood: 33971

        Getting around

        2 / 100
        Car-Dependent
        31 / 100
        Somewhat Bikeable

        Nearby schools

        GreatSchools rating
        Schools provided by the listing agent
        • Elementary: SUNSHINE ELEMENTARY SCHOOL
        • Middle: HARNS MARSH MIDDLE SCHOOL
        • High: LEHIGH SENIOR HIGH SCHOOL

        Source: Florida Gulf Coast MLS. This data may not be complete. We recommend contacting the local school district to confirm school assignments for this home.

        A local agent can set up tours, give advice and negotiate with sellers.

        Browse local experts

        Similar homes