Skip main navigation
Closed
  • Price Unknown

    3729 4th St E, West Fargo, ND 58078

    5beds
    4,323sqft
    Single Family Residence
    Built in 2016
    0.43 Acres Lot
    $920,300 Zestimate®
    $--/sqft
    $3,470 Estimated rent

    Home value

    $920,300

    $865,000 - $985,000

    $3,470/mo

    Zestimate® history
    Loading
    Loading...

    Owner options

    List your home for rent

    $3,470/mo

    Rent Zestimate®

    Find your next renter with Zillow Rental Manager. Plus, with online applications, you can quickly screen prospective tenants – for free.

    Learn more

    $3,470/mo

    Rent Zestimate®

    Refinance and save

    Refinancing to a lower rate could help reduce your monthly payments and save thousands over the life of the loan.

    See today's rates

    Explore your selling options

    Work with a Zillow partner agent

    Leverage their expertise and Zillow's premium Showcase listings to get your home seen by more buyers.

    Get started

    List with your own agent

    Get your home in front of millions of buyers by listing it on Zillow.

    Learn how to do it

    Sell it yourself

    Take full control of how buyers see your home on Zillow by listing For Sale by Owner (FSBO).

    List your home

    What's special

    Private dockOutdoor kitchenThree built-in gas firepitsSpacious great roomOversized primary suiteLuxurious primary ensuiteFully finished walkout basement
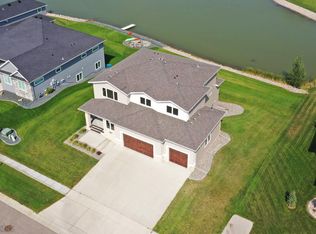
    LOCATION, LOCATION, LOCATION!!! Discover this hidden gem nestled in the highly sought-after Shadow Creek neighborhood, a stunning 5-bedroom, 4-bathroom home that offers the perfect blend of luxury, comfort, and functionality. This modified Heritage Homes Ashmore plan has been expanded creating generous square footage, evident in the spacious great room, oversized primary suite, and a huge fully finished walkout basement designed for both relaxation and entertainment. Upstairs, you'll find three large bedrooms, each with walk-in closets, a versatile loft area, and a full bathroom featuring double sinks and a pocket door for added privacy. The main floor welcomes you with an inviting foyer, a separate mudroom entrance, a convenient half bath, and a laundry room. The heart of the home is the open-concept kitchen, dining, and living area perfect for hosting gatherings or enjoying quiet evenings with loved ones all with serene views of the pond. The main floor also features a luxurious primary ensuite that overlooks the water and opens directly onto a wraparound deck. Wake up to tranquil views and step outside to enjoy your morning coffee in peace. A walkout lower level is truly a rare find in the FM area, featuring an office, workout room, wet bar, full bath, and a bedroom currently used as a media room. The showstopper? A 110 inch theater screen with high end audio and adjoining game area ideal for movie nights and entertaining guests. Step outside to your beautifully landscaped backyard oasis. The wraparound deck leads to a covered patio complete with an outdoor kitchen and three built-in gas firepits, creating the perfect ambiance for evening gatherings. The yard is meticulously maintained with an in-ground sprinkler system that draws from the pond, which means no city water bills for watering! Enjoy direct access to the pond, enhanced with large riprap rock for added beauty and erosion control. Cast a line from your private dock and enjoy the peaceful waterfront lifestyle. Situated on one of the largest lots in the neighborhood and located on a frontage street, this home offers some of the best views in Shadow Creek. Not to mention, this lot would be the perfect fit for an infinity edge pool. Do not miss your chance to own this extraordinary property, schedule your private showing today! Owner is a licensed real estate agent.

    Zillow last checked:

    Listing updated:

    Listed by:

    Wade Nagel 701-367-2579,

    KW Inspire Realty Keller Williams

    Bought with:

    Wade Nagel

    KW Inspire Realty Keller Williams

    Source: NorthstarMLS as distributed by MLS GRID,MLS#: 6745863MLS Logo

    Facts & features

    Interior

    Bedrooms & bathrooms
    • Bedrooms: 5
    • Bathrooms: 4
    • Full bathrooms: 2
    • 3/4 bathrooms: 1
    • 1/2 bathrooms: 1
    Bedroom
    • Level: Main
    Bedroom 2
    • Level: Upper
    Bedroom 3
    • Level: Upper
    Bedroom 4
    • Level: Upper
    Bedroom 5
    • Level: Lower
    Primary bathroom
    • Level: Main
    Bathroom
    • Level: Upper
    Bathroom
    • Level: Main
    Bathroom
    • Level: Lower
    Other
    • Level: Lower
    Exercise room
    • Level: Lower
    Family room
    • Level: Lower
    Foyer
    • Level: Main
    Great room
    • Level: Main
    Informal dining room
    • Level: Main
    Kitchen
    • Level: Main
    Laundry
    • Level: Main
    Loft
    • Level: Upper
    Media room
    • Level: Lower
    Mud room
    • Level: Main
    Office
    • Level: Lower
    Other
    • Level: Main
    Utility room
    • Level: Lower
    Heating
    • Forced Air
    Cooling
    • Central Air
    Appliances
    • Included: Air-To-Air Exchanger, Dishwasher, Disposal, Dryer, Gas Water Heater, Microwave, Range, Refrigerator, Stainless Steel Appliance(s), Washer, Wine Cooler
    • Laundry: Laundry Room, Main Level
    Features
    • Flooring: Carpet, Laminate, Linoleum, Tile
    • Basement: Drain Tiled,Egress Window(s),Finished,Concrete,Storage Space,Sump Pump,Walk-Out Access
    • Number of fireplaces: 2
    • Fireplace features: Gas
    Interior area
    • Total structure area: 4,323
    • Total interior livable area: 4,323 sqft
    • Finished area above ground: 2,823
    • Finished area below ground: 1,500

    Property

    Parking
    • Total spaces: 3
    • Parking features: Attached
    • Attached garage spaces: 3
    • Details: Garage Dimensions (24 x 32)
    Accessibility
    • Accessibility features: None
    Features
    • Levels: Two
    • Stories: 2
    • Patio & porch: Composite Decking, Covered, Patio, Wrap Around
    • Waterfront features: Pond
    Lot
    • Size: 0.43 Acres
    • Dimensions: 100 x 185
    Details
    • Foundation area: 1600
    • Parcel number: 02491400050000
    • Zoning description: Residential-Single Family

    Construction

    Type & style
    • Home type: SingleFamily
    • Property subtype: Single Family Residence
    Materials
    • Roof: Asphalt
    Condition
    • New construction: No
    • Year built: 2016

    Utilities & green energy

    • Gas: Natural Gas
    • Sewer: City Sewer/Connected
    • Water: City Water/Connected

    Community & HOA

    Community
    • Subdivision: Shadow Creek 5th Add
    HOA
    • Has HOA: No
    Location
    • Region: West Fargo

    Financial & listing details

    • Tax assessed value: $773,100
    • Annual tax amount: $9,586
    • Date on market: 6/27/2025
    • Cumulative days on market: 20 days

    Price history

    DateEventPrice
    8/15/2025Sold--
    Source: NorthstarMLS as distributed by MLS GRID #6745863 Report a problem
    7/18/2025Pending sale$919,700$213/sqft
    Source: NorthstarMLS as distributed by MLS GRID #6745863 Report a problem
    6/27/2025Listed for sale$919,700+92.3%$213/sqft
    Source: NorthstarMLS as distributed by MLS GRID #6745863 Report a problem
    5/24/2016Listing removed$478,272$111/sqft
    Source: Berkshire Hathaway HomeServices Premier Properties #16-2466 Report a problem
    5/23/2016Pending sale$478,272$111/sqft
    Source: Berkshire Hathaway HomeServices Premier Properties #16-2466 Report a problem
    5/23/2016Listed for sale$478,272$111/sqft
    Source: Berkshire Hathaway HomeServices Premier Properties #16-2466 Report a problem
    5/20/2016Sold--
    Source: Public Record Report a problem
    10/21/2014Sold--
    Source: Public Record Report a problem

    Public tax history

    YearProperty taxesTax assessment
    2024$13,416 -3.6%$773,100 +4.2%
    2023$13,917 -1%$741,900 +6.5%
    2022$14,052 +2.4%$696,300 +7.5%
    2021$13,725 +3.4%$647,800 +5%
    2020$13,269 -5.1%$616,700 -1.2%
    2019$13,988 +0.5%$624,100 -0.7%
    2018$13,922 +4.6%$628,700 +110.4%
    2017$13,305 +61.7%$298,800 +172.5%
    2016$8,227 +61.9%$109,650 +263.7%
    2015$5,083 +59.5%$30,150
    2014$3,188 $30,150
    Find assessor info on the county website

    Neighborhood: 58078

    Nearby schools

    GreatSchools rating
    Schools provided by the listing agent
    • High: West Fargo Sheyenne

    Source: NorthstarMLS as distributed by MLS GRID. This data may not be complete. We recommend contacting the local school district to confirm school assignments for this home.

    Sell for more on Zillow
    Get a Zillow Showcase℠ listing at no additional cost and you could sell for .
    $920,300
    2% more
    +$18,406
    With Zillow Showcase(estimated)
    $938,706