Skip main navigation
Closed
  • Zestimate®
    $730,000

    3729 Ashleigh Way Rd, Barboursville, VA 22923

    5beds
    3,516sqft
    Single Family Residence
    Built in 2001
    6.69 Acres Lot
    $730,000 Zestimate®
    $208/sqft
    $3,698 Estimated rent

    Home value

    $730,000

    $679,000 - $781,000

    $3,698/mo

    Zestimate® history
    Loading
    Loading...

    Owner options

    List your home for rent

    $3,698/mo

    Rent Zestimate®

    Find your next renter with Zillow Rental Manager. Plus, with online applications, you can quickly screen prospective tenants – for free.

    Learn more

    $3,698/mo

    Rent Zestimate®

    Refinance and save

    $4,726/mo

    Est. payment

    Refinancing to a lower rate could help reduce your monthly payments and save thousands over the life of the loan.

    See today's rates

    $4,726/mo

    Est. payment

    Explore your selling options

    Work with a Zillow partner agent

    Leverage their expertise and Zillow's premium Showcase listings to get your home seen by more buyers.

    Get started

    List with your own agent

    Get your home in front of millions of buyers by listing it on Zillow.

    Learn how to do it

    Sell it yourself

    Take full control of how buyers see your home on Zillow by listing For Sale by Owner (FSBO).

    List your home

    What's special

    Cozy gas fireplaceChicken coopRun-in shedSpacious homePrivate wooded trailSpacious kitchenPlay structure
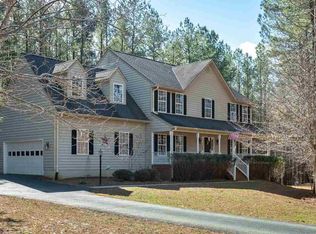
    Truly a gem tucked away in the ASHLEIGH neighborhood with views of the Southwest Mountains as its backdrop, this spacious home offers 6 acres of peaceful rural living and endless possibilities! Enjoy stunning sunrises from the expansive new TREX deck and sunsets from the wraparound front porch. Inside, hardwood floors, crown molding, and a cozy gas fireplace complement the spacious kitchen with new Quartz counters and butcher block island. 5 bedrooms total plus, a versatile bonus room with attached bath makes an ideal guest suite, while the basement offers space for a home gym, home office or future expansion for another full bath, kitchenette and more making the basement a complete guest suite. Outside, the possibilities abound featuring a run-in shed, mature fenced raised bed garden, chicken coop, private wooded trail and play structure. Neighborhood riding trails and adjacent conservation land add to the appeal of the escape this property offers. For the next owner's convenience the riding mower and Gator ATV convey. This property is less than 25 min to NGIC and CHO, and less than 30 min to downtown CVille/UVA medical center. FIREFLY being installed in the neighborhood. Why not host the holidays HERE instead of somewhere else?

    Zillow last checked:

    Listing updated:

    Listed by:

    ERIN HALL 434-249-4919,

    NEST REALTY GROUP

    Bought with:

    HELEN ASCOLI, 0225209289

    NEST REALTY GROUP

    Source: CAAR,MLS#: 683074MLS LogoOriginating MLS: Charlottesville Area Association of Realtors

    Facts & features

    Interior

    Bedrooms & bathrooms
    • Bedrooms: 5
    • Bathrooms: 4
    • Full bathrooms: 3
    • 1/2 bathrooms: 1
    • Main level bathrooms: 1
    Rooms
    • Room types: Bathroom, Bonus Room, Bedroom, Dining Room, Family Room, Full Bath, Half Bath, Kitchen, Laundry, Living Room, Recreation, Utility Room
    Primary bedroom
    • Level: Second
    Bedroom
    • Level: Second
    Bedroom
    • Level: Second
    Bedroom
    • Level: Second
    Bedroom
    • Level: Basement
    Primary bathroom
    • Level: Second
    Bathroom
    • Level: Second
    Bonus room
    • Level: Second
    Dining room
    • Level: First
    Family room
    • Level: First
    Half bath
    • Level: First
    Kitchen
    • Level: First
    Laundry
    • Level: First
    Living room
    • Level: First
    Recreation
    • Level: Basement
    Utility room
    • Level: Basement
    Heating
    • Heat Pump
    Cooling
    • Heat Pump
    Appliances
    • Included: Dishwasher, Electric Range, Microwave, Refrigerator, Dryer, Washer
    Features
    • Breakfast Area, Eat-in Kitchen, Kitchen Island, Recessed Lighting, Utility Room
    • Flooring: Carpet, Hardwood
    • Windows: Double Pane Windows, Insulated Windows, Screens, Tilt-In Windows
    • Basement: Exterior Entry,Full,Interior Entry,Partially Finished,Walk-Out Access
    • Has fireplace: Yes
    • Fireplace features: Gas, Gas Log
    Interior area
    • Total structure area: 4,608
    • Total interior livable area: 3,516 sqft
    • Finished area above ground: 2,866
    • Finished area below ground: 650

    Property

    Parking
    • Total spaces: 2
    • Parking features: Asphalt, Attached, Electricity, Garage, Garage Door Opener, Garage Faces Side
    • Attached garage spaces: 2
    Features
    • Levels: Two
    • Stories: 2
    • Patio & porch: Deck, Front Porch, Porch, Side Porch
    • Exterior features: Fence, Mature Trees/Landscape, Propane Tank - Owned, Playground
    • Pool features: None
    • Fencing: Invisible,Split Rail,Partial
    • Has view: Yes
    • View description: Garden, Mountain(s), Residential, Rural, Trees/Woods
    Lot
    • Size: 6.69 Acres
    • Features: Garden, Landscaped, Level, Partially Cleared, Private, Wooded
    Details
    • Additional structures: Poultry Coop
    • Parcel number: 034000000022E0
    • Zoning description: RA Rural Area
    • Horse amenities: Paddocks

    Construction

    Type & style
    • Home type: SingleFamily
    • Architectural style: Colonial
    • Property subtype: Single Family Residence
    Materials
    • Stick Built, Vinyl Siding
    • Foundation: Block
    • Roof: Composition,Shingle
    Condition
    • New construction: No
    • Year built: 2001

    Utilities & green energy

    • Electric: Underground
    • Sewer: Septic Tank
    • Water: Private, Well
    • Utilities for property: Cable Available, Fiber Optic Available, Propane

    Community & HOA

    Community
    • Security: Dead Bolt(s), Smoke Detector(s)
    • Subdivision: ASHLEIGH
    HOA
    • Has HOA: No
    Location
    • Region: Barboursville

    Financial & listing details

    • Price per square foot: $208/sqft
    • Tax assessed value: $666,400
    • Annual tax amount: $6,207
    • Date on market: 10/15/2026
    • Cumulative days on market: 5 days

    Price history

    DateEventPrice
    11/12/2026Sold$730,000-2.7%$208/sqft
    Source: CAAR #683074 Report a problem
    10/21/2026Pending sale$750,000$213/sqft
    Source: CAAR #683074 Report a problem
    10/15/2026Listed for sale$750,000+37.6%$213/sqft
    Source: CAAR #683074 Report a problem
    4/15/2019Sold$545,000+1.4%$155/sqft
    Source: CVRMLS #1837037 Report a problem
    2/2/2019Listed for sale$537,500$153/sqft
    Source: Roy Wheeler Realty Co. #1009985018 Report a problem
    2/2/2019Pending sale$537,500$153/sqft
    Source: Roy Wheeler Realty Co. #1009985018 Report a problem
    11/15/2018Price change$537,500-1.4%$153/sqft
    Source: ROY WHEELER REALTY - DOWNTOWN #582712 Report a problem
    10/22/2018Listed for sale$545,000+7.9%$155/sqft
    Source: ROY WHEELER REALTY - DOWNTOWN #582712 Report a problem
    8/19/2008Sold$505,000$144/sqft
    Source: Agent Provided Report a problem

    Public tax history

    YearProperty taxesTax assessment
    2025$5,958 +6.6%$666,400 +1.8%
    2024$5,590 +1.5%$654,600 +1.5%
    2023$5,507 +9.4%$644,900 +9.4%
    2022$5,036 +12.2%$589,700 +12.2%
    2021$4,488 -2.1%$525,500 -2.1%
    2020$4,584 +28.5%$536,800 +5.2%
    2019$3,568 +4.8%$510,500 +2.4%
    2018$3,406 +89.5%$498,700 +3%
    2017$1,798 -44.9%$484,300 +24.5%
    2016$3,264 +107.7%$389,000 +1.4%
    2015$1,571 $383,700 -11.9%
    2014-- $435,700 -0.8%
    2013-- $439,200 -1.9%
    2012-- $447,600 -0.8%
    2011-- $451,000 -0.7%
    2010-- $454,400 -5.8%
    2009-- $482,500 +0.3%
    2008-- $481,100 +3.1%
    2007-- $466,500 +38.1%
    2006-- $337,900
    2005-- $337,900 +4.9%
    2004-- $322,000
    2003-- $322,000 +6%
    2002-- $303,800
    2001-- --
    Find assessor info on the county website

    Neighborhood: 22923

    Nearby schools

    GreatSchools rating
    Schools provided by the listing agent
    • Elementary: Stony Point
    • Middle: Lakeside
    • High: Albemarle

    Source: CAAR. This data may not be complete. We recommend contacting the local school district to confirm school assignments for this home.

    Get a cash offer in 3 minutes
    Find out how much your home could sell for in as little as 3 minutes with a no-obligation cash offer.
    Estimated market value

    $730,000

    Get a cash offer in 3 minutes
    Find out how much your home could sell for in as little as 3 minutes with a no-obligation cash offer.
    Estimated market value

    $730,000