Skip main navigation
Under contract
  • $394,700

    3729 Calamity Ter, Bradenton, FL 34208

    4beds
    2,248sqft
    : 
    Loading
    Get pre-qualified
    Single Family Residence
    Built in 2021
    4,800 Square Feet Lot
    $-- Zestimate®
    $176/sqft
    $109/mo HOA

    What's special

    Fenced yardStylish finishesVersatile upstairs loftOpen-concept floor planWell-appointed bathrooms
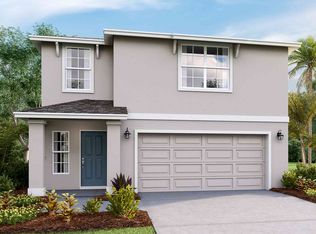
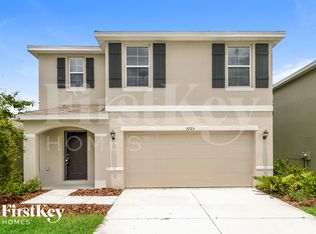
    Under contract-accepting backup offers. ASSUMABLE 3.125% MORTGAGE AVAILABLE TO QUALIFIED BUYERS! This exceptional financing opportunity, subject to lender approval, could offer significant savings compared to current market interest rates. Welcome to this beautifully maintained, one-owner home built in 2021, offering 2,248 square feet of thoughtfully designed living space in a desirable deed-restricted community. This spacious two-story residence features 4 bedrooms, 3.5 bathrooms, and a versatile upstairs loft that can be customized to fit your lifestyle as a home office, media room, playroom, fitness area, or additional living space. The open-concept floor plan is ideal for both everyday living and entertaining, with durable tile flooring throughout the entire first floor. The staircase, loft, and all upstairs bedrooms feature attractive luxury vinyl flooring, creating a seamless and modern look throughout the home. All four bedrooms are conveniently located upstairs, along with the laundry room, providing both privacy and functionality. The spacious primary suite serves as a relaxing retreat and boasts an exceptionally large walk-in closet with abundant storage space. Three additional bedrooms and well-appointed bathrooms offer plenty of room for family, guests, or flexible living arrangements. Step outside to enjoy the fully fenced backyard, perfect for pets, outdoor gatherings, gardening, or simply relaxing in your own private outdoor space. The home's location within the community is especially convenient, with close proximity to the community pool and mailboxes. Residents enjoy the benefits of a deed-restricted neighborhood with a low monthly HOA fee and access to community amenities, including a sparkling pool. Ideally situated near shopping, restaurants, and everyday conveniences, this move-in-ready home offers the perfect combination of modern construction, thoughtful design, and an outstanding location. With its desirable floor plan, stylish finishes, one-owner history, fenced yard, convenient community location, and the rare opportunity to assume a 3.125% mortgage (subject to lender approval), this home presents an incredible value and a unique opportunity in today's market. Schedule your showing today and discover everything this exceptional home has to offer.
    38 days
    |
    161
    |
    2
    |

    Likely to sell faster than

    Zillow last checked:

    Listing updated:

    Listed by:

    Jennifer Ford 941-376-5366,

    FINE PROPERTIES 941-782-0000

    Source: Stellar MLS,MLS#: A4696559MLS LogoOriginating MLS: Sarasota - Manatee

      Facts & features

      Interior

      Bedrooms & bathrooms
      • Bedrooms: 4
      • Bathrooms: 3
      • Full bathrooms: 2
      • 1/2 bathrooms: 1
      Rooms
      • Room types: Utility Room, Loft
      Primary bedroom
      • Features: Dual Sinks, En Suite Bathroom, Exhaust Fan, Walk-In Closet(s)
      • Level: Second
      • Area: 191.26 Square Feet
      • Dimensions: 14.6x13.1
      Bathroom 1
      • Features: No Closet
      • Level: First
      Bathroom 2
      • Features: Linen Closet
      • Level: Second
      • Area: 165.6 Square Feet
      • Dimensions: 12x13.8
      Bathroom 3
      • Features: Linen Closet
      • Level: Second
      • Area: 135.9 Square Feet
      • Dimensions: 9x15.1
      Bathroom 4
      • Features: Linen Closet
      • Level: Second
      • Area: 135.9 Square Feet
      • Dimensions: 9x15.1
      Dining room
      • Level: First
      • Area: 131.04 Square Feet
      • Dimensions: 9.1x14.4
      Great room
      • Features: Coat Closet
      • Level: First
      • Area: 282.24 Square Feet
      • Dimensions: 19.6x14.4
      Kitchen
      • Features: Storage Closet
      • Level: First
      • Area: 165.36 Square Feet
      • Dimensions: 15.9x10.4
      Laundry
      • Level: Second
      • Area: 37.12 Square Feet
      • Dimensions: 5.8x6.4
      Loft
      • Level: Second
      • Area: 108 Square Feet
      • Dimensions: 9x12
      Heating
      • Central
      Cooling
      • Central Air
      Appliances
      • Included: Dishwasher, Disposal, Dryer, Microwave, Range, Refrigerator, Washer
      • Laundry: Laundry Room, Upper Level
      Features
      • Ceiling Fan(s), Open Floorplan, PrimaryBedroom Upstairs, Stone Counters, Walk-In Closet(s)
      • Flooring: Luxury Vinyl, Tile
      • Doors: Sliding Doors
      • Windows: Hurricane Shutters, Hurricane Shutters/Windows
      • Has fireplace: No
      Interior area
      • Total structure area: 2,756
      • Total interior livable area: 2,248 sqft
      Video & virtual tour

      Property

      Parking
      • Total spaces: 2
      • Parking features: Electric Vehicle Charging Station(s), Garage Door Opener
      • Attached garage spaces: 2
      Features
      • Levels: Two
      • Stories: 2
      • Patio & porch: Covered, Rear Porch
      • Exterior features: Rain Gutters, Sidewalk
      • Fencing: Vinyl
      Lot
      • Size: 4,800 Square Feet
      • Residential vegetation: Trees/Landscaped
      Details
      • Parcel number: 1418608759
      • Zoning: RESI
      • Special conditions: None

      Construction

      Type & style
      • Home type: SingleFamily
      • Property subtype: Single Family Residence
      Materials
      • Block, Stucco
      • Foundation: Block, Slab
      • Roof: Shingle
      Condition
      • New construction: No
      • Year built: 2021

      Utilities & green energy

      • Sewer: Public Sewer
      • Water: Public
      • Utilities for property: Cable Connected, Electricity Connected, Public, Street Lights, Underground Utilities, Water Connected

      Community & HOA

      Community
      • Features: Community Mailbox, Deed Restrictions, Pool, Sidewalks
      • Security: Closed Circuit Camera(s), Security System Owned, Smoke Detector(s)
      • Pet fee: $0 monthly
      • Subdivision: EVERGREEN PH I
      HOA
      • Has HOA: Yes
      • Amenities included: Pool
      • Services included: Pool Maintenance
      • HOA fee: $109 monthly
      • HOA name: Jamie Herter
      • HOA phone: 813-607-2220
      Location
      • Region: Bradenton

      Financial & listing details

      • Price per square foot: $176/sqft
      • Tax assessed value: $371,384
      • Annual tax amount: $6,742
      • Date on market: 6/10/2026
      • Cumulative days on market: 15 days
      • Listing terms: Assumable,Cash,Conventional,FHA
      • Ownership: Fee Simple
      • Total actual rent: 0
      • Electric utility on property: Yes
      • Road surface type: Paved

        Estimated market value

        Not available

        Estimated sales range

        Not available

        Not available

        Price history

        DateEventPrice
        7/8/2026Contingent$394,700$176/sqft
        Source: Stellar MLS #A4696559 Report a problem
        6/16/2026Pending sale$394,700$176/sqft
        Source: Stellar MLS #A4696559 Report a problem
        6/10/2026Listed for sale$394,700+29.4%$176/sqft
        Source: Stellar MLS #A4696559 Report a problem
        10/8/2021Sold$304,990$136/sqft
        Source: Public Record Report a problem

        Public tax history

        YearProperty taxesTax assessment
        2025$6,742 +2.3%$368,664 +2.9%
        2024$6,591 +1.1%$358,274 +3%
        2023$6,519 +2.4%$347,839 +3%
        2022$6,369 +204.3%$337,708 +2362.1%
        2021$2,093 +14.5%$13,716
        2020$1,827 $13,716
        Find assessor info on the county website

        Monthly payment

        Est. payment

        Payment breakdown

        Explore the cost of this home by adjusting the details. Changes won't be saved.
        All calculations are estimates and provided by Zillow, Inc. for informational purposes only. Actual amounts may vary.
        HOA fees may include property taxes on listings classified as Co-Ops. Contact the listing agent and/or owner for fee details.
        Mortgage interest rates are dependent on a number of factors, including credit score, down payment, and repayment length. Interest rate data provided by Zillow Group Marketplace, Inc. as of 1/1/1970 from various mortgage lenders with which we have lead or other similar arrangements; the Estimated Payment is an average of those rates.
        See how much you could borrow to make a competitive offer.

        Climate risks

        Neighborhood: 34208

        Getting around

        2 / 100
        Car-Dependent
        0 / 100
        No Nearby Transit
        31 / 100
        Somewhat Bikeable

        Nearby schools

        GreatSchools rating
        Schools provided by the listing agent
        • Elementary: Samoset Elementary
        • Middle: Braden River Middle
        • High: Braden River High

        Source: Stellar MLS. This data may not be complete. We recommend contacting the local school district to confirm school assignments for this home.

        A local agent can set up tours, give advice and negotiate with sellers.

        Browse local experts

        Similar homes