Skip main navigation
Active under contract
$599,000
4beds
3,377sqft

3729 CARDINAL OAKS Circle, Orange Park, FL 32065

4beds
3,377sqft
Single Family Residence
Built in 2006
0.28 Acres Lot
$586,400 Zestimate®
$177/sqft
$6/mo HOA

What's special

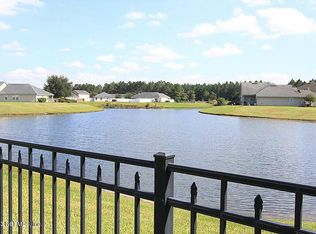
Plentiful cabinetryCul-de-sac locationElegant open floor planAbundant storageSpacious first-floor primary suiteGlass-enclosed lanaiDouble-pond views

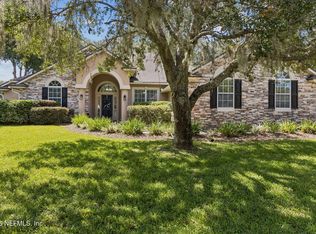
Oakleaf Plantation pool home with 4 oversized bedrooms, an office, 3.5 baths, a 3-car garage, cul-de-sac location and double-pond views. Tucked away on a quiet cul-de-sac, this impeccably maintained 3,377-square-foot home offers an elegant, open floor plan with beautiful wood floors, formal living and dining rooms, abundant storage and a spacious first-floor primary suite. The well-appointed kitchen features an island, plentiful cabinetry and an effortless connection to the main gathering spaces. The backyard is truly the showstopper. A glass-enclosed lanai overlooks the inground pool and expansive views of two ponds, creating a spectacular backdrop that feels peaceful, private and unlike anything you see every day. From morning coffee beside the water to evenings around the pool, this outdoor setting turns an already beautiful home into something genuinely special. A 2021 roof, 2021 HVAC and access to Oakleaf Plantation's extensive amenities complete the package.

30 days
2,352
209

Likely to sell faster than

Source: realMLS,MLS#: 2164392MLS Logo
Travel times

Living Room

Kitchen

Primary Bedroom

Zillow last checked:

Listing updated:

Listed by:

RHIANNON MYERS PA 904-742-5327,

COLDWELL BANKER VANGUARD REALTY 904-269-7117

Source: realMLS,MLS#: 2164392MLS Logo

Facts & features

Interior

Bedrooms & bathrooms
  • Bedrooms: 4
  • Bathrooms: 4
  • Full bathrooms: 3
  • 1/2 bathrooms: 1
Heating
  • Central
Cooling
  • Central Air
Appliances
  • Included: Dishwasher, Disposal, Electric Range, Microwave, Refrigerator
Features
  • Breakfast Bar, Breakfast Nook, Ceiling Fan(s), Eat-in Kitchen, Jack and Jill Bath, Kitchen Island, Pantry, Primary Bathroom -Tub with Separate Shower, Master Downstairs, Split Bedrooms, Vaulted Ceiling(s), Walk-In Closet(s)
  • Flooring: Carpet, Tile, Wood
  • Has fireplace: Yes
  • Fireplace features: Gas
Interior area
  • Total interior livable area: 3,377 sqft
Video & virtual tour

Property

Parking
  • Total spaces: 3
  • Parking features: Attached, Garage, Garage Door Opener
  • Attached garage spaces: 3
Features
  • Levels: Two
  • Stories: 2
  • Patio & porch: Glass Enclosed
  • Pool features: In Ground, Pool Sweep
  • Fencing: Back Yard
  • Has view: Yes
  • View description: Pond, Pool
  • Has water view: Yes
  • Water view: Pond
  • Waterfront features: Pond
Lot
  • Size: 0.28 Acres
  • Features: Cul-De-Sac
Details
  • Parcel number: 08042500786801414

Construction

Type & style
  • Home type: SingleFamily
  • Architectural style: Contemporary
  • Property subtype: Single Family Residence
Materials
  • Roof: Shingle
Condition
  • New construction: No
  • Year built: 2006

Utilities & green energy

  • Sewer: Public Sewer
  • Water: Public
  • Utilities for property: Electricity Available, Water Available

Community & HOA

Community
  • Subdivision: Oaks At Oakleaf Plantation
HOA
  • Has HOA: Yes
  • Amenities included: Pool, Children's Pool, Clubhouse, Fitness Center, Playground, Tennis Court(s)
  • HOA fee: $75 annually
Location
  • Region: Orange Park

Financial & listing details

  • Price per square foot: $177/sqft
  • Tax assessed value: $472,247
  • Annual tax amount: $6,218
  • Date on market: 9/11/2026
  • Listing terms: Cash,Conventional,FHA,VA Loan

Price history

DateEventPrice
9/11/2026Listed for sale$599,000+35.4%$177/sqft
Source: realMLS #2164392 Report a problem
4/5/2006Sold$442,400$131/sqft
Source: Public Record Report a problem

Public tax history

YearProperty taxesTax assessment
2025-- $301,052 +2.9%
2024$6,049 +4.1%$292,568 +3%
2023$5,811 +4.1%$284,047 +3%
2022$5,579 +3.6%$275,774 +3%
2021$5,385 +2.5%$267,742 +1.4%
2020$5,253 $264,046 +2.3%
2019$5,253 +1%$258,110 +1.9%
2018$5,202 +5.8%$253,297 +2.1%
2017$4,918 +0.3%$248,087 +2.1%
2016$4,903 +0%$242,984 +0.7%
2015$4,901 -1.6%$241,295 +0.8%
2014$4,978 $239,380 +1.5%
2013-- $235,842 +0.3%
2012-- $235,094 -4.7%
2011-- $246,815 -3.5%
2010-- $255,770 -14.5%
2009-- $299,232 -9.1%
2008-- $329,197 -10.1%
2007-- $366,215 +510.4%
2006-- $60,000 +50%
2005-- $40,000
2004-- $40,000
Find assessor info on the county website

Monthly payment

Est. payment
$4,046/mo
Principal & interest
$3276
Property taxes
$764
HOA Fees
$6
More affordability toolsChevron Right

Estimated market value

$586,400

$557,000 - $616,000

$3,597/mo

Climate risks

Explore flood, wildfire, and other predictive climate risk information for this property on First Street®️.

Neighborhood: 32065

Nearby schools

Oakleaf Village Elementary School
Grades PK-6 • 0.4 miles
7/10
GreatSchools® Rating
Test Score Rating
7/10
Student Progress Rating
7/10
Oakleaf Junior High School
Grades 6-8 • 1.1 miles
7/10
GreatSchools® Rating
Test Score Rating
8/10
Student Progress Rating
5/10
Oakleaf High School
Grades PK,9-12 • 0.8 miles
7/10
GreatSchools® Rating
Test Score Rating
7/10
College Readiness Rating
7/10
Student Progress Rating
6/10