Skip main navigation
Closed
  • Listed by: Lou Realty Group • Lucy Feicht • Contact: 314-603-2114
    Bought with: Garcia Properties
    Price Unknown

    3729 Connecticut St, Saint Louis, MO 63116

    4beds
    2,184sqft
    Single Family Residence
    Built in 1905
    3,811 Square Feet Lot
    $530,900 Zestimate®
    $--/sqft
    $3,391 Estimated rent

    Home value

    $530,900

    $467,000 - $605,000

    $3,391/mo

    Zestimate® history
    Loading
    Loading...

    Owner options

    List your home for rent

    $3,391/mo

    Rent Zestimate®

    Find your next renter with Zillow Rental Manager. Plus, with online applications, you can quickly screen prospective tenants – for free.

    Learn more

    $3,391/mo

    Rent Zestimate®

    Refinance and save

    Refinancing to a lower rate could help reduce your monthly payments and save thousands over the life of the loan.

    See today's rates

    Explore your selling options

    Work with a Zillow partner agent

    Leverage their expertise and Zillow's premium Showcase listings to get your home seen by more buyers.

    Get started

    List with your own agent

    Get your home in front of millions of buyers by listing it on Zillow.

    Learn how to do it

    Sell it yourself

    Take full control of how buyers see your home on Zillow by listing For Sale by Owner (FSBO).

    List your home

    What's special

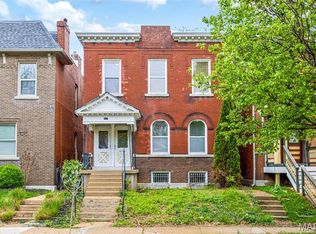
    Connect w/your inner city slicker on Connecticut! This TGS charmer will have you feelin’ like a big dog in the big city. Brick beauty exterior paired w/covered front porch & double front doors make it swoon worthy as soon as you walk by. Step inside where the real magic happens. We’re talkin’ exposed brick wall, hardwood floors throughout & OG molding around doorways & windows. Living room feat decorative fireplace & opens up to spacious dining room, so dinner & a movie w/the whole gang is a breeze. Updated kitchen opens up to family room if you want to keep kiddos occupied while you whip up something delish. 1/2 bath so guests never feel like they’re intruding. Upstairs you’ll find W/D, hallway bath, & 4 roomy bedrooms including a primary suite (city rarity). Basement has room for all your storage needs. Privacy fenced backyard includes covered patio attached to garage-prime for summer BBQs. Plus, you're just min. from Grand, Morganford & TGP (walks, farmer's markets & more)! CHEERS!

    Zillow last checked:

    Listing updated:

    Listed by:

    Lucy Feicht 314-603-2114,

    Lou Realty Group

    Bought with:

    Rueben Wuerdeman, 2016017121

    Garcia Properties

    Source: MARIS,MLS#: 25020132MLS LogoOriginating MLS: St. Louis Association of REALTORS

    Facts & features

    Interior

    Bedrooms & bathrooms
    • Bedrooms: 4
    • Bathrooms: 3
    • Full bathrooms: 2
    • 1/2 bathrooms: 1
    • Main level bathrooms: 1
    Primary bedroom
    • Features: Floor Covering: Carpeting, Wall Covering: Some
    • Level: Upper
    • Area: 224
    • Dimensions: 14x16
    Bathroom
    • Features: Floor Covering: Ceramic Tile, Wall Covering: None
    • Level: Main
    • Area: 30
    • Dimensions: 5x6
    Bathroom
    • Features: Floor Covering: Ceramic Tile, Wall Covering: Some
    • Level: Upper
    • Area: 72
    • Dimensions: 9x8
    Other
    • Features: Floor Covering: Carpeting, Wall Covering: Some
    • Area: 130
    • Dimensions: 13x10
    Other
    • Features: Floor Covering: Carpeting, Wall Covering: Some
    • Level: Upper
    • Area: 90
    • Dimensions: 9x10
    Dining room
    • Features: Floor Covering: Wood, Wall Covering: Some
    • Level: Main
    • Area: 154
    • Dimensions: 11x14
    Family room
    • Features: Floor Covering: Wood, Wall Covering: Some
    • Level: Main
    • Area: 169
    • Dimensions: 13x13
    Kitchen
    • Features: Floor Covering: Ceramic Tile, Wall Covering: Some
    • Level: Main
    • Area: 117
    • Dimensions: 13x9
    Living room
    • Features: Floor Covering: Wood, Wall Covering: Some
    • Level: Main
    • Area: 168
    • Dimensions: 12x14
    Sitting room
    • Features: Floor Covering: Carpeting, Wall Covering: Some
    • Level: Upper
    • Area: 64
    • Dimensions: 8x8
    Heating
    • Forced Air, Zoned, Natural Gas
    Cooling
    • Ceiling Fan(s), Central Air, Electric, Zoned
    Appliances
    • Included: Dishwasher, Microwave, Gas Range, Gas Oven, Refrigerator, Gas Water Heater
    • Laundry: 2nd Floor
    Features
    • Separate Dining, High Ceilings, Historic Millwork, Kitchen Island, Custom Cabinetry, Eat-in Kitchen, Pantry, Solid Surface Countertop(s)
    • Flooring: Carpet, Hardwood
    • Doors: Panel Door(s)
    • Windows: Bay Window(s), Insulated Windows
    • Basement: Full,Walk-Out Access
    • Number of fireplaces: 2
    • Fireplace features: Decorative, Bedroom, Living Room
    Interior area
    • Total structure area: 2,184
    • Total interior livable area: 2,184 sqft
    • Finished area above ground: 2,184

    Property

    Parking
    • Total spaces: 2
    • Parking features: Additional Parking, Off Street, Oversized
    • Garage spaces: 2
    Features
    • Levels: Two
    • Exterior features: Entry Steps/Stairs
    Lot
    • Size: 3,811 Square Feet
    • Dimensions: 33 x 128 x 34 x 128
    • Features: Level
    Details
    • Parcel number: 21000005400
    • Special conditions: Standard

    Construction

    Type & style
    • Home type: SingleFamily
    • Architectural style: Traditional,Other
    • Property subtype: Single Family Residence
    Materials
    • Brick
    • Foundation: Stone
    Condition
    • Year built: 1905

    Utilities & green energy

    • Sewer: Public Sewer
    • Water: Public

    Community & HOA

    Community
    • Security: Smoke Detector(s)
    • Subdivision: Tower Grove Heights
    Location
    • Region: Saint Louis

    Financial & listing details

    • Tax assessed value: $81,020
    • Annual tax amount: $6,657
    • Date on market: 4/9/2025
    • Cumulative days on market: 5 days
    • Listing terms: Cash,Conventional,FHA,VA Loan
    • Ownership: Private

    Price history

    DateEventPrice
    5/8/2025Sold--
    Source: MARIS #25020132 Report a problem
    4/14/2025Pending sale$524,900$240/sqft
    Source: MARIS #25020132 Report a problem
    4/9/2025Listed for sale$524,900+94.5%$240/sqft
    Source: MARIS #25020132 Report a problem
    11/24/2015Sold--
    Source: MARIS #15045428 Report a problem
    10/8/2015Pending sale$269,900$124/sqft
    Source: Premier Realty Exclusive #15045428 Report a problem
    10/1/2015Price change$269,900-2.2%$124/sqft
    Source: Premier Realty Exclusive #15045428 Report a problem
    9/11/2015Price change$275,900-4.8%$126/sqft
    Source: Premier Realty Exclusive #15045428 Report a problem
    8/17/2015Listed for sale$289,900+9.4%$133/sqft
    Source: Premier Realty Exclusive Report a problem
    5/6/2013Sold--
    Source: Agent Provided Report a problem
    2/17/2013Listed for sale$264,900$121/sqft
    Source: Premier Realty Exclusive Report a problem

    Public tax history

    YearProperty taxesTax assessment
    2025$6,661 +0.1%$81,020 +2.3%
    2024$6,657 +5.1%$79,190
    2023$6,331 +6.5%$79,190 +10.6%
    2022$5,944 +0.1%$71,570
    2021$5,936 +25.6%$71,570 +24.3%
    2020$4,727 $57,570
    2019$4,727 $57,570 +5.4%
    2018$4,727 +2.1%$54,630
    2017$4,628 +33.8%$54,630 +33.5%
    2016$3,459 +10.3%$40,930
    2015$3,135 +15%$40,930
    2014$2,726 $40,930 +15.1%
    2013$2,726 $35,570 +0.1%
    2012-- $35,550
    2011-- $35,550
    2010-- $35,550 -1.1%
    2009$2,418 -0.3%$35,960
    2008$2,426 $35,960 -18.9%
    2007$2,426 $44,350
    2006$2,426 +1%$44,350 +29.3%
    2005$2,402 +313.1%$34,310 +352.6%
    2004$581 +2.9%$7,580
    2003$565 -4.1%$7,580 -1.9%
    2002$589 $7,730
    2001-- $7,730 +14.9%
    2000-- $6,730
    Find assessor info on the county website

    Neighborhood: Tower Grove South

    Nearby schools

    GreatSchools rating
    Schools provided by the listing agent
    • Elementary: Mann Elem.
    • Middle: Fanning Middle Community Ed.
    • High: Roosevelt High

    Source: MARIS. This data may not be complete. We recommend contacting the local school district to confirm school assignments for this home.

    Get a cash offer in 3 minutes
    Find out how much your home could sell for in as little as 3 minutes with a no-obligation cash offer.
    Estimated market value
    $530,900
    Get a cash offer in 3 minutes
    Find out how much your home could sell for in as little as 3 minutes with a no-obligation cash offer.
    Estimated market value
    $530,900