Beautifully built in 2020 and tucked away on a quiet cul-de-sac in a peaceful southside Eau Claire neighborhood, this home offers stepless entry and a bright, open feel with vaulted ceilings and numerous extra large windows. The stunning kitchen features custom cabinetry, high end appliances, and a walk in pantry, flowing into a cozy living room with a gas fireplace and engineered hardwood floors throughout the main living spaces. A separate main floor laundry room sits just off the mudroom for added convenience. The main level includes three bedrooms, one currently used as a sun room, along with a spacious primary suite complete with a walk in closet featuring a Just Closets system and a luxurious bathroom. Step outside from the dining area to a maintenance free deck and stamped concrete patio overlooking an exceptionally private backyard, surrounded by mature balsam fir trees. The recently finished lower level adds two additional bedrooms with large closets, a full bathroom, a generous family room with lookout windows, a bonus room, and a 20x24 unfinished storage area with stairs leading to the three car garage. Meticulously cared for, pre inspected, and truly move in ready.
Sold for $667,500
$667,500
3729 Crest Ridge Court, Eau Claire, WI 54701
5beds
3,004sqft
Single Family Residence
Built in 2020
0.29 Acres Lot
$676,100 Zestimate®
$222/sqft
$2,668 Estimated rent
Home value
$676,100
$608,000 - $750,000
$2,668/mo
Zestimate® history
Owner options
List your home for rent
$2,668/mo
Rent Zestimate®
Find your next renter with Zillow Rental Manager. Plus, with online applications, you can quickly screen prospective tenants – for free.
$2,668/mo
Rent Zestimate®
Refinance and save
$3,501/mo
Est. payment
Refinancing to a lower rate could help reduce your monthly payments and save thousands over the life of the loan.
$3,501/mo
Est. payment
Explore your selling options
Work with a Zillow partner agent
Leverage their expertise and Zillow's premium Showcase listings to get your home seen by more buyers.
Get startedList with your own agent
Get your home in front of millions of buyers by listing it on Zillow.
Learn how to do itSell it yourself
Take full control of how buyers see your home on Zillow by listing For Sale by Owner (FSBO).
List your homeWhat's special
Zillow last checked:
Listing updated:
Listed by:
Ashley Allar 715-514-5440,
Chippewa Valley Real Estate, LLC,
Terry Weld 715-456-8080,
Chippewa Valley Real Estate, LLC
Bought with:
Liz Thompson, 85897-94
C21 Affiliated
Source: NWWMLS,MLS#: 1599864 Originating MLS: Realtors of Northwestern Wisconsin
Facts & features
Interior
Bedrooms & bathrooms
- Bedrooms: 5
- Bathrooms: 3
- Full bathrooms: 3
Bedroom
- Description: Bedroom,Flooring: Carpet
- Level: Main
- Dimensions: 13.00 x 16.00
Bedroom
- Description: Bedroom,Flooring: Carpet
- Level: Main
- Dimensions: 11.00 x 13.00
Bedroom
- Description: Bedroom,Flooring: Wood
- Level: Main
- Dimensions: 11.00 x 12.00
Bedroom
- Description: Bedroom,Flooring: Carpet
- Level: Lower
- Dimensions: 10.00 x 14.00
Bedroom
- Description: Bedroom,Flooring: Carpet
- Level: Lower
- Dimensions: 10.00 x 15.00
Bathroom
- Description: Bathroom,Flooring: Tile
- Level: Main
- Dimensions: 8.00 x 9.00
Bathroom
- Description: Bathroom,Flooring: Tile
- Level: Main
- Dimensions: 7.00 x 7.00
Bathroom
- Description: Bathroom,Flooring: Tile
- Level: Lower
- Dimensions: 5.00 x 9.00
Bonus room
- Description: Bonus Room,Flooring: Tile
- Level: Lower
- Dimensions: 8.00 x 9.00
Dining room
- Description: Dining Room,Flooring: Wood
- Level: Main
- Dimensions: 10.00 x 12.00
Entry foyer
- Description: Entry/Foyer,Flooring: Wood
- Level: Main
- Dimensions: 7.00 x 7.00
Entry foyer
- Description: Entry/Foyer,Flooring: Tile
- Level: Main
- Dimensions: 9.00 x 9.00
Family room
- Description: Family Room,Flooring: Simulated Wood,Plank
- Level: Lower
- Dimensions: 17.00 x 24.00
Kitchen
- Description: Kitchen,Flooring: Wood
- Level: Main
- Dimensions: 14.00 x 15.00
Laundry
- Description: Laundry Room,Flooring: Tile
- Level: Main
- Dimensions: 8.00 x 9.00
Living room
- Description: Living Room,Flooring: Wood
- Level: Main
- Dimensions: 14.00 x 15.00
Pantry
- Description: Pantry,Flooring: Wood
- Level: Main
- Dimensions: 5.00 x 5.00
Heating
- Forced Air
Cooling
- Central Air
Appliances
- Included: Dryer, Dishwasher, Microwave, Oven, Range, Refrigerator, Washer
Features
- Ceiling Fan(s)
- Windows: Window Coverings
- Basement: Full,Partially Finished
- Number of fireplaces: 1
- Fireplace features: One, Gas Log
Interior area
- Total structure area: 3,484
- Total interior livable area: 3,004 sqft
- Finished area above ground: 1,742
- Finished area below ground: 1,262
Property
Parking
- Total spaces: 3
- Parking features: Attached, Concrete, Driveway, Garage, Garage Door Opener
- Attached garage spaces: 3
- Has uncovered spaces: Yes
Features
- Levels: One
- Stories: 1
- Patio & porch: Composite, Concrete, Deck, Patio
- Exterior features: Sprinkler/Irrigation
- Fencing: None
Lot
- Size: 0.29 Acres
Details
- Parcel number: 1822122709314102029
- Zoning description: Residential
Construction
Type & style
- Home type: SingleFamily
- Architectural style: One Story
- Property subtype: Single Family Residence
Materials
- Composite Siding, Stone
- Foundation: Poured
Condition
- New construction: No
- Year built: 2020
Utilities & green energy
- Electric: Circuit Breakers
- Sewer: Public Sewer
- Water: Public
Community & HOA
HOA
- Has HOA: No
Location
- Region: Eau Claire
Financial & listing details
- Price per square foot: $222/sqft
- Tax assessed value: $416,500
- Annual tax amount: $8,266
- Date on market: 10/12/2026
- Cumulative days on market: 57 days
- Listing agreement: Exclusive Right To Sell
- Exclusions: Sellers Personal
Price history
| Date | Event | Price |
|---|---|---|
| 6/5/2026 | Sold | $667,500-1.8%$222/sqft |
Source:  NWWMLS #1599864 Report a problem | ||
| 4/27/2026 | Contingent | $679,900$226/sqft |
Source:  WIREX MLS #1599864 Report a problem | ||
| 4/9/2026 | Listed for sale | $679,900+844.3%$226/sqft |
Source: WIREX MLS #1599864 Report a problem | ||
| 7/20/2020 | Sold | $72,000$24/sqft |
Source: Public Record Report a problem | ||
Public tax history
| Year | Property taxes | Tax assessment |
|---|---|---|
| 2025 | $8,266 -4.6% | $416,500 +3.8% |
| 2024 | $8,661 +9.2% | $401,400 |
| 2023 | $7,932 +4% | $401,400 |
| 2022 | $7,627 +1.8% | $401,400 +0.4% |
| 2021 | $7,490 +300.1% | $399,900 +360.2% |
| 2020 | $1,872 +7% | $86,900 |
| 2019 | $1,749 | $86,900 |
Find assessor info on the county website
Neighborhood: 54701
Nearby homes
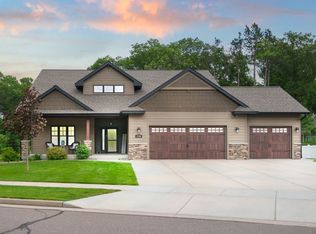
- $690,0004 bd3 ba3.2k sqft3735 Crest Ridge Ct, Eau Claire, WI 54701Sold
- $556,6003 bd3 ba2.1k sqft3717 Crest Ridge Ct, Eau Claire, WI 54701Off Market
- $738,6004 bd3 ba3.4k sqft3747 Crest Ridge, Eau Claire, WI 54701Off Market
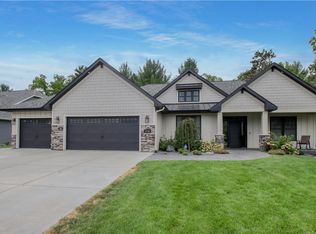
- $690,0004 bd3 ba3.3k sqft3738 Crest Ridge Ct, Eau Claire, WI 54701Sold
- $743,0002 bd3 ba1.8k sqft3747 Crest Ridge Ct, Eau Claire, WI 54701Off Market
- $669,0005 bd3 ba3.1k sqft3705 Crest Ridge Ct, Eau Claire, WI 54701Sold
- $765,6005 bd4 ba5k sqft3730 Tiffany Ln, Eau Claire, WI 54701Off Market
- $--0.88 acresCrest Ridge Ct #LOT 9, Eau Claire, WI 54701Off Market
Nearby schools
GreatSchools rating
- 7/10Putnam Heights Elementary SchoolGrades: K-5Distance: 0.8 mi
- 6/10Delong Middle SchoolGrades: 6-8Distance: 3.3 mi
- 10/10Memorial High SchoolGrades: 9-12Distance: 2.4 mi
Schools provided by the listing agent
- District: Eau Claire Area
Source: NWWMLS. This data may not be complete. We recommend contacting the local school district to confirm school assignments for this home.
Sell for more on Zillow
Get a Zillow Showcase℠ listing at no additional cost and you could sell for .
$676,100
2% more
+$13,522
With Zillow Showcase(estimated)
$689,622
Sell for more on Zillow
Get a Zillow Showcase℠ listing at no additional cost and you could sell for .
$676,100
2% more
+$13,522
With Zillow Showcase(estimated)
$689,622
- Wisconsin
- Eau Claire County
- Eau Claire
- 54701
- 3729 Crest Ridge Court
