Spacious and move-in ready 3-bedroom, 2-bath duplex in Hanover Park with NO HOA! This well-designed home features a functional layout with a fully remodeled kitchen offering new cabinets, quartz countertops, and stainless steel appliances. Fresh paint and nicely updated bathrooms give the home a clean, modern feel. The walkout basement provides a spacious second living area perfect for a family room, home office, or recreation space. Enjoy the fully fenced backyard for outdoor entertaining, pets, or play. Conveniently located near Costco, Jewel-Osco, Lowe's, shopping, dining, and more. A great opportunity for both homeowners and investors. Being sold as-is.
Contingent
$348,000
3729 Dory Cir E, Hanover Park, IL 60133
3beds
1,736sqft
Duplex, Single Family Residence
Built in 1978
-- sqft lot
$349,400 Zestimate®
$200/sqft
$-- HOA
What's special
Fully fenced backyardFresh paintNicely updated bathroomsFully remodeled kitchenQuartz countertopsOutdoor entertainingStainless steel appliances
- 65 days
- 25
- 0
Likely to sell faster than
Zillow last checked:
Listing updated:
Listed by:
Kevin Ramirez (773)780-5529,
The Agency X
Source: MRED as distributed by MLS GRID,MLS#: 12693401
Facts & features
Interior
Bedrooms & bathrooms
- Bedrooms: 3
- Bathrooms: 2
- Full bathrooms: 2
Rooms
- Room types: No additional rooms
Primary bedroom
- Features: Flooring (Luxury Vinyl)
- Level: Main
- Area: 154 Square Feet
- Dimensions: 14X11
Bedroom 2
- Features: Flooring (Luxury Vinyl), Window Treatments (Curtains/Drapes)
- Level: Main
- Area: 130 Square Feet
- Dimensions: 13X10
Bedroom 3
- Features: Flooring (Luxury Vinyl)
- Level: Lower
- Area: 169 Square Feet
- Dimensions: 13X13
Dining room
- Features: Flooring (Ceramic Tile), Window Treatments (All)
- Level: Main
- Area: 90 Square Feet
- Dimensions: 10X9
Family room
- Features: Flooring (Luxury Vinyl), Window Treatments (Blinds)
- Level: Lower
- Area: 285 Square Feet
- Dimensions: 19X15
Kitchen
- Features: Kitchen (Eating Area-Table Space), Flooring (Ceramic Tile)
- Level: Main
- Area: 100 Square Feet
- Dimensions: 10X10
Laundry
- Features: Flooring (Vinyl)
- Level: Lower
- Area: 91 Square Feet
- Dimensions: 13X7
Living room
- Features: Flooring (Luxury Vinyl), Window Treatments (Blinds)
- Level: Main
- Area: 195 Square Feet
- Dimensions: 15X13
Heating
- Natural Gas
Cooling
- Central Air
Appliances
- Included: Range, Dishwasher, Refrigerator, Washer, Dryer
- Laundry: Washer Hookup
Features
- Flooring: Laminate
- Basement: Finished,Walk-Out Access
Interior area
- Total structure area: 0
- Total interior livable area: 1,736 sqft
Property
Parking
- Total spaces: 1
- Parking features: Asphalt, Yes, Attached, Garage
- Attached garage spaces: 1
Accessibility
- Accessibility features: No Disability Access
Lot
- Size: 3,485 Square Feet
Details
- Parcel number: 0219102046
- Special conditions: None
Construction
Type & style
- Home type: MultiFamily
- Property subtype: Duplex, Single Family Residence
Materials
- Aluminum Siding, Vinyl Siding
Condition
- New construction: No
- Year built: 1978
- Major remodel year: 2026
Utilities & green energy
- Sewer: Public Sewer
- Water: Lake Michigan
Community & HOA
HOA
- Services included: None
Location
- Region: Hanover Park
Financial & listing details
- Price per square foot: $200/sqft
- Tax assessed value: $89,011
- Annual tax amount: $8,605
- Date on market: 7/2/2026
- Ownership: Fee Simple
Estimated market value
$349,400
$332,000 - $367,000
$2,376/mo
Price history
| Date | Event | Price |
|---|---|---|
| 7/10/2026 | Contingent | $348,000$200/sqft |
Source:  MRED as distributed by MLS GRID #12693401 Report a problem MRED as distributed by MLS GRID #12693401 Report a problem | ||
| 7/2/2026 | Listed for sale | $348,000+266.3%$200/sqft |
Source: MRED as distributed by MLS GRID #12693401 Report a problem | ||
| 9/28/2012 | Sold | $95,000-47.5%$55/sqft |
Source: MRED as distributed by MLS GRID #08006859 Report a problem | ||
| 1/21/2005 | Sold | $181,000+53.4%$104/sqft |
Source: Public Record Report a problem | ||
| 12/28/1998 | Sold | $118,000$68/sqft |
Source: Public Record Report a problem | ||
Public tax history
| Year | Property taxes | Tax assessment |
|---|---|---|
| 2024 | $8,244 +5.3% | $89,011 +9.4% |
| 2023 | $7,828 +14.2% | $81,400 +19.3% |
| 2022 | $6,856 +3.6% | $68,230 +5.2% |
| 2021 | $6,620 +1.4% | $64,830 +2.5% |
| 2020 | $6,529 +3.4% | $63,250 +4.1% |
| 2019 | $6,313 +16.8% | $60,780 +21.7% |
| 2018 | $5,406 +4.1% | $49,960 +7.9% |
| 2017 | $5,196 +4.3% | $46,300 +8.1% |
| 2016 | $4,980 -0.2% | $42,850 +7.2% |
| 2015 | $4,991 +3.9% | $39,980 -10.5% |
| 2014 | $4,804 -0.3% | $44,660 -3.3% |
| 2013 | $4,819 +1% | $46,180 -6.3% |
| 2012 | $4,772 -8.1% | $49,300 -18.5% |
| 2011 | $5,191 +4.5% | $60,490 -2.3% |
| 2010 | $4,968 -0.1% | $61,940 -6.9% |
| 2009 | $4,973 +3.6% | $66,510 |
| 2008 | $4,799 +4.4% | $66,510 +5.3% |
| 2007 | $4,595 -0.5% | $63,160 +1.1% |
| 2006 | $4,619 +9.5% | $62,500 +6.6% |
| 2005 | $4,218 +7.2% | $58,630 +6.8% |
| 2004 | $3,933 +8.1% | $54,900 +10% |
| 2003 | $3,639 +12.7% | $49,900 +10% |
| 2002 | $3,229 +5.4% | $45,380 +9.1% |
| 2001 | $3,064 +3.8% | $41,610 +4.9% |
| 2000 | $2,952 | $39,660 |
Find assessor info on the county website
Monthly payment
Est. payment
Payment breakdown
Explore the cost of this home by adjusting the details. Changes won't be saved.Climate risks
Neighborhood: 60133
Nearby schools
Schools provided by the listing agent
- District: 93
Source: MRED as distributed by MLS GRID. This data may not be complete. We recommend contacting the local school district to confirm school assignments for this home.

Similar homes
- $399,9994 bd2 ba2k sqft5701 Bedford Ct, Hanover Park, IL 60133New
 MLS ID #12750063, Omar Azam, Berkshire Hathaway HomeServices Starck Real Estate. MRED as distributed by MLS GRID
 - $349,9993 bd2 ba1.8k sqft10 N Adams Dr, Addison, IL 60101New
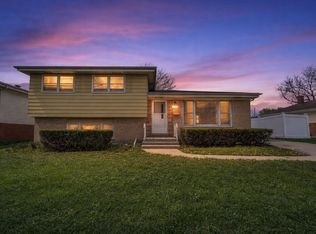 MLS ID #12750642, Mike Musa, Keller Williams Preferred Rlty. MRED as distributed by MLS GRID
 - $489,9904 bd3 ba2.3k sqft1952 Pastoral Ln, Hanover Park, IL 60133Active
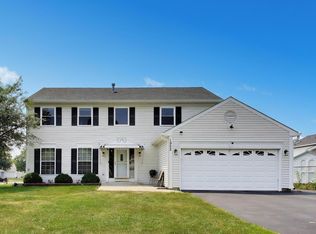 MLS ID #12726848, Nirmit Parekh, ARNI Realty Incorporated. MRED as distributed by MLS GRID
 - $334,9003 bd2 ba1.4k sqft5S027 Pebble Beach Ct, Naperville, IL 60563New
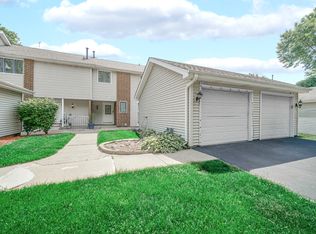 MLS ID #12752083, Gamaliel I Marin, Smart Home Realty. MRED as distributed by MLS GRID
