Discover timeless elegance and modern sophistication in this stunning, recently built custom home nestled within the exclusive Chelsea Downs gated community.The interior showcases exceptional craftsmanship, featuring custom cabinetry, crown molding, large porcelain tile flooring, automatic blinds, and hand-troweled, extra-insulated walls.The dramatic great room impresses with a soaring 22-foot box-beam ceiling, custom built-in wall cabinetry, a porcelain-surround gas fireplace, and an expansive window wall that frames sweeping backyard views.Adjacent is a versatile officeeasily converted to an in-law set-upcomplete with built-ins, elegant iron-and-glass doors opening to a private fountain courtyard, and a full bath.A sophisticated powder bath nearby includes a tiled accent wall, glass sink, and copper fixtures.Designed for effortless entertaining, the gourmet kitchen offers ceiling-height cabinets with brushed gold hardware, dual islands, a cabinet-paneled fridge, professional-grade gas range with griddle and pot filler, double ovens, built-in coffee bar, and eating area.A dedicated second kitchen supports catering and large-scale preparation.The formal dining room completes the space with custom built-ins and a striking ceiling fixture.The Primary suite provides a serene retreat, featuring a sitting area with fireplace, built-in coffee bar, dual walk-in closets (one with its own washer/dryer), and a spa-inspired bathroom with a freestanding tub, oversized double-sided shower clad in floor-to-ceiling tile, and dual vanities with brushed gold fixtures.Four additional en-suite bedrooms and a designer laundry room ensure exceptional daily convenience and comfort.A spacious game room/bonus room elevates entertaining and relaxation, centered around a striking bar featuring backlit quartz counters and a matching quartz backsplash for dramatic ambiance. Fully equipped with an icemaker, sink, refrigerator, and dishwasher, an direct access to the patioperfect for seamless indoor-outdoor gatherings.Outdoors, resort-style living unfolds across stamped-concrete patios with a grand outdoor fireplace, a fully equipped outdoor kitchen, a circular motor court with fountain. Owned 25 kW solar array (60 panels), Tesla Powerwall batteries providing 40 kW of backup power, and high-efficiency systems throughout, 4-car garage featuring epoxy flooring, and meticulously landscaped, professionally lit fenced groundsall situated on a prime cul-de-sac estate lot.
For sale
$5,500,000
3729 E Queens Ct, Clovis, CA 93619
5beds
8baths
7,715sqft
:
Get pre-qualified$37,068/mo
Residential, Single Family Residence
Built in 2025
2.08 Acres Lot
$5,233,500 Zestimate®
$713/sqft
$500/mo HOA
What's special
Exceptional craftsmanshipPorcelain-surround gas fireplacePrivate fountain courtyardFour additional en-suite bedroomsCustom cabinetryPrime cul-de-sac estate lotDual islands
- 135 days |
- 3,390 |
- 150 |
Zillow last checked:
Listing updated:
Listed by:
Sarah Hedrick DRE #01371742 559-681-2111,
Realty Concepts, Ltd. - Fresno
Source: Fresno MLS,MLS#: 644899Originating MLS: Fresno MLS
Facts & features
Interior
Bedrooms & bathrooms
- Bedrooms: 5
- Bathrooms: 8
Primary bedroom
- Area: 0
- Dimensions: 0 x 0
Bedroom 1
- Area: 0
- Dimensions: 0 x 0
Bedroom 2
- Area: 0
- Dimensions: 0 x 0
Bedroom 3
- Area: 0
- Dimensions: 0 x 0
Bedroom 4
- Area: 0
- Dimensions: 0 x 0
Bathroom
- Features: Tub/Shower, Shower, Oval Tub
Dining room
- Features: Formal
- Area: 0
- Dimensions: 0 x 0
Family room
- Area: 0
- Dimensions: 0 x 0
Kitchen
- Features: Eat-in Kitchen, Breakfast Bar, Pantry
- Area: 0
- Dimensions: 0 x 0
Living room
- Area: 0
- Dimensions: 0 x 0
Basement
- Area: 0
Heating
- Has Heating (Unspecified Type)
Cooling
- 13+ SEER A/C, Central Air
Appliances
- Included: Built In Range/Oven, Gas Appliances, Disposal, Dishwasher, Microwave, Refrigerator, Wine Refrigerator, Water Filter
- Laundry: Inside, Laundry Closet, Utility Room
Features
- Isolated Bedroom, Isolated Bathroom, Built-in Features, Central Vacuum, Bar, Great Room, Office, Family Room, Den/Study, Game Room
- Flooring: Tile
- Windows: Double Pane Windows
- Basement: None
- Number of fireplaces: 3
Interior area
- Total structure area: 7,715
- Total interior livable area: 7,715 sqft
Property
Parking
- Total spaces: 4
- Parking features: Potential RV Parking, Garage Door Opener, Circular Driveway
- Attached garage spaces: 4
- Has uncovered spaces: Yes
Accessibility
- Accessibility features: One Level Floor
Features
- Levels: One
- Stories: 1
- Patio & porch: Covered, Concrete
- Fencing: Fenced
Lot
- Size: 2.08 Acres
- Features: Rural, Corner Lot, Sprinklers In Front, Sprinklers In Rear, Sprinklers Auto, Garden
Details
- Parcel number: 58014016
- Zoning: RR
Construction
Type & style
- Home type: SingleFamily
- Property subtype: Residential, Single Family Residence
Materials
- Stucco
- Foundation: Concrete
- Roof: Tile
Condition
- Year built: 2025
Utilities & green energy
- Electric: On
- Sewer: Septic Tank
- Water: Private
- Utilities for property: Public Utilities, Propane
Green energy
- Energy generation: Solar
Community & HOA
Community
- Security: Security System, Security Gate
HOA
- Has HOA: Yes
- Amenities included: Gated
- HOA fee: $500 monthly
Location
- Region: Clovis
Financial & listing details
- Price per square foot: $713/sqft
- Tax assessed value: $2,431,824
- Annual tax amount: $28,590
- Date on market: 3/10/2026
- Cumulative days on market: 135 days
- Listing agreement: Exclusive Right To Sell
Estimated market value
$5,233,500
$4.97M - $5.50M
$4,525/mo
Price history
| Date | Event | Price |
|---|---|---|
| 3/11/2026 | Listed for sale | $5,500,000+633.3%$713/sqft |
Source: Fresno MLS #644899 Report a problem | ||
| 6/14/2021 | Sold | $750,000$97/sqft |
Source: Public Record Report a problem | ||
Public tax history
| Year | Property taxes | Tax assessment |
|---|---|---|
| 2025 | $28,590 +31.7% | $2,431,824 +31.7% |
| 2024 | $21,711 +136.4% | $1,845,906 +136.6% |
| 2023 | $9,186 +1.3% | $780,300 +2% |
| 2022 | $9,063 +273.2% | $765,000 +270.8% |
| 2021 | $2,428 +0.4% | $206,335 +1% |
| 2020 | $2,419 +2% | $204,220 +2% |
| 2019 | $2,372 +2.2% | $200,216 +2% |
| 2018 | $2,320 +61.6% | $196,291 +62.3% |
| 2017 | $1,436 +3.5% | $120,943 +2% |
| 2016 | $1,387 | $118,572 |
Find assessor info on the county website
Monthly payment
Est. payment
Payment breakdown
Explore the cost of this home by adjusting the details. Changes won't be saved.Climate risks
Neighborhood: 93619
Nearby schools
GreatSchools rating
- 8/10James S. Fugman Elementary SchoolGrades: K-6Distance: 2.8 mi
- 10/10Granite Ridge Intermediate SchoolGrades: 7-8Distance: 2 mi
- 10/10Clovis North High SchoolGrades: 9-12Distance: 2 mi
Schools provided by the listing agent
- Elementary: Fugman
- Middle: Granite Ridge
- High: Clovis North
Source: Fresno MLS. This data may not be complete. We recommend contacting the local school district to confirm school assignments for this home.
- $2,757,5006 bd5 ba5.2k sqft3694 E Queens Ct, Clovis, CA 93619Off Market
- $5,167,2005 bd6 ba8.9k sqft3732 E Queens Ct, Clovis, CA 93619Off Market
- $4,108,5006 bd7 ba7.6k sqft12294 Knights Ct, Clovis, CA 93619Off Market
- $---- bd-- ba-- sqft12314 Auberry Rd, Clovis, CA 93619Off Market
- $1,233,3005 bd4 ba3.6k sqft12358 Auberry Rd, Clovis, CA 93619Off Market
- $3,699,6004 bd5 ba7.3k sqft3561 E Queens Ct, Clovis, CA 93619Off Market
- $1,715,9004 bd3 ba5k sqft12380 Auberry Rd, Clovis, CA 93619Off Market
- $423,611-- bd-- ba-- sqft12380 Auberry Rd, Clovis, CA 93619Off Market
A local agent can set up tours, give advice and negotiate with sellers.
Similar homes
- $2,950,8006 bd8 ba8.2k sqft4715 E Copper Ave, Clovis, CA 93619For Sale
 MLS ID #649484, Sarah Hedrick. Fresno MLS
 - $3,485,0006 bd6 ba7.2k sqft14209 Academy Oaks Ln, Clovis, CA 93619For Sale
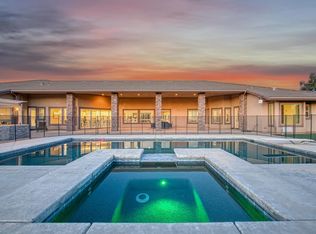 MLS ID #649077, Sylvia Tang. Fresno MLS
 - $3,099,0006 bd5 ba4.6k sqft12622 Valley Vista Ln, Fresno, CA 93730For Sale
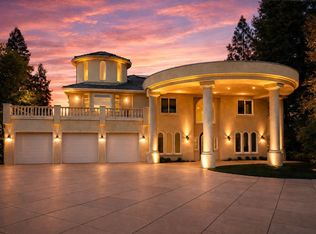 MLS ID #648962, Ann M. Lee. Fresno MLS
 - $3,995,0006 bd6 ba6.3k sqft15516 N Friant Rd, Friant, CA 93626For Sale
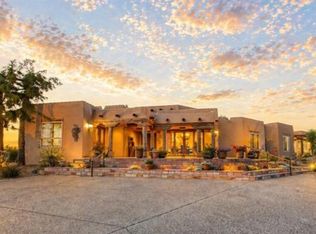 MLS ID #647302, Joe Sciarrone. Fresno MLS
 - $6,500,0005 bd6 ba6.6k sqft14141 Millerton Rd, Prather, CA 93651For SaleMLS ID #643193, Nico P. Gentile. Fresno MLS
- $3,500,0005 bd6 ba9.2k sqft5811 N Forkner Ave, Fresno, CA 93711For SaleMLS ID #649766, Angie Hyatt. Fresno MLS
- $2,950,0004 bd4 ba4.7k sqft18300 Watts Valley Rd, Sanger, CA 93657For SaleMLS ID #625493, Susan C. Sullivan. Fresno MLS
- $2,790,0004 bd4 ba4.4k sqft2189 E Strathspey Way, Fresno, CA 93730For SaleMLS ID #648166, Cliff Lloyd. Fresno MLS
Local buyer's agents are ready to help
